

1115 Anastasia Way, Gatlinburg, TN, 37738
About This Home
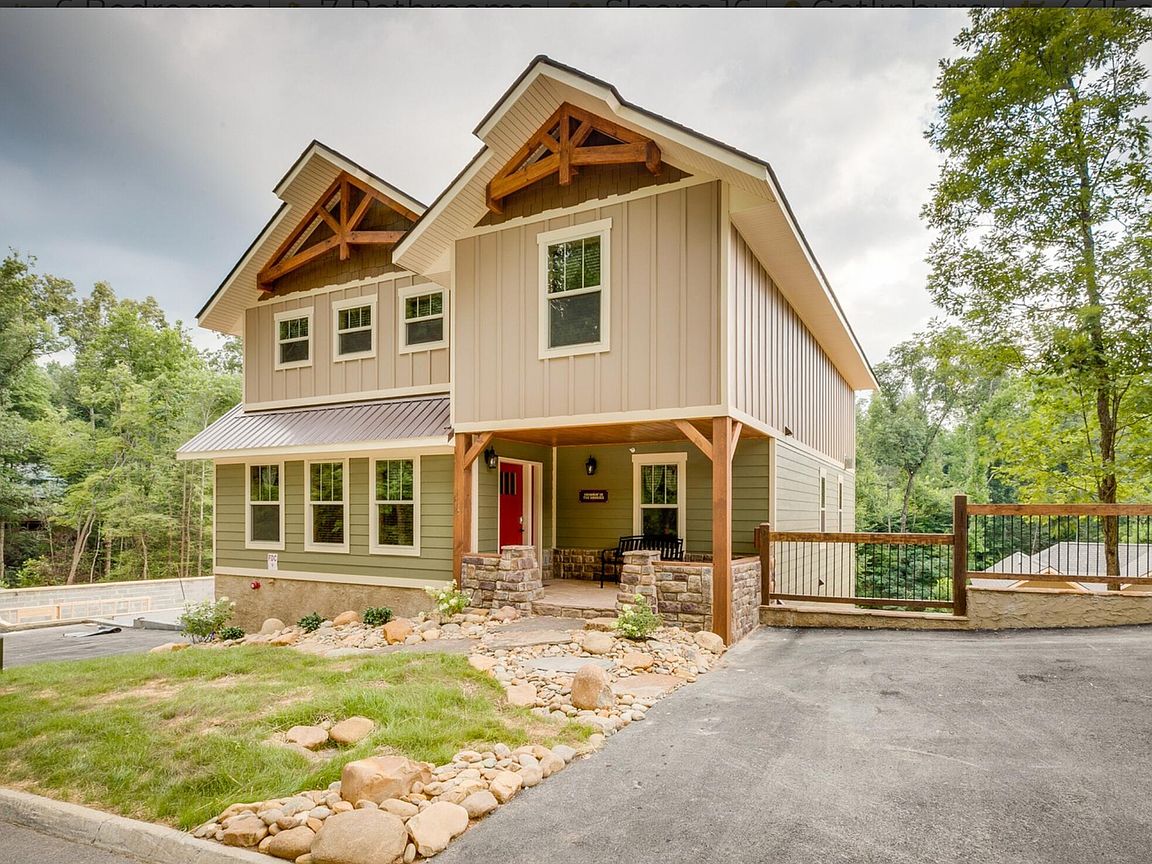
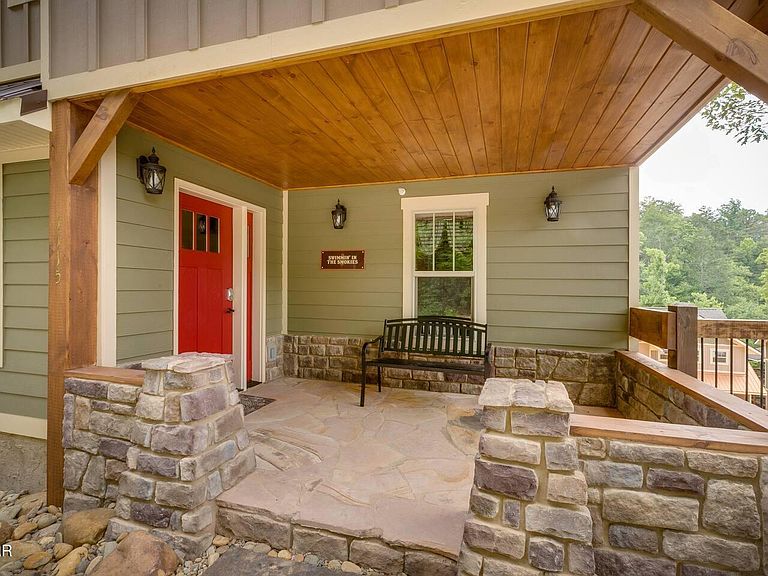
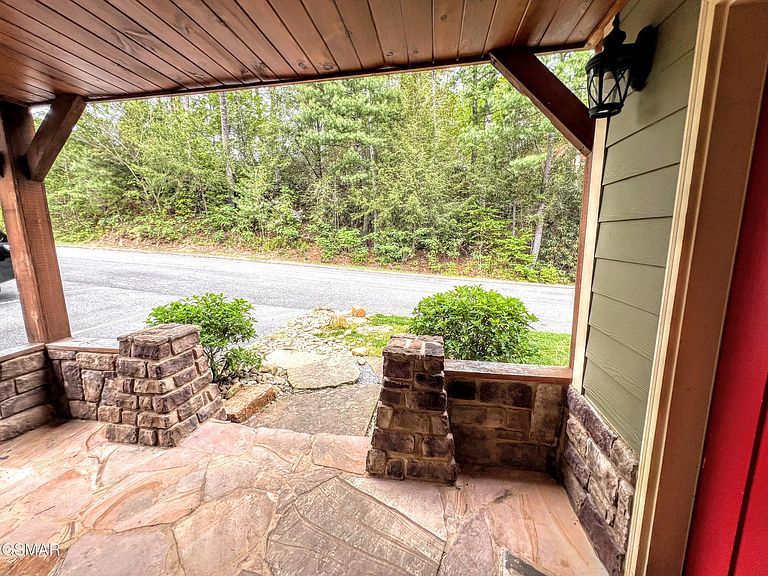
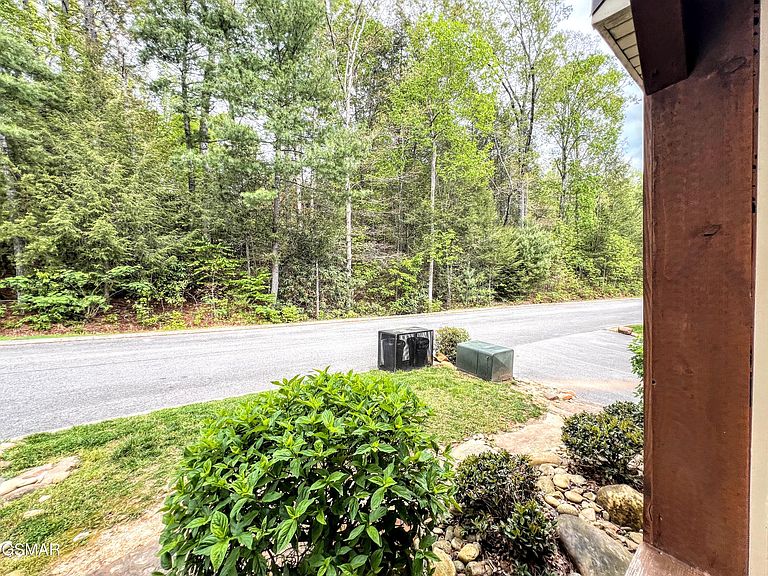
Huge price reduction!! Spectacular and fully furnished, this turn-key luxury pool cabin in Laurel Estates offers the ultimate Smoky Mountain retreat at the base of the Great Smoky Mountains National Park. With 4,676 square feet of living space spread across four beautifully designed levels, this impressive home features six king suite bedrooms, six full bathrooms, and two half baths providing comfort, privacy, and space for large families or several couples. Designed for both relaxation and entertainment, the cabin includes a private indoor pool, home movie theater, sauna, hot tub and two separate game areas located on different levels, offering multiple areas to gather and enjoy. Three expansive levels of decking provide outdoor living space to grill, take in the mountain air and relax. Undeveloped treed land across the street offers nice privacy. Inside, the great room showcases soaring cathedral ceilings and a dramatic see-through stone fireplace that can be enjoyed from multiple vantage points. The fully stocked, open-concept kitchen is equipped with granite countertops, stainless steel appliances, and ample space for entertaining. The main-level master king suite serves as a private retreat, complete with its own stone fireplace, oversized glass shower, jacuzzi tub, and elegant vessel sinks. Throughout the home, thoughtful details blend rustic charm with modern finishes, creating a warm yet refined mountain experience. Built with long-term durability in mind, the cabin is clad in low-maintenance, fire-resistant Hardie Plank siding. This property is easily accessible with no steep roads and is just a short drive from Anakeesta, Dollywood, downtown Gatlinburg, restaurants, and local attractions. Whether you're looking for a luxury second home or a high-performing short-term rental investment, this home offers the best of mountain living in one of the most desirable locations in East Tennessee. ***Eden Crest Properties is currently the exclusive rental company for this property although this may change within this year. Leased items do not convey. As with all Real Estate transactions you should verify all information independently including but not limited to all HOA info., restrictions including any that may have been recently added, square footage and acreage. Buy Title insurance, have a survey, home inspection, and all other needed inspections. Buy insurance. Equal housing opportunity. Most information from Tax records and not verified by listing agent/Company. BUYER TO VERIFY.
Getting Around
 Car-Dependent
 Very Limited Transit
 Somewhat Bikeable
Schools
Construction
Condition
- Year built: 2018
Materials
- Roof: Composition
- Construction materials: Fiber Cement,Frame
Type & Style
- Home type: SingleFamily
- Architectural style: Cabin,Chalet,Contemporary,Cottage
- Property subType: Single Family Residence,Residential
Interior
Appliances
- Appliances included: Dishwasher,Dryer,Electric Range,Microwave,Refrigerator,Washer
- Laundry features: Electric Dryer Hookup,Washer Hookup
Basement
- Has basement: Yes
- Basement: Finished
Bedrooms & Bathrooms
- Bedrooms: 6
- Bathrooms: 8
- Full bathrooms: 6
- 1/2 bathrooms: 2
- Main level bathrooms: 2
- Main level bedrooms: 1
Features
- Cathedral Ceiling(s),Ceiling Fan(s),Granite Counters,Great Room,Kitchen/Dining Combo
- Window features: Window Treatments
- Flooring: Luxury Vinyl
- Number of fireplaces: 2
- Fireplace: Yes
- Finished area below ground: 1,164
- Finished area above ground: 3,512
Heating & Cooling
- Heating features: Central,Electric,Heat Pump,Zoned
- Cooling features: Central Air,Electric,Zoned
Interior Area
- Total structure area: 4,676
- Total interior livable area: 4,676 sqft
Property
Details
- Parcel number: 194.00
- Zoning: R2
Features
- Levels: Three Or More
- Stories: 3
- Private pool: Yes
- Pool features: Association,Community,In Ground,Indoor,Outdoor Pool,Private
- Patio & porch: Covered,Deck,Patio
Parking
- Parking features: Asphalt,Off Street
Climate Risk is Financial Risk
Every home has a financial story beyond the listing price. Below, you’ll see the climate risks that could affect this property — and in Bills & Affordability, how those risks may influence repairs, insurance, utilities, and long-term value.
Biggest Threats for This Home
- Cold Wave

- Winter Weather

- Lightning

How This Home’s Risks Compare
FEMA Declared Disasters Across Tennessee Counties
Understanding the Costs
Financial advisors generally recommend spending no more than 30% of your gross household income on housing costs. In practice, many households stretch to 35% or beyond — especially in high-cost markets.
Estimated Costs Today
| Monthly | Annual | |
|---|---|---|
| Mortgage | $4,930 | $59,160 |
| Home Insurance | $319 | $3,828 |
| Property Taxes | $1,262 | $15,144 |
| Electricity | $379 | $4,559 |
| Total | $6,890 | $82,680 |
Income You'd Need if You Spent...
How Costs Could Change Over Time
Climate risk is quickly impacting all of the major home ownership costs. Adjust the growth rates and percentage of income spent on housing below to see how your housing costs could change over the next 10 years — and what income you'd need to keep up.
Comparing Against the Market
Price Per Sq Ft
vs Other Active Listings
Avg $/sqft
vs Homes Sold Last Month
Median $/sqft
Current Market Trends
Median Price Per Square Foot
The median price per square foot of homes sold in this area each month. Compare this to this listing's price per square foot to gauge whether the home is priced in line with recent sales.
Historicals for This Listing
Zestimate History ($/sqft)
Price History
| Date | Event | Price |
|---|---|---|
| 2026-04-20 | Listing removed | $28,730 |
| 2026-04-18 | Listed for rent | $28,730 |
| 2025-10-16 | Price change | $975,000 |
| 2025-05-19 | Listed for sale | $1,100,000 |
| 2024-05-26 | Listing removed | -- |
| 2023-11-17 | Price change | $1,479,900 |
| 2023-05-30 | Listed for sale | $1,499,900 |
| 2018-07-05 | Sold | $799,000 |
 View on Zillow