



5925 Sevierville Rd, Seymour, TN, 37865
About This Home
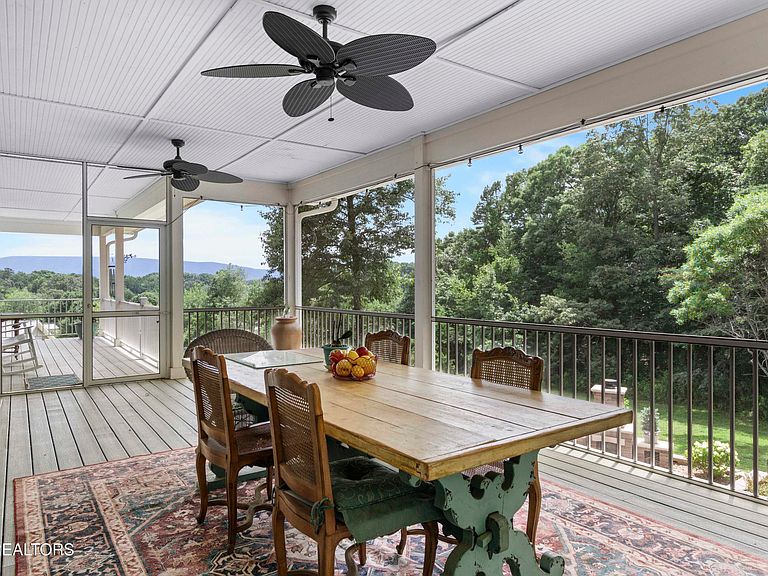
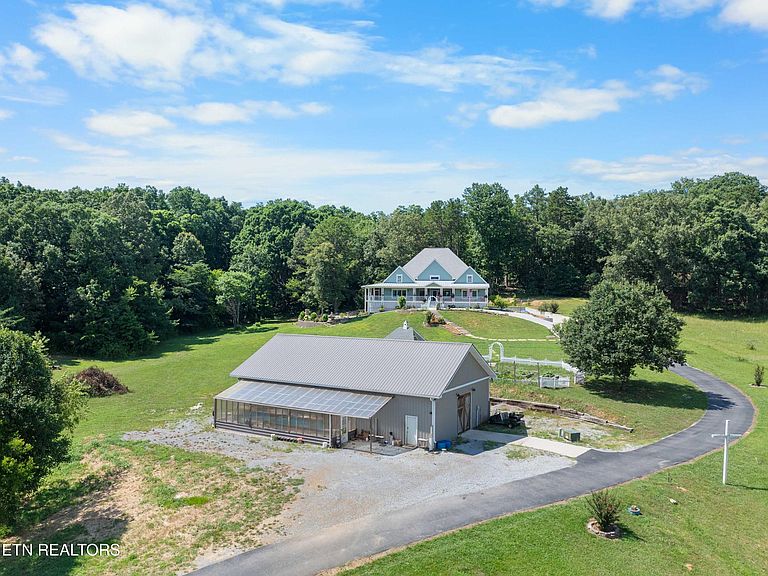
Luxury Smoky Mountain Estate with Unmatched Views and Amenities Discover a one-of-a-kind luxury estate nestled in the heart of the Smoky Mountains. This exceptional property sits on 6.5 private acres, offering breathtaking, panoramic views of the Smokies from nearly every vantage point. Designed for both comfort and grandeur, the four-bedroom, five-and-a-half-bath residence features soaring ceilings, refined finishes, and an open-concept chef's kitchen complete with high-end appliances, an oversized pantry with additional sink and counter space, and abundant storage. Entertain with ease in the private theater room, boasting a 150-inch screen and stadium-style seating for up to 20 guests. Enjoy evenings in the screened-in dining area overlooking the mountains, or unwind on the expansive wraparound porch. The main level includes three bedrooms, perfect for seamless single-level living, while the fully appointed in-law suite in the basement offers its own kitchen, private entrance, and room for multigenerational living. A safe room and space for a future elevator provide additional security and convenience. For car enthusiasts, the property features a four-car garage plus a 40x60 barn, ideal for additional vehicles, toys, or storage. Outdoors, a hardscaped patio with fireplace and water feature, a pond with a walking trail, and meticulously designed landscaping create a serene mountain retreat. Property Highlights: • 4 Bedrooms | 5.5 Baths | In-Law Suite • 150-Inch Private Theater | Seats 20 • Chef's Kitchen | Oversized Pantry with Sink • 4-Car Garage + 40x60 Barn • 6.5 Acres | Pond | Walking Trails • Hardscape Patio with Fireplace & Water Feature • Screened-In Dining Area with Mountain Views • Potential Elevator Access | Safe Room This is more than a home--it's a legacy mountain estate designed for refined living, entertaining, and enjoying the best of East Tennessee's natural beauty.
Getting Around
 Car-Dependent
 Very Limited Transit
 Somewhat Bikeable
Schools
Construction
Condition
- Year built: 2020
Materials
- Construction materials: Fiber Cement,Frame
Type & Style
- Home type: SingleFamily
- Architectural style: Craftsman
- Property subType: Single Family Residence
Interior
Appliances
- Appliances included: Tankless Water Heater,Gas Range,Gas Cooktop,Dishwasher,Disposal,Microwave,Refrigerator,Self Cleaning Oven
Basement
- Has basement: Yes
- Basement: Walk-Out Access,Finished,Slab
Bedrooms & Bathrooms
- Bedrooms: 4
- Bathrooms: 5
- Full bathrooms: 5
Features
- Walk-In Closet(s),Cathedral Ceiling(s),Kitchen Island,Pantry,Eat-in Kitchen,Bonus Room
- Flooring: Laminate,Carpet,Tile
- Number of fireplaces: 1
- Fireplace features: Stone,Ventless,Gas Log
- Fireplace: Yes
Heating & Cooling
- Heating features: Central,Forced Air,Active Solar,Natural Gas
- Cooling features: Central Air
Interior Area
- Total structure area: 6,382
- Total interior livable area: 6,382 sqft
Property
Details
- Parcel number: 012 037.01
Features
- Exterior features: Prof Landscaped,Balcony
- Has view: Yes
- View description: Mountain(s)
- Waterfront features: Pond
Lot
- Lot size: 6.38 Acres
- Features: Private
Parking
- Total spaces: 4
- Parking features: Garage Faces Rear,Garage Door Opener,Attached,Basement,RV Access/Parking
- Has garage: Yes
- Attached garage spaces: 4
- Covered spaces: 4
Climate Risk is Financial Risk
Every home has a financial story beyond the listing price. Below, you’ll see the climate risks that could affect this property — and in Bills & Affordability, how those risks may influence repairs, insurance, utilities, and long-term value.
Biggest Threats for This Home
- Lightning

- Cold Wave

- Earthquake

- Strong Wind

- Winter Weather

How This Home’s Risks Compare
FEMA Declared Disasters Across Tennessee Counties
Understanding the Costs
Financial advisors generally recommend spending no more than 30% of your gross household income on housing costs. In practice, many households stretch to 35% or beyond — especially in high-cost markets.
Estimated Costs Today
| Monthly | Annual | |
|---|---|---|
| Mortgage | $8,591 | $103,092 |
| Home Insurance | $670 | $8,040 |
| Property Taxes | $2,113 | $25,356 |
| Electricity | $518 | $6,222 |
| Total | $11,892 | $142,704 |
Income You'd Need if You Spent...
How Costs Could Change Over Time
Climate risk is quickly impacting all of the major home ownership costs. Adjust the growth rates and percentage of income spent on housing below to see how your housing costs could change over the next 10 years — and what income you'd need to keep up.
Comparing Against the Market
Price Per Sq Ft
vs Other Active Listings
Avg $/sqft
vs Homes Sold Last Month
Median $/sqft
Current Market Trends
Median Price Per Square Foot
The median price per square foot of homes sold in this area each month. Compare this to this listing's price per square foot to gauge whether the home is priced in line with recent sales.
Historicals for This Listing
Zestimate History ($/sqft)
Price History
| Date | Event | Price |
|---|---|---|
| 2026-03-09 | Listed for sale | $1,699,000 |
| 2026-01-27 | Listing removed | $1,899,000 |
| 2025-10-06 | Price change | $1,899,000 |
| 2025-07-18 | Listed for sale | $1,950,000 |
For Sale by Agent
 View on Zillow