


5619 Marshal Foch St, New Orleans, LA, 70124
About This Home
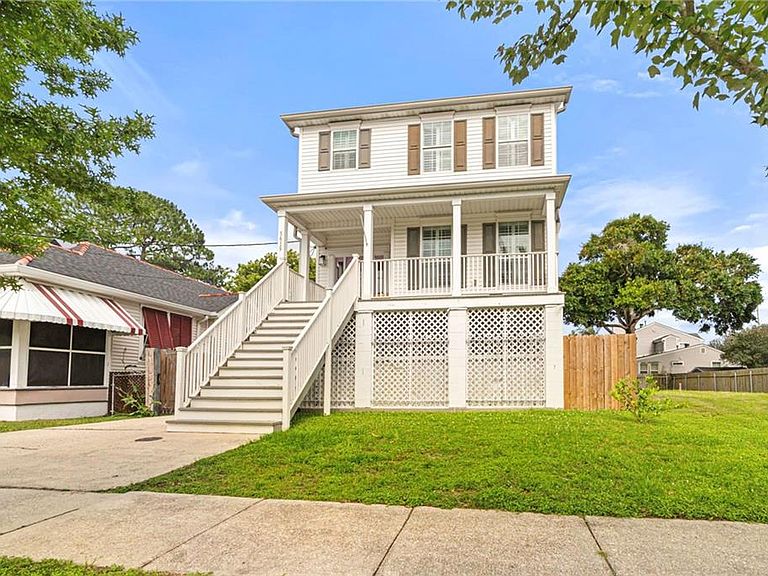
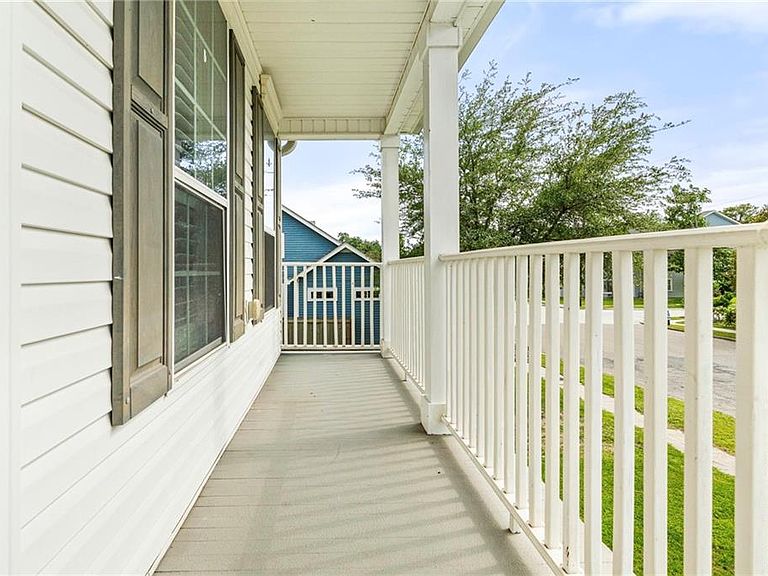
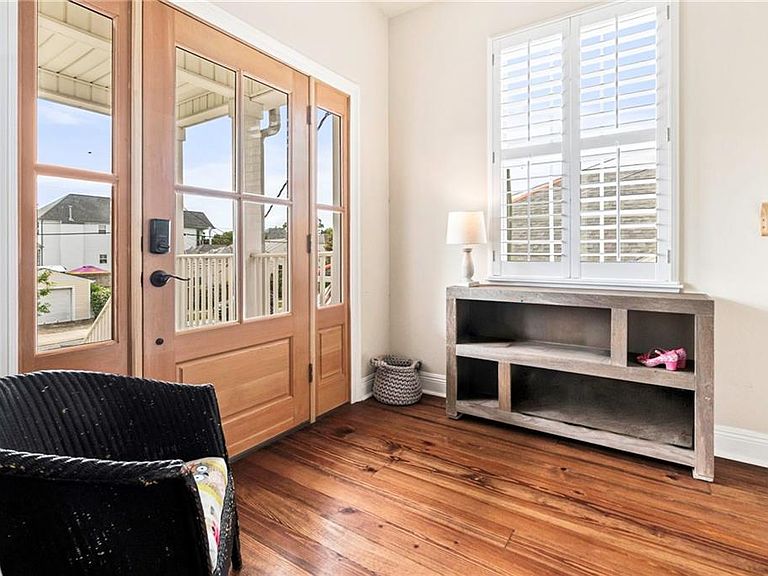
Experience the pinnacle of upscale living in this large, meticulously renovated Park Place Navarre masterpiece. This rare raised-basement home offers 5 spacious bedrooms and 3.5 baths, anchored by dual primary suites, one on each level, and stunning authentic Heart Pine Wood Floors. Feast your eyes upon the breathtaking kitchen, fully reimagined with shimmering Quartz countertops, a zero-gravity sink, 2 pantries, and new appliance package featuring a cooktop, oven, microwave, dishwasher, disposal, & refrigerator. Every detail has been thoughtfully upgraded, from the new lighting and ceiling fans to the 2023 roof, 2022 HVAC with brand-new ductwork in 2026, and 2 new Ecobee thermostats. With a new front door and frame, a brand-new downstairs full bathroom, an incredible amount of storage, and in the desirable X, non-flood zone, this home blends sophisticated design with total peace of mind. The lifestyle continues outdoors in your private, fully fenced entertainment oasis. Beneath the home, a massive, covered area features a bar space, mounted TV, & mudroom half-bath, all overlooking a newly turfed, professional-grade backyard with updated back porch railings and new reinforced structural supports. A long driveway provides ample off-street parking on a quiet street with no through-traffic, perfect for bike rides and evening strolls. Join a vibrant community famous for its monthly Wine Socials, Easter egg hunt, Halloween trick-or-treating map, Christmas activities, & many festive events. You are steps away from the Endymion parade route, City Park, PJ’s Coffee, Cafe Navarre, Children’s Museum, Lakeview Playground, New Orleans Museum of Art and all that NOLA has to offer. The ultimate Navarre sanctuary is calling you. Secure this stylish, high & dry, turnkey home and start living the luxury lifestyle you deserve!
Getting Around
 Somewhat Walkable
 Some Transit
 Somewhat Bikeable
Schools
Construction
Condition
- Property condition: Excellent
- Year built: 2012
Materials
- Foundation: Raised
- Roof: Shingle
- Construction materials: Concrete
Type & Style
- Home type: SingleFamily
- Property subType: Single Family Residence
Interior
Appliances
- Appliances included: Cooktop,Dishwasher,Disposal,Microwave,Oven,Refrigerator
- Laundry features: Washer Hookup,Dryer Hookup
Bathroom
- Level: Second
- Dimensions: 9.6x4.11
Bathroom
- Level: First
- Dimensions: 11.4x6.6
Bedroom
- Level: Second
- Dimensions: 13.7x10.2
Bedroom
- Level: First
- Dimensions: 13.7x11.10
Bedroom
- Level: Second
- Dimensions: 11.7x10.11
Bedroom
- Level: Second
- Dimensions: 11.5x13.11
Bedrooms & Bathrooms
- Bedrooms: 5
- Bathrooms: 4
- Full bathrooms: 3
- 1/2 bathrooms: 1
Dining Room
- Level: First
- Dimensions: 9.3x16.2
Features
- Attic,Ceiling Fan(s),Carbon Monoxide Detector,Pantry,Pull Down Attic Stairs,Stone Counters,Stainless Steel Appliances
- Fireplace features: None
- Attic: Pull Down Stairs
Foyer
- Level: First
- Dimensions: 9.6x8.0
Half Bath
- Level: Basement
- Dimensions: 8.1x3.10
Heating & Cooling
- Heating features: Central
- Cooling features: Central Air,1 Unit
Interior Area
- Total structure area: 4,023
- Total interior livable area: 2,312 sqft
Kitchen
- Level: First
- Dimensions: 13.11x12.3
Laundry
- Level: First
- Dimensions: 3.9x10
Living Room
- Level: First
- Dimensions: 14.1x16.2
Master Bathroom
- Level: Second
- Dimensions: 9.6x13.10
Master Bedroom
- Level: Second
- Dimensions: 13.7x17.4
Patio
- Level: Basement
- Dimensions: 23.5x41.1
Property
Details
- Parcel number: 206304204
- Special condition: None
Features
- Levels: Two
- Stories: 2
- Pool features: None
- Patio & porch: Concrete,Covered,Balcony,Patio
- Exterior features: Balcony,Fence,Patio
Lot
- Features: City Lot,Rectangular Lot
- Lot size dimensions: 40 x 120 x 41 x 120
Parking
- Total spaces: 3
- Parking features: Driveway,Off Street,Three or more Spaces
- Has uncovered spaces: Yes
Climate Risk is Financial Risk
Every home has a financial story beyond the listing price. Below, you’ll see the climate risks that could affect this property — and in Bills & Affordability, how those risks may influence repairs, insurance, utilities, and long-term value.
Biggest Threats for This Home
- Hurricane

- Cold Wave

- Hail

- Heat Wave

- Lightning

- Tsunami

How This Home’s Risks Compare
FEMA Declared Disasters Across Louisiana Counties
Understanding the Costs
Financial advisors generally recommend spending no more than 30% of your gross household income on housing costs. In practice, many households stretch to 35% or beyond — especially in high-cost markets.
Estimated Costs Today
| Monthly | Annual | |
|---|---|---|
| Mortgage | $2,826 | $33,912 |
| Home Insurance * | $501 | $6,012 |
| Property Taxes | $395 | $4,740 |
| Electricity | $174 | $2,097 |
| Total | $3,896 | $46,752 |
Income You'd Need if You Spent...
Louisiana FAIR Plan Programs

How Costs Could Change Over Time
Climate risk is quickly impacting all of the major home ownership costs. Adjust the growth rates and percentage of income spent on housing below to see how your housing costs could change over the next 10 years — and what income you'd need to keep up.
Comparing Against the Market
Price Per Sq Ft
vs Other Active Listings
Avg $/sqft
vs Homes Sold Last Month
Median $/sqft
Current Market Trends
Median Price Per Square Foot
The median price per square foot of homes sold in this area each month. Compare this to this listing's price per square foot to gauge whether the home is priced in line with recent sales.
Historicals for This Listing
Zestimate History ($/sqft)
Price History
| Date | Event | Price |
|---|---|---|
| 2026-05-04 | Listed for sale | $599,000 |
| 2024-08-23 | Sold | -- |
| 2024-08-06 | Pending sale | $499,000 |
| 2024-08-06 | Contingent | $499,000 |
| 2024-06-10 | Price change | $499,000 |
| 2024-05-18 | Price change | $525,000 |
| 2024-05-03 | Listed for sale | $548,000 |
 View on Zillow