

17451 Avalon Ln, Huntington Beach, CA, 92647
About This Home
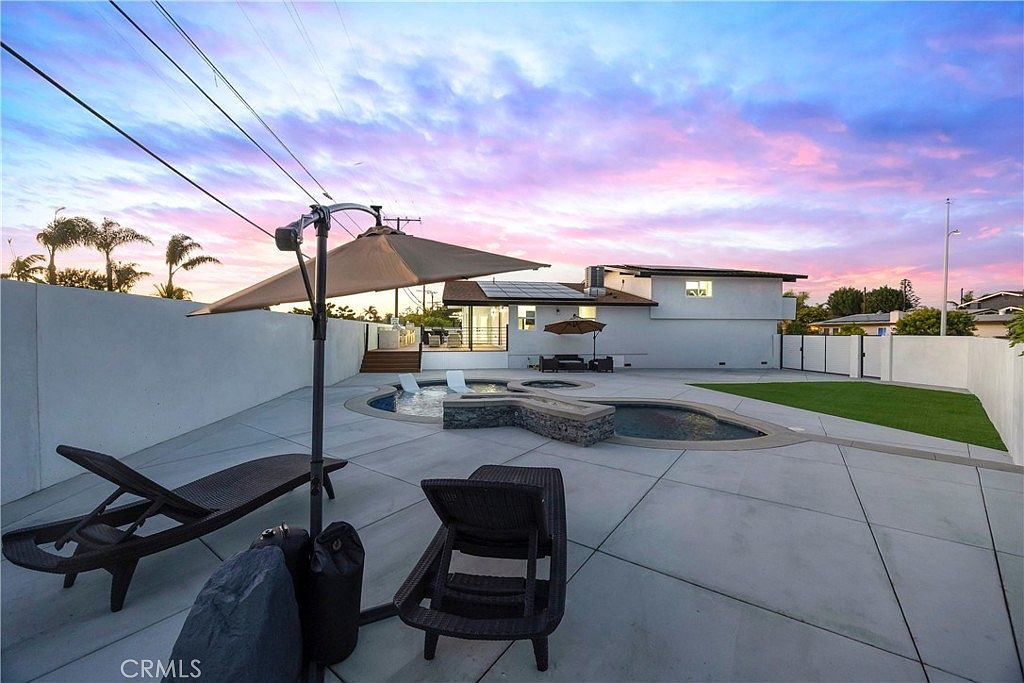
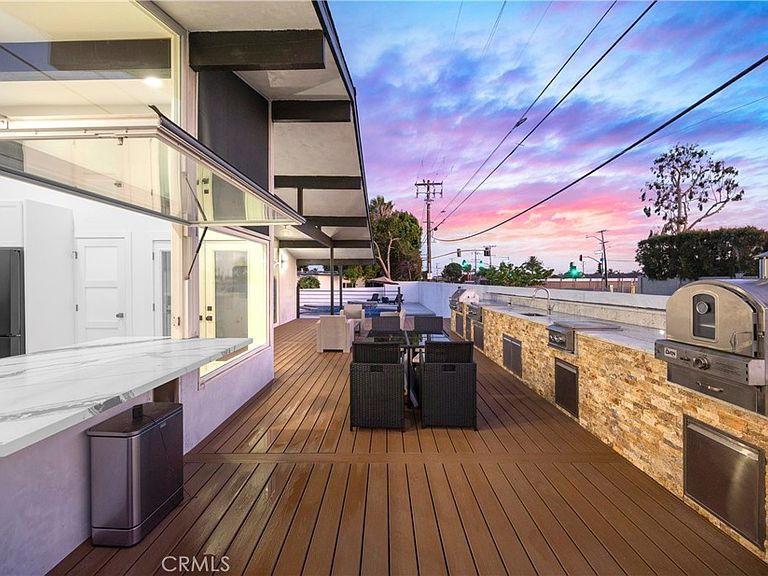
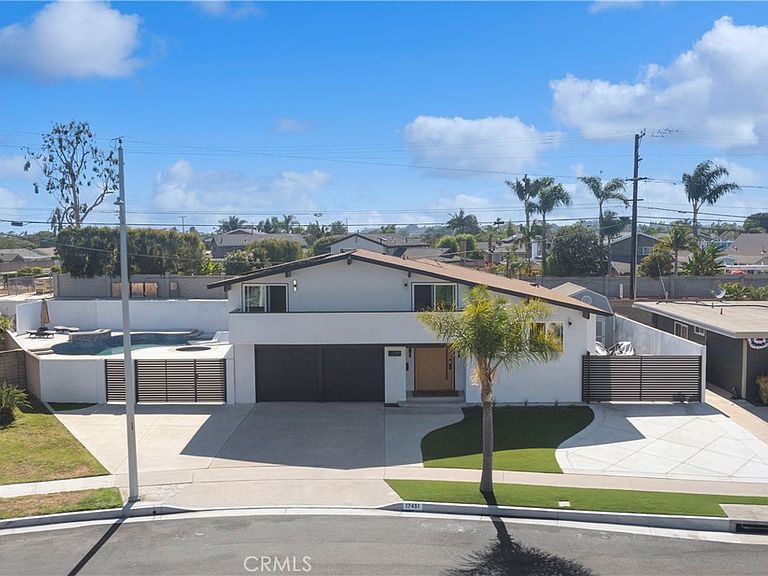
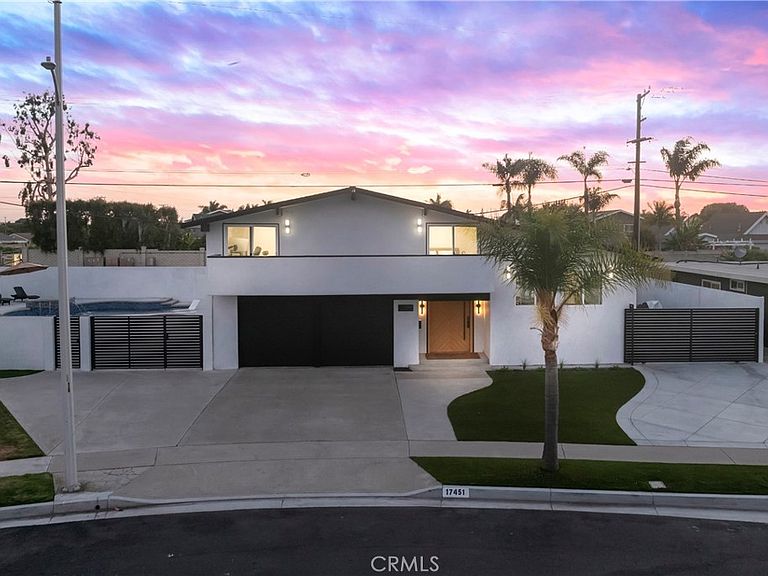
Rare opportunity to own one of Huntington Beach's most exceptional custom-designed entertainer's homes. Completely reimagined with uncompromising attention to detail, this extraordinary residence blends sophisticated design, premium craftsmanship, & resort-style living into a home unlike any other. Step through the impressive custom pivot front door into a welcoming entry & ascend to the home's spectacular main living level, where soaring vaulted ceilings, a dramatic 7-foot linear fireplace, & expansive open-concept design create an unforgettable first impression. Living room flows seamlessly into the dining area & stunning chef's kitchen, creating the ultimate space for entertaining. Throughout the home you'll find custom storage, recessed LED lighting, smart-home lighting & shades, owned solar, a new roof, plumbing, HVAC, dual-pane windows & premium finishes throughout. At the heart of the home, the chef's kitchen showcases an incredible 20-foot quartz island, dual sinks with a dedicated prep station, custom cabinetry, a spacious walk-in pantry, timeless subway tile backsplash, ZLINE professional appliances, 2 refrigerators with craft ice makers, USB outlets, and two TVs so you never miss the game while cooking or entertaining. A flip-up pass-through window and French doors open onto the expansive Trex deck, seamlessly blending indoor and outdoor living. Step outside to your own private resort-style backyard, complete with a sparkling pool, expansive entertaining areas, and an incredible 30-foot outdoor kitchen featuring granite countertops, a built-in BBQ, flat-top grill, sink, pizza oven, power burner & generous gathering space for family & friends. Luxurious primary suite serves with a massive walk-in closet featuring built-in pull-down wardrobes & rotating shoe racks. Spa-inspired primary bath offers dual vanities, heated floors, a towel warmer, and an oversized walk-in shower with dual shower heads. Upstairs features 3 spacious bedrooms, 2 with sliders to front balcony and remodeled bathroom with heated floors. Separate laundry room. Additional highlights include a two-car garage with EV charging, two driveways & more than 1,200 square feet of gated RV parking. Located just minutes from Meadowlark Golf Course, beautiful beaches, premier shopping, dining & entertainment. More than a home, this is the ultimate entertainer's paradise and year-round luxury staycation, where every detail has been thoughtfully designed for exceptional living.
Getting Around
 Car-Dependent
 Minimal Transit
 Bikeable
Schools
Construction
Condition
- Property condition: Updated/Remodeled,Turnkey
- Year built: 1965
Materials
- Foundation: Raised,Slab
- Roof: Composition,Shingle
- Construction materials: Stucco
Type & Style
- Home type: SingleFamily
- Architectural style: Modern
- Property subType: Single Family Residence
Interior
Appliances
- Appliances included: 6 Burner Stove,Barbecue,Double Oven,Dishwasher,Electric Oven,Freezer,Gas Cooktop,Disposal,Ice Maker,Microwave,Refrigerator,Water Softener,Tankless Water Heater,Vented Exhaust Fan,Water To Refrigerator,Water Purifier
- Laundry features: Washer Hookup,Gas Dryer Hookup,Inside,Laundry Room
Bathroom
- Features: Bathroom Exhaust Fan,Bathtub,Dual Sinks,Enclosed Toilet,Full Bath on Main Level,Heated Floor,Multiple Shower Heads,Quartz Counters,Separate Shower,Vanity
Bedrooms & Bathrooms
- Bedrooms: 4
- Bathrooms: 3
- Full bathrooms: 3
- Main level bathrooms: 2
- Main level bedrooms: 1
Features
- Beamed Ceilings,Breakfast Bar,Separate/Formal Dining Room,Eat-in Kitchen,High Ceilings,Multiple Staircases,Pantry,Quartz Counters,Storage,Two Story Ceilings,Bar,Main Level Primary,Primary Suite,Walk-In Pantry,Walk-In Closet(s)
- Window features: ENERGY STAR Qualified Windows
- Flooring: Vinyl
- Fireplace features: Living Room,Raised Hearth
- Fireplace: Yes
- Common walls with other units/homes: No Common Walls
Heating & Cooling
- Heating features: Central,Forced Air
- Cooling features: Central Air
Interior Area
- Total interior livable area: 2,378 sqft
Kitchen
- Features: Kitchen Island,Kitchen/Family Room Combo,Quartz Counters,Remodeled,Updated Kitchen,Walk-In Pantry
Master Bedroom
- Features: Main Level Primary
Master Bedroom
- Features: Primary Suite
Other
- Features: Walk-In Closet(s)
Pantry
- Features: Walk-In Pantry
Property
Details
- Parcel number: 11029109
- Special condition: Standard
Features
- Levels: Multi/Split
- Entry location: 1
- Private pool: Yes
- Pool features: Gas Heat,Heated,In Ground,Pebble,Private,Waterfall
- Patio & porch: Concrete,Deck
- Exterior features: Rain Gutters
- Has spa: Yes
- Spa features: Heated,In Ground,Private
- Fencing: Block,Stucco Wall
- Has view: Yes
- View description: Neighborhood,Pool
Lot
- Lot size: 8,100 sqft
- Features: Back Yard,Front Yard,Irregular Lot,Landscaped,Level,Near Park,Near Public Transit,Street Level
Parking
- Total spaces: 8
- Parking features: Concrete,Door-Multi,Direct Access,Driveway,Garage Faces Front,Garage,Gated,Oversized,RV Access/Parking
- Has garage: Yes
- Attached garage spaces: 2
- Covered spaces: 2
- Uncovered spaces: 6
Climate Risk is Financial Risk
Every home has a financial story beyond the listing price. Below, you’ll see the climate risks that could affect this property — and in Bills & Affordability, how those risks may influence repairs, insurance, utilities, and long-term value.
Biggest Threats for This Home
- Earthquake

- Coastal Flooding

- Heat Wave

- Inland Flooding

How This Home’s Risks Compare
FEMA Declared Disasters in Orange County and California
Understanding the Costs
Financial advisors generally recommend spending no more than 30% of your gross household income on housing costs. In practice, many households stretch to 35% or beyond — especially in high-cost markets.
Estimated Costs Today
| Monthly | Annual | |
|---|---|---|
| Mortgage | $11,629 | $139,548 |
| Home Insurance * | $242 | $2,904 |
| Property Taxes | $2,148 | $25,776 |
| Electricity | $509 | $6,119 |
| Total | $14,528 | $174,336 |
Income You'd Need if You Spent...
California FAIR Plan Programs

How Costs Could Change Over Time
Climate risk is quickly impacting all of the major home ownership costs. Adjust the growth rates and percentage of income spent on housing below to see how your housing costs could change over the next 10 years — and what income you'd need to keep up.
Comparing Against the Market
Price Per Sq Ft
vs Other Active Listings
Avg $/sqft
vs Homes Sold Last Month
Median $/sqft
Current Market Trends
Median Price Per Square Foot
The median price per square foot of homes sold in this area each month. Compare this to this listing's price per square foot to gauge whether the home is priced in line with recent sales.
Historicals for This Listing
Zestimate History ($/sqft)
Price History
| Date | Event | Price |
|---|---|---|
| 2026-08-17 | Price change | $2,199,888 |
| 2026-08-10 | Price change | $2,249,888 |
| 2026-07-31 | Listed for sale | $2,299,888 |
| 2026-07-22 | Contingent | $2,299,888 |
| 2026-07-17 | Listed for sale | $2,299,888 |
| 2022-04-15 | Sold | $1,340,000 |
| 2022-03-23 | Pending sale | $1,275,000 |
| 2022-03-20 | Price change | $1,275,000 |
| 2022-03-18 | Listed for sale | $1,350,000 |
| 1994-11-18 | Sold | $250,000 |
 View on Zillow