



9112 Playa Dr, Huntington Beach, CA, 92646
About This Home
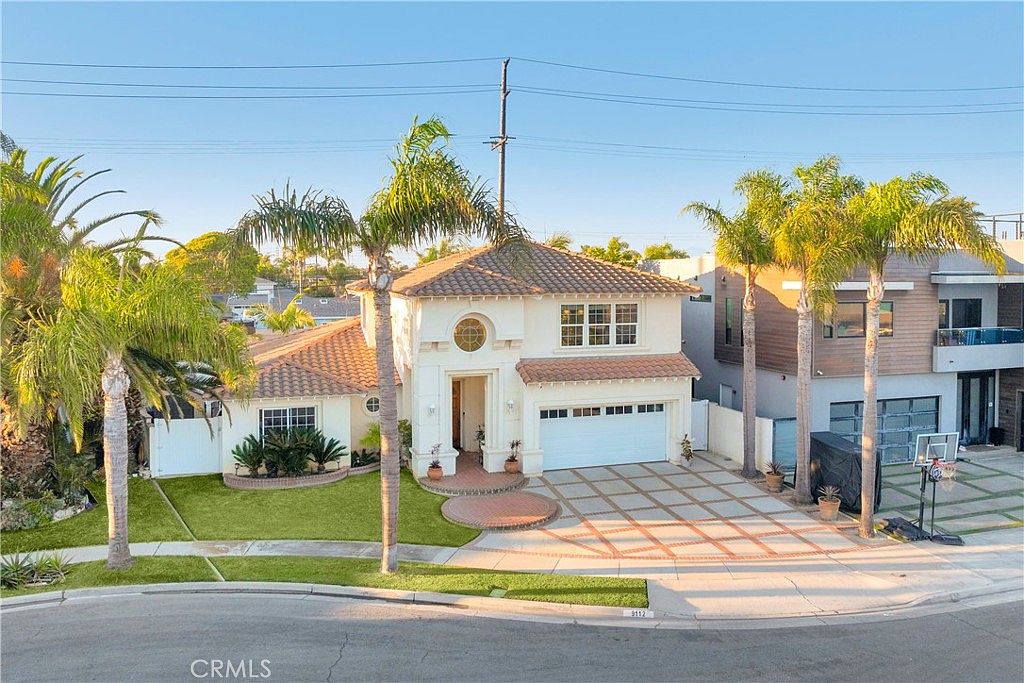
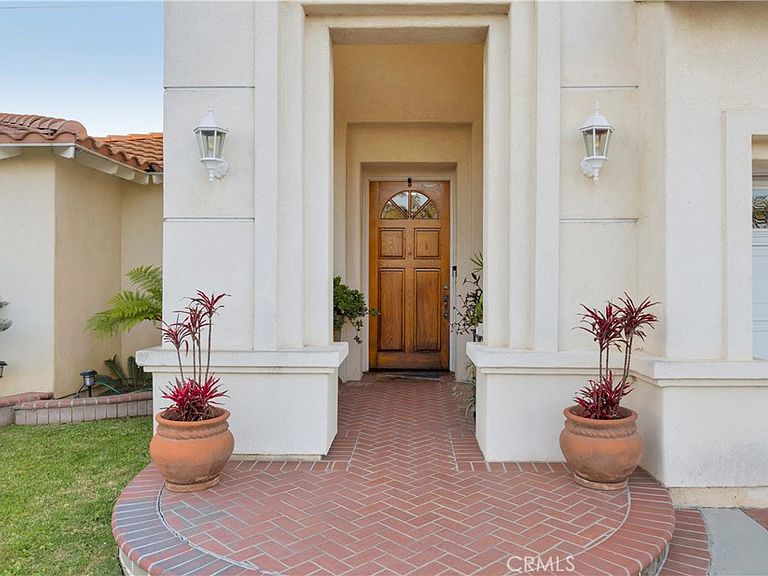
Stunning 4 Bedroom, 3 Bathroom Custom Home, Walking Distance to the Beach! Designed by Renowned Architect Michael Tekstra and Completed in 2000, and Refurbished in 2026. This Gorgeous Home Boasts Approximately 2650 Square Feet, a 2nd Floor Family Room with "Peek-A-Boo" Ocean View, Built-In Entertainment Center and Surround Sound, Wet Bar with Refrigerator, and Balcony Overlooking the Formal Living and Dining Room! This Open and Spacious Floor Plan Features an Elegant Formal Entry and Beautiful Circular Staircase as a First Impression and it Gets Better! The Gourmet Kitchen Includes Built-In Range, Oven, Microwave, Dishwasher, Granite Counters, Ceramic Tile Floors, Coffered Ceiling with Recessed Lighting, and Separate Eating Area with Built-In China Cabinet. Elegant and Spacious Master Bedroom with Freshly Remodeled Primary Bath! Custom Office with Built-Ins, Separate Laundry Room, Central Vacuum, and Intercom System with a Speaker Next to the Swimming Pool! Totally Private Backyard (No neighbors backed up!) has Professional Landscape and Hardscape Featuring Custom Brickwork, Auto-Sprinklers, and Built-In Gas BBQ! Refreshing Swimming Pool with New Heater, Above Ground Spa, Outdoor Shower, and Direct Access to the Bathroom. Lifetime Clay Tile Roof, Dual-Pane Vinyl Windows Throughout the Home. Award winning Schools, Close to Freeways, Shopping, and Entertainment Too! Click for Aerial Video and Virtual Tour https://youtu.be/RmIO46DX91E https://my.matterport.com/show/?m=vsFxyCwXjnv
Getting Around
 Car-Dependent
 Some Transit
 Bikeable
Schools
Construction
Condition
- Property condition: Additions/Alterations,Turnkey
- Year built: 2000
Materials
- Foundation: Slab
- Roof: Clay,See Remarks
- Construction materials: Stucco
Type & Style
- Home type: SingleFamily
- Property subType: Single Family Residence
Interior
Appliances
- Appliances included: Dishwasher,Electric Cooktop,Electric Oven,Disposal,Microwave,Water Heater
- Laundry features: Washer Hookup,Electric Dryer Hookup,Inside,Laundry Room
Bathroom
- Features: Bathtub,Dual Sinks,Full Bath on Main Level,Granite Counters,Separate Shower,Tub Shower,Walk-In Shower
Bedroom
- Features: All Bedrooms Down
Bedroom
- Features: Bedroom on Main Level
Bedrooms & Bathrooms
- Bedrooms: 4
- Bathrooms: 3
- Full bathrooms: 2
- 3/4 bathrooms: 1
- Main level bathrooms: 3
- Main level bedrooms: 4
Features
- Breakfast Area,Ceiling Fan(s),Coffered Ceiling(s),Separate/Formal Dining Room,Granite Counters,High Ceilings,Open Floorplan,Pantry,Stone Counters,Recessed Lighting,See Remarks,Two Story Ceilings,Wired for Sound,All Bedrooms Down,Bedroom on Main Level,Main Level Primary,Primary Suite
- Window features: Double Pane Windows
- Flooring: Carpet,Tile
- Fireplace features: None
- Common walls with other units/homes: No Common Walls
Heating & Cooling
- Heating features: Central
- Cooling features: None
Interior Area
- Total interior livable area: 2,654 sqft
Kitchen
- Features: Granite Counters,Pots & Pan Drawers
Master Bedroom
- Features: Primary Suite
Master Bedroom
- Features: Main Level Primary
Property
Details
- Parcel number: 11448219
- Special condition: Standard
Features
- Levels: Two
- Stories: 2
- Entry location: Front
- Private pool: Yes
- Pool features: Fenced,Gunite,Gas Heat,Private,See Remarks
- Patio & porch: Concrete,Covered,Stone
- Exterior features: Lighting
- Has spa: Yes
- Spa features: Above Ground,Private,See Remarks
- Fencing: Stucco Wall
- Has view: Yes
- View description: Neighborhood,Peek-A-Boo
Lot
- Lot size: 6,256 sqft
- Features: 0-1 Unit/Acre,Back Yard,Front Yard,Lawn,Landscaped,Near Park,Near Public Transit,Sprinkler System,Yard
Parking
- Total spaces: 2
- Parking features: Direct Access,Driveway,Garage Faces Front,Garage
- Has garage: Yes
- Attached garage spaces: 2
- Covered spaces: 2
Climate Risk is Financial Risk
Every home has a financial story beyond the listing price. Below, you’ll see the climate risks that could affect this property — and in Bills & Affordability, how those risks may influence repairs, insurance, utilities, and long-term value.
Biggest Threats for This Home
- Earthquake

- Inland Flooding

- Coastal Flooding

- Heat Wave

How This Home’s Risks Compare
FEMA Declared Disasters in Orange County and California
Understanding the Costs
Financial advisors generally recommend spending no more than 30% of your gross household income on housing costs. In practice, many households stretch to 35% or beyond — especially in high-cost markets.
Estimated Costs Today
| Monthly | Annual | |
|---|---|---|
| Mortgage | $12,590 | $151,080 |
| Home Insurance * | $277 | $3,324 |
| Property Taxes | $2,426 | $29,112 |
| Electricity | $569 | $6,829 |
| Total | $15,862 | $190,344 |
Income You'd Need if You Spent...
California FAIR Plan Programs

How Costs Could Change Over Time
Climate risk is quickly impacting all of the major home ownership costs. Adjust the growth rates and percentage of income spent on housing below to see how your housing costs could change over the next 10 years — and what income you'd need to keep up.
Comparing Against the Market
Price Per Sq Ft
vs Other Active Listings
Avg $/sqft
vs Homes Sold Last Month
Median $/sqft
Current Market Trends
Median Price Per Square Foot
The median price per square foot of homes sold in this area each month. Compare this to this listing's price per square foot to gauge whether the home is priced in line with recent sales.
Historicals for This Listing
Zestimate History ($/sqft)
Price History
| Date | Event | Price |
|---|---|---|
| 2026-05-02 | Listed for sale | $2,500,000 |
| 2025-11-26 | Listing removed | -- |
| 2025-11-08 | Listed for sale | $2,399,000 |
| 2014-07-02 | Listing removed | $1,049,000 |
| 2014-06-13 | Price change | $1,049,000 |
| 2014-05-28 | Price change | $1,099,000 |
| 2014-05-08 | Price change | $1,149,000 |
| 2014-03-19 | Listed for sale | $1,195,000 |
| 2013-11-01 | Listing removed | $1,150,000 |
| 2013-09-17 | Listed for sale | $1,150,000 |
| 2012-09-02 | Listing removed | $889,000 |
| 2012-08-02 | Listed for sale | $889,000 |
| 2012-04-25 | Listing removed | $989,000 |
| 2012-01-24 | Listed for sale | $989,000 |
| 1995-08-24 | Sold | $250,000 |
 View on Zillow