



26782 Calle Real, Dana Pt, CA, 92624
About This Home
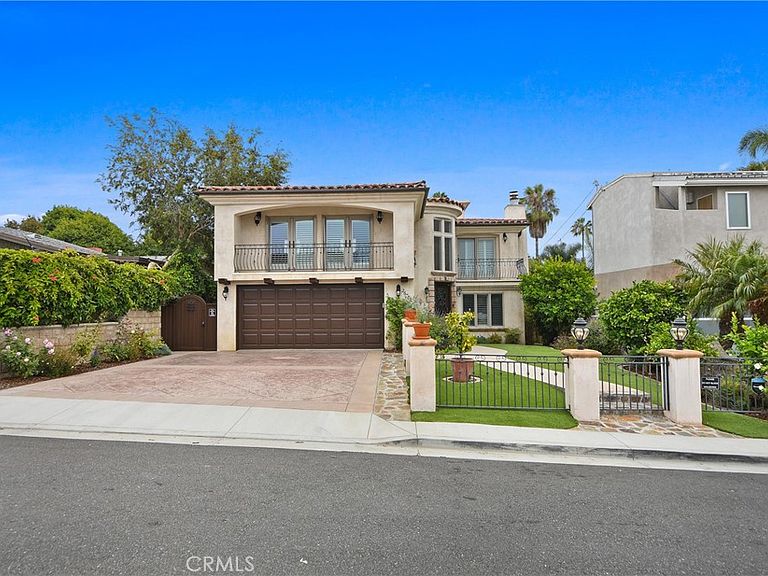
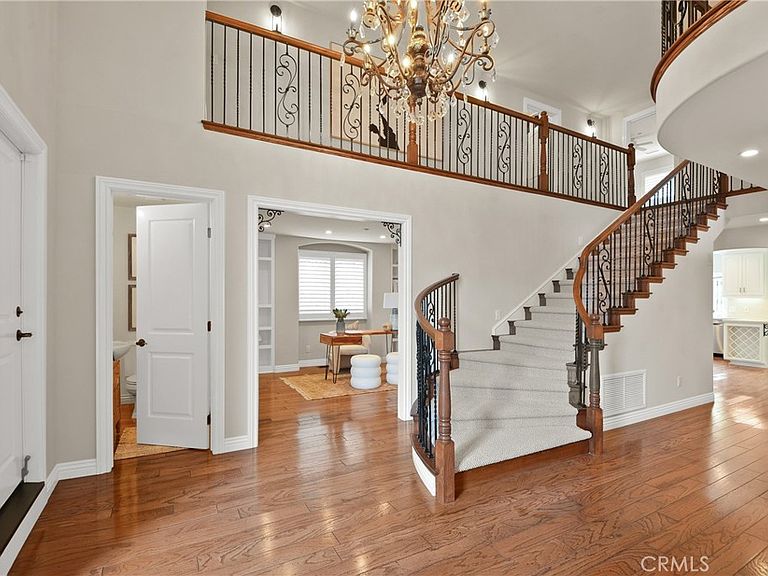
Experience the best of coastal living in this beautifully updated Capistrano Beach home, with 5 bedrooms, 3.5 bathrooms, and approximately 3,224 square feet of thoughtfully designed living space. A dramatic entry with soaring ceilings, a sweeping staircase, and an interior balcony sets the tone for this exceptional residence. The versatile floor plan includes a formal living room, formal dining room, and a spacious office that can easily serve as a fifth bedroom. At the heart of the home, the chef's kitchen features quartz countertops, a designer backsplash, updated hardware, newer appliances, and opens seamlessly to the family room with custom built-ins. An impressive butler's pantry adds both style and function with custom cabinetry, a coffee bar, wine refrigerator, Sub-Zero beverage drawers, and bar sink. Folding LaCantina doors create effortless indoor-outdoor living, opening to a private backyard with a spacious deck and spa which is perfect for entertaining or relaxing. Upstairs, the luxurious primary suite enjoys refreshing ocean breezes, a beautifully remodeled bathroom, and two custom closets. Three additional bedrooms complete the upper level, including a guest suite with peek-a-boo ocean views. A staircase leads to the rooftop deck, where breathtaking 180-degree ocean views and spectacular sunsets provide the perfect place to unwind. Upgrades include a new AC system, hardwood flooring and carpet upstairs, a HALO whole-house water filtration system, tankless water heater, Nest thermostat, fresh interior paint, custom office built-ins. This exceptional home is the perfect blend of luxury, comfort, and coastal charm, close to Pines Park and moments from the beach, restaurants, and the wonderful Capistrano Beach community.
Getting Around
 Somewhat Walkable
 Very Limited Transit
 Bikeable
Schools
Construction
Condition
- Property condition: Updated/Remodeled,Turnkey
- Year built: 2001
Materials
- Roof: Tile
Type & Style
- Home type: SingleFamily
- Architectural style: Custom
- Property subType: Single Family Residence
Interior
Appliances
- Appliances included: Convection Oven,Double Oven,Dishwasher,Gas Cooktop,Disposal,Refrigerator,Range Hood,Self Cleaning Oven,Tankless Water Heater,Water Heater,Water Purifier,Dryer,Sump Pump,Washer
- Laundry features: Inside,Laundry Room
Basement
- Basement: Sump Pump
Bathroom
- Features: Bathroom Exhaust Fan,Bathtub,Dual Sinks,Hollywood Bath,Linen Closet,Separate Shower,Tub Shower,Walk-In Shower
Bedrooms & Bathrooms
- Bedrooms: 5
- Bathrooms: 4
- Full bathrooms: 3
- 1/2 bathrooms: 1
- Main level bathrooms: 1
- Main level bedrooms: 1
Features
- Breakfast Bar,Built-in Features,Balcony,Ceiling Fan(s),Cathedral Ceiling(s),Separate/Formal Dining Room,High Ceilings,Living Room Deck Attached,Quartz Counters,Recessed Lighting,Tile Counters,Two Story Ceilings,Wired for Sound,Entrance Foyer,Multiple Primary Suites,Primary Suite,Walk-In Pantry,Walk-In Closet(s)
- Door features: Sliding Doors
- Window features: Bay Window(s),Plantation Shutters,Screens
- Flooring: Carpet,Tile,Wood
- Fireplace features: Gas,Living Room
- Fireplace: Yes
- Common walls with other units/homes: No Common Walls
Heating & Cooling
- Heating features: Central
- Cooling features: Central Air
Interior Area
- Total interior livable area: 3,224 sqft
Kitchen
- Features: Butler's Pantry,Kitchen Island,Kitchen/Family Room Combo,Quartz Counters,Remodeled,Updated Kitchen,Walk-In Pantry
Master Bedroom
- Features: Multiple Primary Suites
Other
- Features: Walk-In Closet(s)
Pantry
- Features: Walk-In Pantry
Property
Details
- Parcel number: 12335206
- Special condition: Standard
Features
- Levels: Two
- Stories: 2
- Entry location: 1
- Pool features: None
- Patio & porch: Deck,Open,Patio,Rooftop,Wood
- Exterior features: Rain Gutters
- Has spa: Yes
- Spa features: Heated,In Ground,Private
- Fencing: Block,Wood,Wrought Iron
- Has view: Yes
- View description: Hills,Neighborhood,Ocean,Peek-A-Boo
- Has water view: Yes
- Water view: Ocean
Lot
- Lot size: 6,250 sqft
- Features: Back Yard,Landscaped
Parking
- Total spaces: 2
- Parking features: Door-Multi,Direct Access,Driveway,Garage
- Has garage: Yes
- Attached garage spaces: 2
- Covered spaces: 2
Climate Risk is Financial Risk
Every home has a financial story beyond the listing price. Below, you’ll see the climate risks that could affect this property — and in Bills & Affordability, how those risks may influence repairs, insurance, utilities, and long-term value.
Biggest Threats for This Home
- Inland Flooding

- Earthquake

- Heat Wave

How This Home’s Risks Compare
FEMA Declared Disasters in Orange County and California
Understanding the Costs
Financial advisors generally recommend spending no more than 30% of your gross household income on housing costs. In practice, many households stretch to 35% or beyond — especially in high-cost markets.
Estimated Costs Today
| Monthly | Annual | |
|---|---|---|
| Mortgage | $16,155 | $193,860 |
| Home Insurance * | $333 | $3,996 |
| Property Taxes | $2,836 | $34,032 |
| Electricity | $691 | $8,296 |
| Total | $20,015 | $240,180 |
Income You'd Need if You Spent...
California FAIR Plan Programs

How Costs Could Change Over Time
Climate risk is quickly impacting all of the major home ownership costs. Adjust the growth rates and percentage of income spent on housing below to see how your housing costs could change over the next 10 years — and what income you'd need to keep up.
Comparing Against the Market
Price Per Sq Ft
vs Other Active Listings
Avg $/sqft
vs Homes Sold Last Month
Median $/sqft
Current Market Trends
Median Price Per Square Foot
The median price per square foot of homes sold in this area each month. Compare this to this listing's price per square foot to gauge whether the home is priced in line with recent sales.
Historicals for This Listing
Zestimate History ($/sqft)
Price History
| Date | Event | Price |
|---|---|---|
| 2026-07-11 | Listed for sale | $3,195,000 |
| 2024-12-05 | Sold | $2,950,000 |
| 2024-11-23 | Pending sale | $2,995,000 |
| 2024-11-15 | Contingent | $2,995,000 |
| 2024-09-18 | Listed for sale | $2,995,000 |
| 2023-03-27 | Sold | $2,650,000 |
| 2023-03-18 | Pending sale | $2,695,000 |
| 2023-02-27 | Contingent | $2,695,000 |
| 2023-02-16 | Price change | $2,695,000 |
| 2022-12-08 | Price change | $2,750,000 |
| 2022-11-07 | Price change | $2,795,000 |
| 2022-10-07 | Price change | $2,865,000 |
| 2022-08-24 | Listed for sale | $2,920,000 |
| 2018-05-04 | Sold | $1,600,000 |
| 2018-02-23 | Pending sale | $1,650,000 |
| 2018-01-11 | Listed for sale | $1,650,000 |
| 2015-12-31 | Sold | $1,319,000 |
| 2015-11-18 | Listed for sale | $1,399,900 |
| 2012-12-24 | Sold | $1,065,000 |
| 2012-12-07 | Listing removed | $4,500 |
| 2012-11-18 | Listed for rent | $4,500 |
| 2012-10-26 | Price change | $1,124,000 |
| 2012-10-18 | Price change | $1,174,000 |
| 2012-09-25 | Listing removed | $4,500 |
| 2012-09-24 | Listed for rent | $4,500 |
| 2012-09-15 | Listed for sale | $1,199,000 |
| 2012-07-19 | Listing removed | $1,199,000 |
| 2006-03-28 | Sold | $1,550,000 |
| 2005-03-23 | Sold | $1,300,000 |
| 2000-10-11 | Sold | $378,000 |
 View on Zillow