




2430 Courtyard Cir Unit 5, Aurora, IL, 60506
About This Home
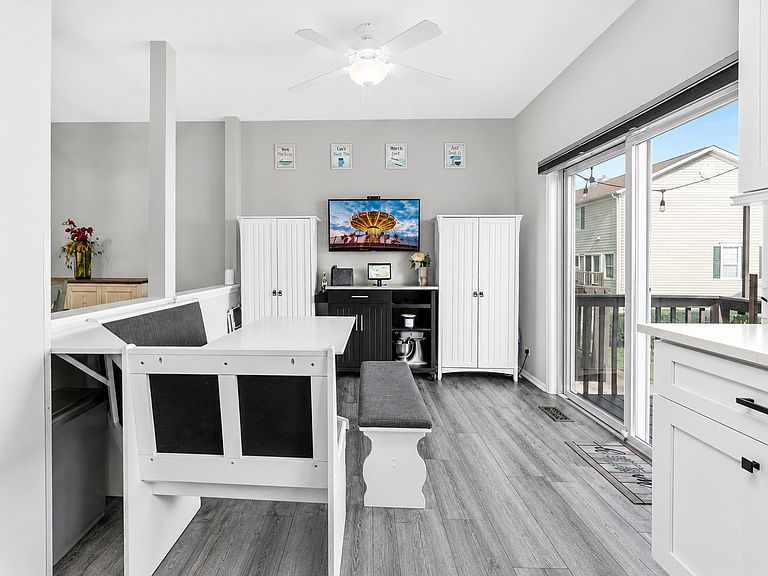
PREMIUM FINISHES. EXPANSIVE LIVING SPACE. PICTURESQUE GOLF COURSE VIEWS. Offering over 2,350 square feet of beautifully finished living space, this exceptional Orchard Valley townhome combines luxury upgrades, timeless style, and one of the community's most desirable settings overlooking Orchard Valley Golf Course. With approximately 1,604 square feet above grade plus an additional 750 square feet of finished English lower-level living space, this move-in-ready home offers the perfect blend of elegance, comfort, and versatility. The stunning designer kitchen is the heart of the home, showcasing elegant quartz countertops, 42-inch soft-close upper cabinetry, high-end Maytag stainless steel appliances, and beautiful luxury vinyl plank flooring. Designed for both everyday living and effortless entertaining, the open-concept layout flows seamlessly into the spacious dining and living areas, where abundant natural light and breathtaking golf course views create a warm and inviting atmosphere. Step outside onto your private deck and enjoy peaceful mornings with coffee, relaxing evenings, or entertaining family and friends while overlooking the beautifully maintained fairways. The finished English lower level dramatically expands your living space and offers endless possibilities as a fourth bedroom, guest suite, home office, media room, fitness area, or recreation room-perfect for today's flexible lifestyle. Upstairs, the spacious primary suite provides a private retreat with an updated en-suite bath and generous closet space. Additional bedrooms are generously sized, and the convenient second-floor laundry makes everyday living easy. Thoughtfully upgraded throughout, this meticulously maintained home also features newer windows, a new garage door, a new front entry door with an Andersen storm door, a tankless water heater, beautifully updated bathrooms, modern lighting, and numerous quality improvements that provide lasting value and peace of mind. Ideally located just minutes from I-88, the Metra, shopping, dining, parks, and schools, this home offers the convenience of low-maintenance living without compromising on style or space. Homes offering this combination of premium finishes, exceptional living space, and spectacular golf course views rarely become available. If you've been searching for a home that's truly move-in ready and stands apart from the rest, this is the one you've been waiting for.
Getting Around
 Car-Dependent
 Minimal Transit
 Bikeable
Schools
Construction
Condition
- Year built: 1996
Materials
- Foundation: Concrete Perimeter
- Roof: Asphalt
- Construction materials: Vinyl Siding
Other
- Builder model: Doral
Type & Style
- Home type: Townhouse
- Property subType: Townhouse,Single Family Residence
Interior
Appliances
- Appliances included: Range,Microwave,Dishwasher,Refrigerator,Washer,Dryer,Disposal,Stainless Steel Appliance(s)
- Laundry features: Upper Level,Washer Hookup,Gas Dryer Hookup,In Unit
Basement
- Has basement: Yes
- Basement: Finished,Daylight
Bedroom2
- Features: Flooring (Carpet)
- Level: Second
- Area: 110
- Dimensions: 11X10
Bedroom3
- Features: Flooring (Carpet)
- Level: Second
- Area: 100
- Dimensions: 10X10
Bedroom4
- Features: Flooring (Carpet)
- Level: Basement
- Area: 169
- Dimensions: 13X13
Bedrooms & Bathrooms
- Bedrooms: 4
- Bathrooms: 4
- Full bathrooms: 2
- 1/2 bathrooms: 2
Dining Room
- Features: Flooring (Carpet)
- Level: Main
- Area: 140
- Dimensions: 14X10
Features
- Cathedral Ceiling(s),Built-in Features,Walk-In Closet(s),Quartz Counters
- Window features: Screens
- Finished area below ground: 750
Heating & Cooling
- Heating features: Natural Gas,Forced Air
- Cooling features: Central Air
Interior Area
- Total structure area: 750
- Total interior livable area: 1,604 sqft
Kitchen
- Features: Kitchen (Eating Area-Table Space,Updated Kitchen),Flooring (Wood Laminate)
- Level: Main
- Area: 90
- Dimensions: 10X9
Laundry
- Level: Second
- Area: 45
- Dimensions: 9X5
Living Room
- Features: Flooring (Carpet)
- Level: Main
- Area: 169
- Dimensions: 13X13
Master Bedroom
- Features: Flooring (Carpet),Bathroom (Full)
- Level: Second
- Area: 143
- Dimensions: 13X11
Property
Accessibility
- Accessibility features: No Disability Access
Details
- Parcel number: 1413233037
- Special condition: None
Features
- Patio & porch: Deck
- Exterior features: Balcony
Lot
- Features: On Golf Course
Parking
- Total spaces: 2
- Parking features: Asphalt,Garage Door Opener,Yes,Garage Owned,Attached,Garage
- Has garage: Yes
- Attached garage spaces: 2
- Covered spaces: 2
- Has uncovered spaces: Yes
Climate Risk is Financial Risk
Every home has a financial story beyond the listing price. Below, you’ll see the climate risks that could affect this property — and in Bills & Affordability, how those risks may influence repairs, insurance, utilities, and long-term value.
Biggest Threats for This Home
- Cold Wave

- Inland Flooding

- Tornado

- Lightning

How This Home’s Risks Compare
FEMA Declared Disasters Across Illinois Counties
Understanding the Costs
Financial advisors generally recommend spending no more than 30% of your gross household income on housing costs. In practice, many households stretch to 35% or beyond — especially in high-cost markets.
Estimated Costs Today
| Monthly | Annual | |
|---|---|---|
| Mortgage | $1,618 | $19,416 |
| Home Insurance * | $142 | $1,704 |
| Property Taxes | $581 | $6,972 |
| Electricity | $130 | $1,569 |
| Total | $2,471 | $29,652 |
Income You'd Need if You Spent...
Illinois FAIR Plan Programs



How Costs Could Change Over Time
Climate risk is quickly impacting all of the major home ownership costs. Adjust the growth rates and percentage of income spent on housing below to see how your housing costs could change over the next 10 years — and what income you'd need to keep up.
Comparing Against the Market
Price Per Sq Ft
vs Other Active Listings
Avg $/sqft
vs Homes Sold Last Month
Median $/sqft
Current Market Trends
Median Price Per Square Foot
The median price per square foot of homes sold in this area each month. Compare this to this listing's price per square foot to gauge whether the home is priced in line with recent sales.
Historicals for This Listing
Zestimate History ($/sqft)
Price History
| Date | Event | Price |
|---|---|---|
| 2026-08-08 | Price change | $313,999 |
| 2026-07-19 | Listed for sale | $319,999 |
| 2020-09-29 | Sold | $200,000 |
| 2020-08-22 | Pending sale | $200,000 |
| 2020-08-19 | Listed for sale | $200,000 |
| 2013-11-15 | Sold | $115,000 |
| 2006-06-12 | Sold | $195,000 |
| 2003-12-11 | Sold | $166,000 |
| 1997-02-13 | Sold | $146,500 |
 View on Zillow