


37464 Cypress Hollow Ave, Prairieville, LA, 70769
About This Home
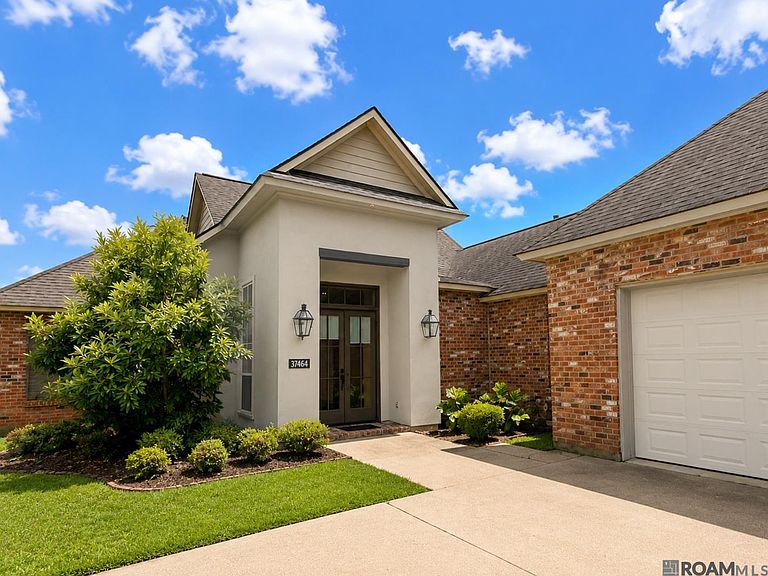
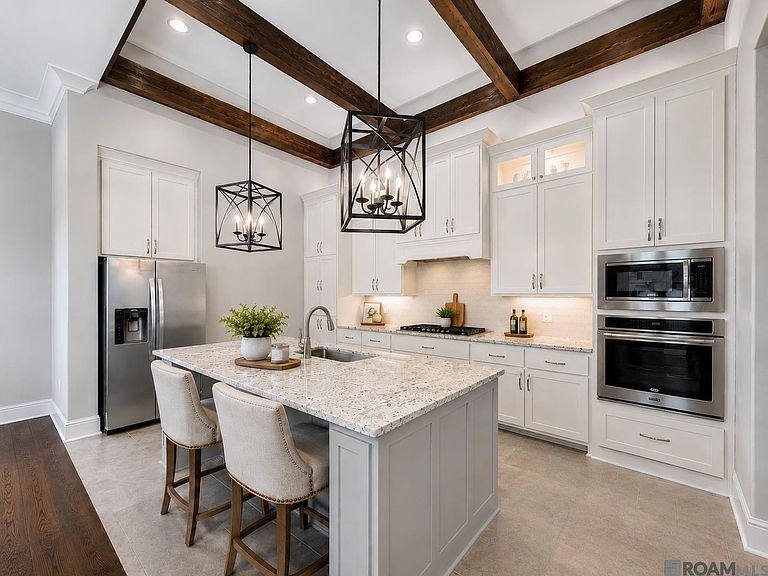
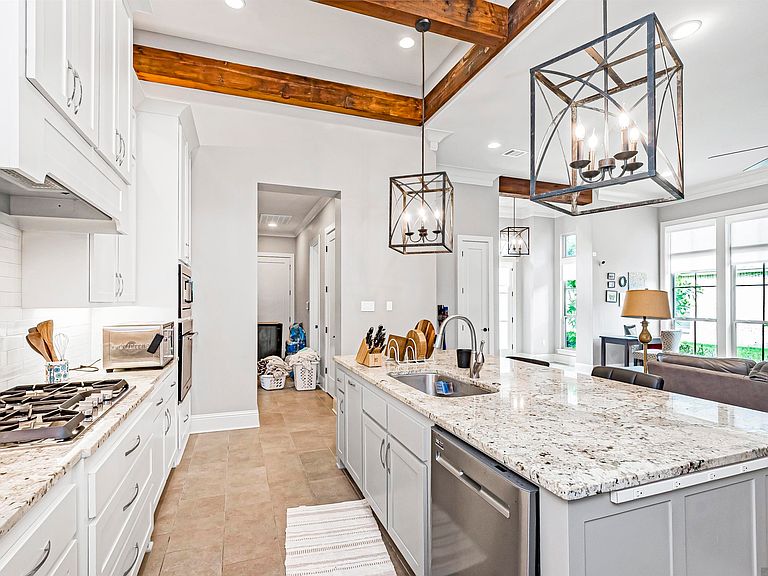
Welcome to one of the larger floor plans in the highly desirable Hollows of Dutchtown! This beautifully designed 4-bedroom, 3-bath home offers a functional triple-split floor plan, providing privacy and flexibility for families, guests, or a home office setup. Inside, you'll find wood flooring, granite countertops, stainless steel appliances, a gas cooktop, abundant cabinetry, and a spacious walk-in pantry. The kitchen opens seamlessly to the living and dining areas, creating an ideal space for both everyday living and entertaining. Custom details throughout the home, including exposed beams, a fully bricked fireplace, and a unique custom cypress wine bar. The spacious primary suite overlooks the backyard and features a luxurious bath with an oversized walk-in shower, soaking tub, dual vanities, and an impressive walk-in closet. Two secondary bedrooms are connected by a Jack-and-Jill bath, while a separate fourth bedroom and full bath provide additional privacy for guests or family members. Recent upgrades include a whole-home generator and garage wiring already in place for Level 2 EV charging. The fully fenced backyard and covered patio create the perfect setting for relaxing or entertaining outdoors. Residents of The Hollows of Dutchtown enjoy exceptional neighborhood amenities, including a community pool, walking paths, and three stocked ponds. Conveniently located with quick access to I-10, Baton Rouge, Geismar, and St. Gabriel, this home offers the perfect combination of comfort, convenience, and community living. Home has never flooded and not in a flood zone Schools include -Bluff Primary -Bluff Middle -Dutchtown High *Home also available for lease *Some photos virtually staged
Getting Around
 Car-Dependent
 Very Limited Transit
 Somewhat Bikeable
Schools
Construction
Condition
- Property condition: All Original
- Year built: 2018
Materials
- Foundation: Slab
- Roof: Shingle
- Construction materials: Brick Siding,Stucco Siding,Frame
Other
- Builder name: Clayton Mitchell
Type & Style
- Home type: SingleFamily
- Architectural style: Traditional
- Property subType: Single Family Residence,Residential
Interior
Appliances
- Appliances included: Gas Stove Con,Gas Cooktop,Dishwasher,Disposal,Microwave,Range/Oven,Oven
- Laundry features: Electric Dryer Hookup,Washer Hookup,Inside,Washer/Dryer Hookups
Bedroom1
- Level: First
- Area: 129.8
Bedroom2
- Level: First
- Area: 138.6
Bedroom3
- Level: First
- Area: 126.5
Bedrooms & Bathrooms
- Bedrooms: 4
- Bathrooms: 3
- Full bathrooms: 3
Dining Room
- Level: First
- Area: 245.7
Features
- Built-in Features,Ceiling 9'+,Ceiling Boxed,Crown Molding,Wet Bar
- Flooring: Carpet,Ceramic Tile,Wood
- Number of fireplaces: 1
- Fireplace: Yes
- Attic: Attic Access
Heating & Cooling
- Heating features: 2 or More Units Heat,Central,Gas Heat
- Cooling features: Multi Units,Central Air,Ceiling Fan(s)
Interior Area
- Total structure area: 3,729
- Total interior livable area: 2,611 sqft
Kitchen
- Features: Granite Counters, Kitchen Island, Pantry
- Level: First
- Area: 188.6
Living Room
- Level: First
- Area: 438.48
Master Bathroom
- Features: Double Vanity, Multi Head Shower, Separate Shower, Soaking Tub, Water Closet
Master Bedroom
- Features: En Suite Bath, Walk-In Closet(s)
- Level: First
- Area: 218.4
Property
Details
- Parcel number: 20037979
- Special condition: Standard
Features
- Stories: 1
- Patio & porch: Deck,Covered,Patio
- Exterior features: Lighting
- Fencing: Full,Wood
Lot
- Lot size: 10,454 sqft
- Features: Landscaped
- Lot size dimensions: 65 x 160
Parking
- Total spaces: 2
- Parking features: 2 Cars Park,Attached,Garage,Garage Door Opener
- Has garage: Yes
Climate Risk is Financial Risk
Every home has a financial story beyond the listing price. Below, you’ll see the climate risks that could affect this property — and in Bills & Affordability, how those risks may influence repairs, insurance, utilities, and long-term value.
Biggest Threats for This Home
- Hurricane

- Tornado

- Cold Wave

- Heat Wave

- Lightning

- Coastal Flooding

- Hail

- Inland Flooding

- Ice Storm

- Strong Wind

How This Home’s Risks Compare
FEMA Declared Disasters Across Louisiana Counties
Understanding the Costs
Financial advisors generally recommend spending no more than 30% of your gross household income on housing costs. In practice, many households stretch to 35% or beyond — especially in high-cost markets.
Estimated Costs Today
| Monthly | Annual | |
|---|---|---|
| Mortgage | $2,831 | $33,972 |
| Home Insurance * | $490 | $5,880 |
| Property Taxes | $237 | $2,844 |
| Electricity | $197 | $2,369 |
| Total | $3,755 | $45,060 |
Income You'd Need if You Spent...
Louisiana FAIR Plan Programs

How Costs Could Change Over Time
Climate risk is quickly impacting all of the major home ownership costs. Adjust the growth rates and percentage of income spent on housing below to see how your housing costs could change over the next 10 years — and what income you'd need to keep up.
Comparing Against the Market
Price Per Sq Ft
vs Other Active Listings
Avg $/sqft
vs Homes Sold Last Month
Median $/sqft
Current Market Trends
Median Price Per Square Foot
The median price per square foot of homes sold in this area each month. Compare this to this listing's price per square foot to gauge whether the home is priced in line with recent sales.
Historicals for This Listing
Zestimate History ($/sqft)
Price History
| Date | Event | Price |
|---|---|---|
| 2026-06-26 | Listed for rent | $3,850 |
| 2026-06-24 | Listed for sale | $559,900 |
| 2019-10-31 | Sold | -- |
| 2019-10-11 | Pending sale | $449,900 |
| 2019-08-15 | Listed for sale | $449,900 |
 View on Zillow