

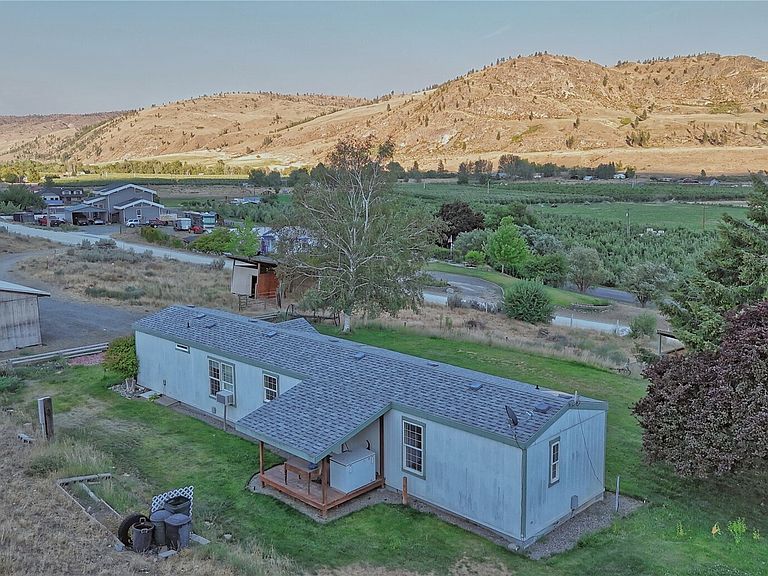


9 Sunrise Heights Road, Okanogan, WA, 98840
About This Home
Situated on 1.52 level acres with surrounding mountain and territorial views, this well-maintained 1994 Fleetwood manufactured home offers 924 square feet with 2 bedrooms and 2 bathrooms. Primary bedroom with en suite includes a large soaking tub. Front sliding door access leads to a deck with retractable awning for shade cover and covered back porch too. Vaulted ceilings, skylights, and expansive windows fill the home with abundant natural light, creating a bright and inviting atmosphere. The fully fenced and cross-fenced property is ideal for a hobby farm and gardening. Multiple outbuildings provide excellent functionality, including a 288-square-foot detached parking cover, two molting sheds, and a metal storage building for yard equipment and tools. The spacious yard features mature shade trees, an in-ground sprinkler system, and a graveled driveway with ample parking. Located in a desirable rural community just 8 miles south of downtown Okanogan and 15 miles north of Brewster with light CCRs that provide the benefits of a community water system, road maintenance, and snow removal. Nearby you can enjoy an additional estimated 10,000 acres in Chiliwist State Wildlife Recreation Area and Indian Dan Canyon Wildlife Area Unit popular for hiking, bird watching, horseback riding, photography, and seasonal hunting. Golf enthusiasts will love being close to the award-winning Gamble Sands Resort, one of the Pacific Northwest's premier golf destinations.
Getting Around
 Car-Dependent
 Very Limited Transit
 Somewhat Bikeable
Schools
Construction
Condition
- Property condition: Fair
- Year built: 1994
Materials
- Foundation: Tie Down
- Roof: Composition
- Construction materials: Wood Products
Notable Dates
- Major remodel year: 1994
Type & Style
- Home type: MobileManufactured
- Architectural style: Manuf-Single Wide
- Property subType: Manufactured Home,Manufactured On Land
Interior
Appliances
- Appliances included: Dishwasher,Dryer,Refrigerator,Stove(s)/Range(s),Washer,Dishwasher(s),Dryer(s),Refrigerator(s),Washer(s),Water Heater: Electric,Water Heater Location: Bedroom Closet
Basement
- Basement: None
Bathroom Full
- Level: Main
Bathroom Full
- Level: Main
Bedroom
- Level: Main
Bedrooms & Bathrooms
- Bedrooms: 2
- Bathrooms: 2
- Full bathrooms: 2
- Main level bathrooms: 2
- Main level bedrooms: 2
Entry Hall
- Level: Main
Features
- Bath Off Primary,Ceiling Fan(s),Dining Room
- Window features: Dbl Pane/Storm Window,Skylight(s)
- Flooring: Vinyl,Carpet
Heating & Cooling
- Heating features: Forced Air,Electric
- Cooling features: Window Unit(s)
Interior Area
- Total structure area: 924
- Total interior livable area: 924 sqft
Kitchen With Eating Space
- Level: Main
Living Room
- Level: Main
Master Bedroom
- Level: Main
Utility Room
- Level: Main
Property
Details
- Parcel number: 7640090000
- Zoning: 11-Residential Single Family
- Zoning description: Jurisdiction: County
- Special condition: Standard
Features
- Levels: One
- Stories: 1
- Entry location: Main
- Patio & porch: Bath Off Primary,Ceiling Fan(s),Dbl Pane/Storm Window,Dining Room,Skylight(s),Vaulted Ceiling(s),Water Heater
- Has view: Yes
- View description: Mountain(s),Territorial
- Topography of land: Level,Partial Slope
- Residential vegetation: Garden Space,Pasture
Lot
- Lot size: 1.52 Acres
- Features: Corner Lot,Deck,Fenced-Partially,Outbuildings,RV Parking,Sprinkler System
- Lot size dimensions: 477 x 198 x 161 x 198 x 22
Parking
- Total spaces: 5
- Parking features: Detached Carport,Driveway,Off Street,RV Parking
- Covered spaces: 1
- Uncovered spaces: 4
- Carport: Yes
Climate Risk is Financial Risk
Every home has a financial story beyond the listing price. Below, you’ll see the climate risks that could affect this property — and in Bills & Affordability, how those risks may influence repairs, insurance, utilities, and long-term value.
Biggest Threats for This Home
- Inland Flooding

- Cold Wave

- Wildfire

- Avalanche

- Earthquake

- Hail

- Heat Wave

- Lightning

- Winter Weather

How This Home’s Risks Compare
FEMA Declared Disasters in Okanogan County and Washington
Understanding the Costs
Financial advisors generally recommend spending no more than 30% of your gross household income on housing costs. In practice, many households stretch to 35% or beyond — especially in high-cost markets.
Estimated Costs Today
| Monthly | Annual | |
|---|---|---|
| Mortgage | $758 | $9,096 |
| Home Insurance * | $71 | $852 |
| Property Taxes | $4 | $48 |
| Electricity | $149 | $1,793 |
| Total | $982 | $11,784 |
Income You'd Need if You Spent...
Washington FAIR Plan Programs

How Costs Could Change Over Time
Climate risk is quickly impacting all of the major home ownership costs. Adjust the growth rates and percentage of income spent on housing below to see how your housing costs could change over the next 10 years — and what income you'd need to keep up.
Comparing Against the Market
Price Per Sq Ft
vs Other Active Listings
Avg $/sqft
vs Homes Sold Last Month
Median $/sqft
Current Market Trends
Median Price Per Square Foot
The median price per square foot of homes sold in this area each month. Compare this to this listing's price per square foot to gauge whether the home is priced in line with recent sales.
Historicals for This Listing
Zestimate History ($/sqft)
No zestimate history available
Price History
| Date | Event | Price |
|---|---|---|
| 2026-08-09 | Pending sale | $150,000 |
| 2026-07-31 | Listed for sale | $150,000 |
 View on Zillow