


4009 140th St, Lubbock, TX, 79423
About This Home
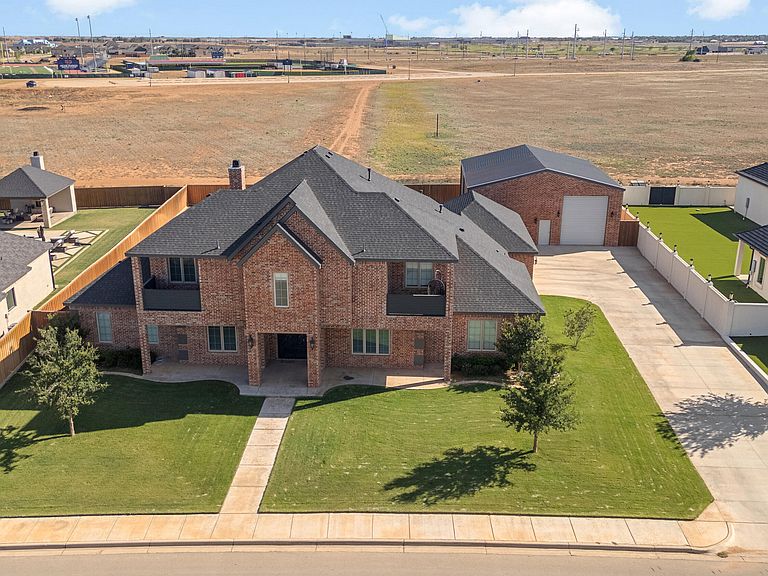
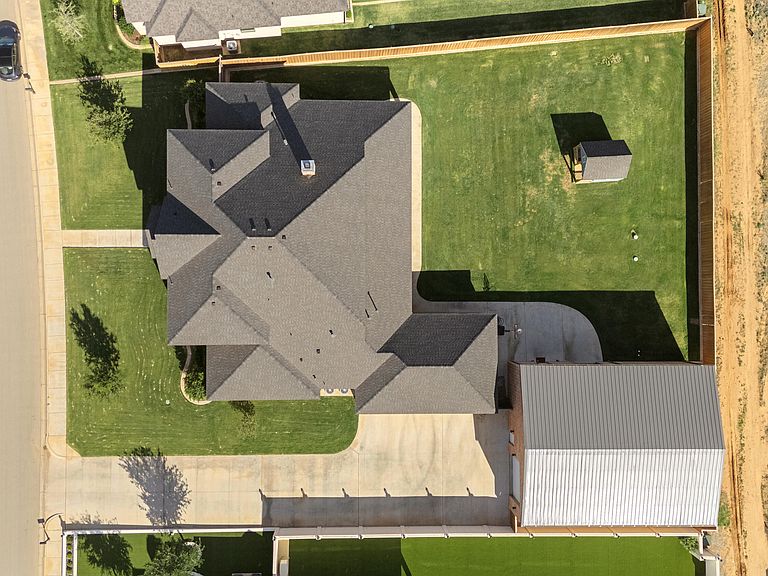
Exceptional custom-built home by Clearview Homes, completed in 2021 and located in the highly sought-after Estates of Kelsey Park. Zoned for Lubbock-Cooper Liberty High School, this 4,542-square-foot home features 4 true bedrooms plus 3 flexible bonus rooms, offering the potential for 5-7 bedrooms depending on how you configure the space to fit your family's needs. The heart of the home is a chef's dream kitchen, featuring a top-of-the-line Viking range and professional-grade double ovens — built for serious cooking and effortless entertaining. The expansive open-concept living and dining areas flow naturally from the kitchen, creating the perfect setting for everyday living and large family gatherings, with direct access to a spacious, uncluttered backyard. Set on approximately 1/2 acre, the backyard offers abundant open space to design the outdoor lifestyle you've been imagining. With only a single 10' x 12' playhouse currently in place, there's room to add an outdoor kitchen, covered patio, pool, sport court, garden retreat, firepit gathering space, or all of the above—without feeling crowded. The primary suite is thoughtfully sequestered from both the main-floor guest room and the upstairs bedrooms, offering a true private retreat. The main-floor guest room is a suite in its own right, complete with a full bath and walk-in closet — ideal for visiting family or multigenerational living. Upstairs, two spacious bedrooms each enjoy private balcony access and share a beautifully designed Jack-and-Jill bath, creating a unique retreat for family or guests. Rounding out the home's flexible spaces: a dedicated home office with a barn door for closure and built-in cabinets, perfect for working from home without sacrificing style, plus two additional bonus rooms that adapt effortlessly to a nursery, game room, media room, or extra guest space — today and as your family's needs change. Outside, the property continues to impress with a 3-car garage and an incredible 40' x 50' climate-controlled shop featuring a 15-foot overhead door — plus full RV hook-ups, including septic. Whether it's an RV, boat, recreational vehicles, hobbies, or a full workshop, this space is ready for it. Combining quality craftsmanship, versatile living spaces, exceptional storage, and the rare opportunity to build the backyard of your dreams on approximately 1/2 acre, this remarkable property offers a rare opportunity in one of the area's most desirable neighborhoods. Luxury, functionality, and room to grow — all in one extraordinary home.
Getting Around
 Car-Dependent
 No Nearby Transit
 Somewhat Bikeable
Schools
Construction
Condition
- Property condition: Updated/Remodeled
- Year built: 2021
Materials
- Foundation: Slab
- Roof: Composition
- Construction materials: Brick
Type & Style
- Home type: SingleFamily
- Architectural style: Traditional
- Property subType: Single Family Residence,Residential
Interior
Appliances
- Appliances included: Dishwasher,Disposal,Double Oven,Exhaust Fan,Free-Standing Gas Range,Microwave,Refrigerator
- Laundry features: Electric Dryer Hookup,Gas Dryer Hookup,Inside,Laundry Room,Lower Level,Main Level,Washer Hookup
Bedroom1
- Features: Carpet Flooring
- Level: First
- Area: 139.05
- Dimensions: 13.50 x 10.30
Bedroom2
- Features: Carpet Flooring
- Level: First
- Area: 156
- Dimensions: 12.00 x 13.00
Bedroom3
- Features: Carpet Flooring
- Level: Second
- Area: 203.04
- Dimensions: 14.40 x 14.10
Bedroom4
- Features: Carpet Flooring
- Level: Second
- Area: 205.92
- Dimensions: 14.40 x 14.30
Bedrooms & Bathrooms
- Bedrooms: 6
- Bathrooms: 4
- Full bathrooms: 3
- 1/2 bathrooms: 1
Bonus Room
- Features: Carpet Flooring
- Level: First
- Area: 152.64
- Dimensions: 10.60 x 14.40
Dining Room
- Features: Hardwood Flooring
- Level: First
- Area: 127.4
- Dimensions: 9.80 x 13.00
Features
- Bar,Bookcases,Breakfast Bar,Ceiling Fan(s),Crown Molding,Double Vanity,Eat-in Kitchen,Entrance Foyer,Granite Counters,High Ceilings,His and Hers Closets,Kitchen Island,Natural Woodwork,Open Floorplan,Pantry,Master Downstairs,Safe Room,Soaking Tub,Storage,Vaulted Ceiling(s),Walk-In Closet(s)
- Door features: ENERGY STAR Qualified Doors,Storm Door(s)
- Window features: Blinds,Double Pane Windows,ENERGY STAR Qualified Windows,Insulated Windows,Window Coverings
- Flooring: Carpet,Hardwood,Tile
- Number of fireplaces: 1
- Fireplace features: Gas Starter,Living Room
- Fireplace: Yes
- Finished area above ground: 4,542
Heating & Cooling
- Heating features: Central,Natural Gas
- Cooling features: Central Air,Electric
Interior Area
- Total structure area: 4,542
- Total interior livable area: 4,542 sqft
Kitchen
- Features: Hardwood Flooring
- Level: First
- Area: 295.83
- Dimensions: 17.10 x 17.30
Living Room
- Features: Hardwood Flooring
- Level: First
- Area: 300.3
- Dimensions: 16.50 x 18.20
Office
- Features: Carpet Flooring
- Level: First
- Area: 190.4
- Dimensions: 13.60 x 14.00
Primary Bedroom
- Features: Carpet Flooring
- Level: First
- Area: 300.3
- Dimensions: 16.50 x 18.20
Property
Details
- Parcel number: R330152
- Special condition: Standard
- Other equipment: Generator
Features
- Patio & porch: Covered,Patio,Porch,Rear Porch
- Exterior features: Balcony,Private Yard,RV Hookup,Storage
- Fencing: Back Yard,Fenced,Full,Wood
Lot
- Lot size: 0.54 Acres
- Features: Back Yard,City Lot,Front Yard,Landscaped,Sprinklers In Front,Sprinklers In Rear
Parking
- Total spaces: 3
- Parking features: Additional Parking,Attached,Garage,Garage Faces Side,Paved,RV Access/Parking,RV Garage
- Has garage: Yes
- Attached garage spaces: 3
- Covered spaces: 3
Climate Risk is Financial Risk
Every home has a financial story beyond the listing price. Below, you’ll see the climate risks that could affect this property — and in Bills & Affordability, how those risks may influence repairs, insurance, utilities, and long-term value.
Biggest Threats for This Home
- Hail

- Strong Wind

- Tornado

- Winter Weather

- Cold Wave

- Drought

- Inland Flooding

- Ice Storm

- Lightning

How This Home’s Risks Compare
FEMA Declared Disasters Across Texas Counties
Understanding the Costs
Financial advisors generally recommend spending no more than 30% of your gross household income on housing costs. In practice, many households stretch to 35% or beyond — especially in high-cost markets.
Estimated Costs Today
| Monthly | Annual | |
|---|---|---|
| Mortgage | $7,028 | $84,336 |
| Home Insurance * | $1,457 | $17,484 |
| Property Taxes | $2,158 | $25,896 |
| Electricity | $498 | $5,984 |
| Total | $11,141 | $133,692 |
Income You'd Need if You Spent...
Texas FAIR Plan Programs

How Costs Could Change Over Time
Climate risk is quickly impacting all of the major home ownership costs. Adjust the growth rates and percentage of income spent on housing below to see how your housing costs could change over the next 10 years — and what income you'd need to keep up.
Comparing Against the Market
Price Per Sq Ft
vs Other Active Listings
Avg $/sqft
vs Homes Sold Last Month
Median $/sqft
Current Market Trends
Median Price Per Square Foot
The median price per square foot of homes sold in this area each month. Compare this to this listing's price per square foot to gauge whether the home is priced in line with recent sales.
Historicals for This Listing
Zestimate History ($/sqft)
Price History
| Date | Event | Price |
|---|---|---|
| 2026-06-05 | Listed for sale | $1,390,000 |
 View on Zillow