


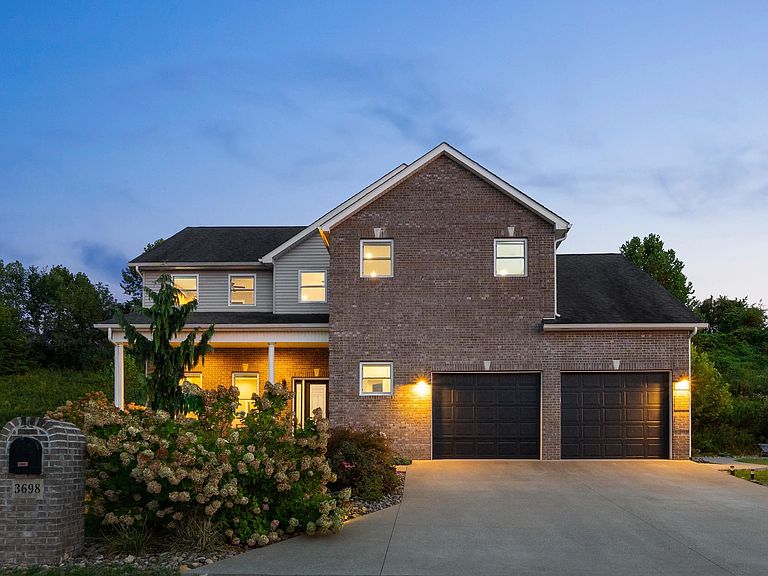

3698 Brody Ln, Ashland, KY, 41102
About This Home
Sunset skies, poolside views, and peaceful vibes set the scene at 3698 Brody Lane in the desirable Hickory Pointe Estates of Boyd County, Kentucky. This stunning custom-built two-story home offers 4 bedrooms, 2 1/2 baths, and sits on a spacious 1.37 +/- acre lot. From the wide concrete drive and neatly landscaped beds to the welcoming covered front porch, curb appeal shines from the moment you arrive. Step inside to an open main level filled with natural light, tall ceilings, and a seamless layout that connects the living, dining, and kitchen areas, creating the perfect setup for entertaining or everyday living. The living room showcases a stone fireplace with a propane insert and rustic wood mantle, creating a warm focal point for gatherings. The open dining area offers plenty of space to host, while the kitchen impresses with crisp white cabinetry, granite countertops, subway tile backsplash, stainless steel appliances, and a large island perfect for casual meals or entertaining. A versatile main floor room offers flexibility as a home office, playroom, workout room, or 5th bedroom. Just off the kitchen is a laundry/mudroom that connects to the garage, adding everyday convenience. Upstairs, a beautiful open staircase leads to a wide landing that connects four generously sized bedrooms, each with ample closet space, updated lighting, and views of the property’s scenic setting. A full hall bath with double sinks keeps mornings efficient, while the landing also offers room for seating, decor, or even a homework nook. The oversized primary suite features recessed lighting, room for a sitting area, and a bold black feature wall, creating a modern yet relaxing retreat. The en-suite bathroom features a tiled walk-in shower, extended vanity, and plenty of storage, while the walk-in closet includes plenty of space to keep everything organized. Access to an unfinished 11x22 room off the primary offers additional storage, perfect for seasonal items, or potential to expand. Outside, the backyard is an entertainer’s dream. A large concrete patio sits just off the home, ideal for grilling, dining, and lounging. At the heart of the backyard is a sparkling 16x32 in-ground pool with a slide, surrounded by privacy landscaping that transforms the space into your own personal oasis. The detached garage doubles as a pool house with its own half bath, while the covered bar area, with a ceiling fan and space for a wall-mounted TV, sets the stage for summer cookouts and game-day fun. With exterior lighting that illuminates the home and outdoor spaces beautifully at night, every detail here was designed for comfort and entertaining. A built-in 2 car garage with an extra convenient rear door provides plenty of parking, storage, or workshop space. Tucked away near the end of a cul-de-sac with beautiful sunset views across Boyd County, this home is located just under 3 miles from Camp Landing, about 8 miles from the Marathon Refinery in Catlettsburg, and roughly 11 miles from UK King’s Daughters Medical Center in Ashland. This home combines comfort, style, and entertainment in a desirable Boyd County location. Take a look at the 3D tour to explore every angle, then schedule your private showing to experience all that 3698 Brody Lane has to offer.
Getting Around
 Car-Dependent
 Very Limited Transit
 Somewhat Bikeable
Schools
Construction
Condition
- Property condition: 6 to 10 Years
- Year built: 2018
Materials
- Foundation: Block
- Roof: Composition
- Construction materials: Brick/Siding
Type & Style
- Home type: SingleFamily
- Property subType: Single Family Residence
Interior
Appliances
- Appliances included: Dishwasher,Microwave,Electric Range,Refrigerator,Electric Water Heater
Bathroom
- Level: Upper,Main
Bedroom2
- Level: Upper
- Area: 156.22
Bedroom3
- Level: Upper
- Area: 174.42
Bedroom4
- Level: Upper
- Area: 159.14
Bedrooms & Bathrooms
- Bedrooms: 4
- Bathrooms: 3
- Full bathrooms: 2
- 1/2 bathrooms: 1
- Main level bathrooms: 1
Dining Room
- Level: Main
- Area: 92.82
Features
- Flooring: Linoleum,Tile
- Fireplace features: Insert
- Fireplace: Yes
- Finished area below ground: 0
- Finished area above ground: 2,603
Heating & Cooling
- Heating features: Forced Air
- Cooling features: Central Air
Interior Area
- Total structure area: 2,845
- Total interior livable area: 2,603 sqft
Kitchen
- Level: Main
- Area: 231.04
Living Room
- Level: Main
- Area: 471.38
Master Bedroom
- Level: Upper
- Area: 312
Property
Details
- Parcel number: 026000000153
Features
- Levels: Two
- Stories: 2
- Private pool: Yes
- Pool features: Swimming Pool,In Ground
- Patio & porch: Patio,Porch
- Topography of land: Level,Rolling
Lot
- Lot size: 1.37 Acres
Parking
- Total spaces: 3
- Parking features: Built-In,Garage Door Opener
- Has garage: Yes
- Attached garage spaces: 3
- Covered spaces: 3
Climate Risk is Financial Risk
Every home has a financial story beyond the listing price. Below, you’ll see the climate risks that could affect this property — and in Bills & Affordability, how those risks may influence repairs, insurance, utilities, and long-term value.
Biggest Threats for This Home
- Heat Wave

- Inland Flooding

- Lightning

- Winter Weather

- Hail

- Ice Storm

- Landslide

- Strong Wind

- Tornado

- Wildfire

How This Home’s Risks Compare
FEMA Declared Disasters Across Kentucky Counties
Understanding the Costs
Financial advisors generally recommend spending no more than 30% of your gross household income on housing costs. In practice, many households stretch to 35% or beyond — especially in high-cost markets.
Estimated Costs Today
| Monthly | Annual | |
|---|---|---|
| Mortgage | $3,261 | $39,132 |
| Home Insurance * | $499 | $5,988 |
| Property Taxes | $757 | $9,084 |
| Electricity | $205 | $2,466 |
| Total | $4,722 | $56,664 |
Income You'd Need if You Spent...
Kentucky FAIR Plan Programs
How Costs Could Change Over Time
Climate risk is quickly impacting all of the major home ownership costs. Adjust the growth rates and percentage of income spent on housing below to see how your housing costs could change over the next 10 years — and what income you'd need to keep up.
Comparing Against the Market
Price Per Sq Ft
vs Other Active Listings
Avg $/sqft
vs Homes Sold Last Month
Median $/sqft
Current Market Trends
Median Price Per Square Foot
The median price per square foot of homes sold in this area each month. Compare this to this listing's price per square foot to gauge whether the home is priced in line with recent sales.
Historicals for This Listing
Zestimate History ($/sqft)
Price History
| Date | Event | Price |
|---|---|---|
| 2026-04-08 | Listed for sale | $685,000 |
| 2026-01-13 | Listing removed | $685,000 |
| 2025-09-19 | Listed for sale | $685,000 |
| 2023-09-22 | Sold | $412,500 |
| 2023-08-17 | Contingent | $429,900 |
| 2023-08-09 | Listed for sale | $429,900 |
| 2023-01-10 | Listing removed | -- |
| 2022-11-15 | Contingent | $429,900 |
| 2022-10-18 | Listed for sale | $429,900 |
 View on Zillow