



50 Bill Edde Rd, Belvidere, TN, 37306
About This Home
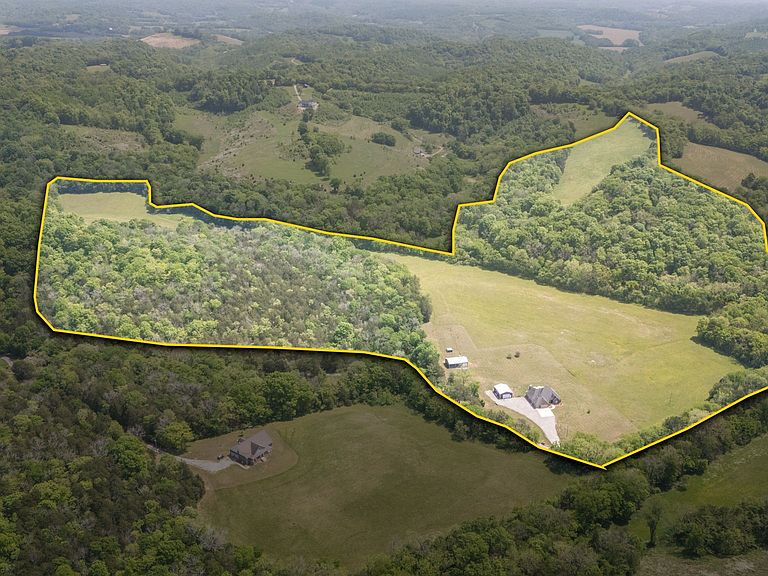
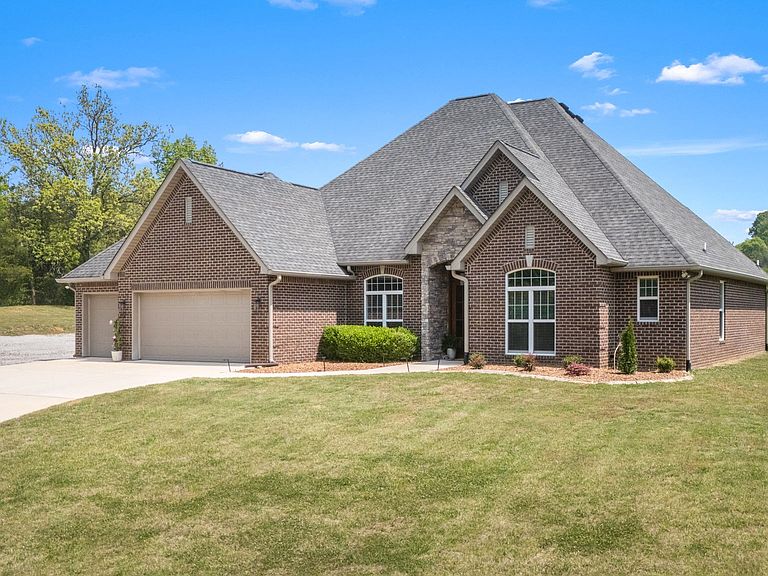
Welcome to a TRULY EXCEPTIONAL, ONE-OWNER all-brick home nestled on 77.65 +/- ACRES of breathtaking TENNESSEE countryside. From the moment you arrive, you’ll feel the rare combination of privacy, beauty, and pride of ownership, that sets this property apart! Inside, the home offers 4 bedrooms, 3 baths, and a dedicated office—perfect for both everyday living and working from home! The inviting living area is centered around a cozy fireplace, creating a warm and welcoming place to gather. A LOVELY eat-in kitchen with gas range/ stove, farmhouse sink, granite countertops and plenty of cabinets for storage! A separate man cave adds the perfect retreat for relaxation or entertaining, and it could be used as a workout space or hobby room! This home is PRACTICAL as it is BEAUTIFUL, featuring a geothermal HVAC system for energy efficiency, a tankless water heater, and a backup generator for peace of mind—ensuing comfort in every season. The home is also wheelchair accessible boasting 36 inch doorways and a zero entry shower. Step outside and experience what TRULY makes this property UNFORGETTABLE. Rolling acreage, open space, a SPRING and the freedom that comes with 77+ ACRES of Tennessee land! A SHOP & BARN provide endless opportunities for hobbies, storage, or agricultural use! Properties of this caliber sure are hard to come by!! This is more than a HOME—its a lifestyle and a rare chance to own a piece of what makes TENNESSEE so SPECIAL!!!!! A MUST SEE!!! 30 mins to Tullahoma, 25 mins to Fayetteville, 30 mins to Winchester & 1 hr to Huntsville. FIBER INTERNET!!
Getting Around
 Car-Dependent
 Very Limited Transit
 Not Bike Friendly
Schools
Construction
Condition
- Year built: 2016
Materials
- Construction materials: Brick
Type & Style
- Home type: SingleFamily
- Property subType: Single Family Residence,Residential
Interior
Appliances
- Appliances included: Gas Oven,Gas Range,Dishwasher,Microwave,Refrigerator
- Laundry features: Electric Dryer Hookup,Washer Hookup
Basement
- Has basement: Yes
- Basement: None,Other
Bedroom1
- Features: Suite
- Level: Suite
- Area: 255
- Dimensions: 15x17
Bedroom2
- Features: Bath
- Level: Bath
- Area: 165
- Dimensions: 11x15
Bedroom3
- Features: Bath
- Level: Bath
- Area: 121
- Dimensions: 11x11
Bedroom4
- Features: Bath
- Level: Bath
- Area: 108
- Dimensions: 9x12
Bedrooms & Bathrooms
- Bedrooms: 4
- Bathrooms: 3
- Full bathrooms: 3
- Main level bedrooms: 4
Dining Room
- Area: 170
- Dimensions: 10x17
Features
- Built-in Features,Ceiling Fan(s),Entrance Foyer,Extra Closets,High Ceilings,Open Floorplan,Walk-In Closet(s),High Speed Internet
- Flooring: Wood,Tile
- Number of fireplaces: 1
- Fireplace features: Living Room,Wood Burning
- Fireplace: Yes
- Finished area above ground: 2,648
Heating & Cooling
- Heating features: Geothermal,Propane
- Cooling features: Geothermal
Interior Area
- Total structure area: 2,648
- Total interior livable area: 2,648 sqft
Kitchen
- Area: 240
- Dimensions: 15x16
Living Room
- Area: 195
- Dimensions: 15x13
Master Bathroom
- Features: Double Vanity
- Level: Double Vanity
Other
- Features: Office
- Level: Office
- Area: 144
- Dimensions: 12x12
Property
Accessibility
- Accessibility features: Accessible Doors,Accessible Entrance,Accessible Hallway(s)
Details
- Parcel number: 052 02302 000
- Special condition: Standard
Features
- Levels: One
- Stories: 1
- Patio & porch: Patio
- Fencing: Partial
- Topography of land: Cleared,Hilly,Level,Private,Views
Lot
- Lot size: 77.65 Acres
- Features: Cleared,Hilly,Level,Private,Views
Parking
- Total spaces: 3
- Parking features: Garage Door Opener,Garage Faces Front
- Has garage: Yes
- Attached garage spaces: 3
- Covered spaces: 3
Climate Risk is Financial Risk
Every home has a financial story beyond the listing price. Below, you’ll see the climate risks that could affect this property — and in Bills & Affordability, how those risks may influence repairs, insurance, utilities, and long-term value.
Biggest Threats for This Home
- Tornado

- Cold Wave

- Strong Wind

- Winter Weather

- Inland Flooding

- Ice Storm

- Lightning

How This Home’s Risks Compare
FEMA Declared Disasters Across Tennessee Counties
Understanding the Costs
Financial advisors generally recommend spending no more than 30% of your gross household income on housing costs. In practice, many households stretch to 35% or beyond — especially in high-cost markets.
Estimated Costs Today
| Monthly | Annual | |
|---|---|---|
| Mortgage | $5,759 | $69,108 |
| Home Insurance | $1,109 | $13,308 |
| Property Taxes | $1,603 | $19,236 |
| Electricity | $215 | $2,581 |
| Total | $8,686 | $104,232 |
Income You'd Need if You Spent...
How Costs Could Change Over Time
Climate risk is quickly impacting all of the major home ownership costs. Adjust the growth rates and percentage of income spent on housing below to see how your housing costs could change over the next 10 years — and what income you'd need to keep up.
Comparing Against the Market
Price Per Sq Ft
vs Other Active Listings
Avg $/sqft
vs Homes Sold Last Month
Median $/sqft
Current Market Trends
Median Price Per Square Foot
The median price per square foot of homes sold in this area each month. Compare this to this listing's price per square foot to gauge whether the home is priced in line with recent sales.
Historicals for This Listing
Zestimate History ($/sqft)
Price History
| Date | Event | Price |
|---|---|---|
| 2026-04-28 | Price change | $1,149,000 |
| 2026-04-28 | Listed for sale | $1,399,000 |
 View on Zillow