



2113 W Niobe Ave, Anaheim, CA, 92804
About This Home
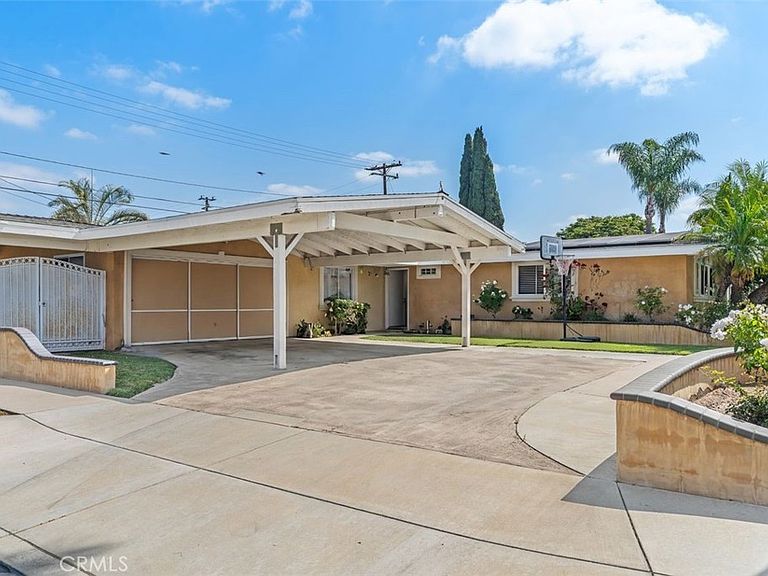
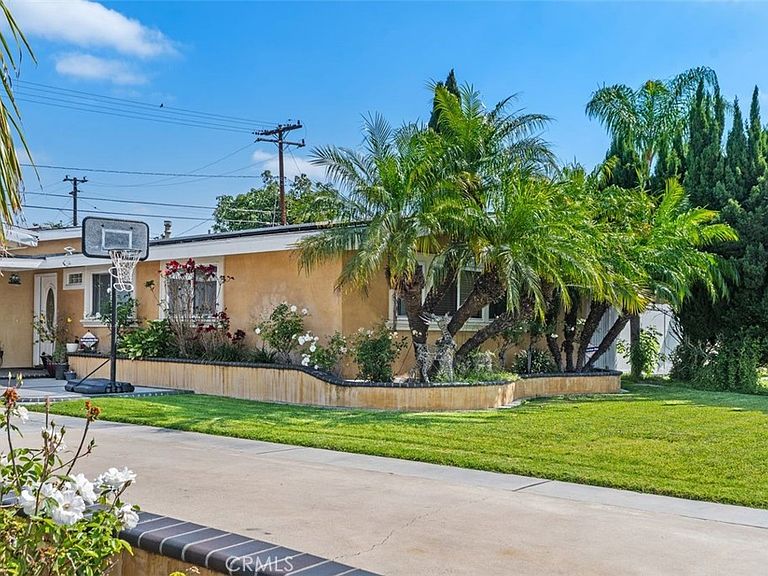
Step into this beautifully upgraded 3-bedroom, 2-bathroom home that blends modern comfort with timeless style. From the moment you arrive, you'll appreciate the impressive curb appeal, featuring smooth-coat colored stucco, a hard-to-find corner lot, accommodating up to 8 vehicles- perfect for gatherings or multi-vehicle households. Inside, the home showcases elegant Italian porcelain tile throughout, creating a seamless and sophisticated look. The fully remodeled kitchen is a true centerpiece, complete with sleek quartz countertops, updated cabinetry, and a layout perfect for both everyday living and entertaining. Both bathrooms have also been thoughtfully renovated with quality finishes and contemporary design. The spacious living area offers a warm and inviting atmosphere, highlighted by a classic wood-burning fireplace=perfect for cozy evenings at home. Step outside and enjoy your own private retreat. The backyard features a sparkling pool along with a convenient outdoor shower and bathroom=ideal for entertaining guests or enjoying sunny days in comfort. Energy efficiency is a standout feature, with installed solar panels and a tankless water, complemented by a whole-house water softener system. A durable 40 year-roof designed for long-lasting peace of mind. This home truly has it all: thoughtful upgrades, energy efficiency, and resort-style amenities-all wrapped into one exceptional property.
Getting Around
 Very Walkable
 Some Transit
 Bikeable
Schools
Construction
Condition
- Property condition: Updated/Remodeled
- Year built: 1955
Materials
- Foundation: Slab
- Roof: Composition
- Construction materials: Stucco
Type & Style
- Home type: SingleFamily
- Architectural style: Contemporary
- Property subType: Single Family Residence
Interior
Appliances
- Appliances included: Gas Oven,Gas Range,Gas Water Heater,Tankless Water Heater
- Laundry features: In Garage
Bathroom
- Features: Bathtub,Quartz Counters,Remodeled,Upgraded
Bedroom
- Features: All Bedrooms Down
Bedroom
- Features: Bedroom on Main Level
Bedrooms & Bathrooms
- Bedrooms: 3
- Bathrooms: 2
- Full bathrooms: 2
- Main level bathrooms: 2
- Main level bedrooms: 3
Features
- Eat-in Kitchen,Quartz Counters,All Bedrooms Down,Bedroom on Main Level
- Flooring: Carpet,Stone
- Fireplace features: Living Room,Wood Burning
- Fireplace: Yes
- Common walls with other units/homes: No Common Walls
Heating & Cooling
- Heating features: Central,Forced Air
- Cooling features: Central Air
Interior Area
- Total interior livable area: 1,290 sqft
Kitchen
- Features: Kitchen Island,Quartz Counters,Remodeled,Updated Kitchen
Property
Details
- Parcel number: 12819402
- Special condition: Standard
Features
- Levels: One
- Stories: 1
- Entry location: front
- Private pool: Yes
- Pool features: Private
- Has view: Yes
- View description: None
Lot
- Lot size: 7,738 sqft
- Features: Corner Lot,Level,Yard
Parking
- Total spaces: 2
- Parking features: Door-Multi,Direct Access,Garage,RV Potential
- Has garage: Yes
- Attached garage spaces: 2
- Covered spaces: 2
Climate Risk is Financial Risk
Every home has a financial story beyond the listing price. Below, you’ll see the climate risks that could affect this property — and in Bills & Affordability, how those risks may influence repairs, insurance, utilities, and long-term value.
Biggest Threats for This Home
- Earthquake

- Heat Wave

- Inland Flooding

How This Home’s Risks Compare
FEMA Declared Disasters in Orange County and California
Understanding the Costs
Financial advisors generally recommend spending no more than 30% of your gross household income on housing costs. In practice, many households stretch to 35% or beyond — especially in high-cost markets.
Estimated Costs Today
| Monthly | Annual | |
|---|---|---|
| Mortgage | $5,000 | $60,000 |
| Home Insurance * | $117 | $1,404 |
| Property Taxes | $1,076 | $12,912 |
| Electricity | $398 | $4,786 |
| Total | $6,591 | $79,092 |
Income You'd Need if You Spent...
California FAIR Plan Programs

How Costs Could Change Over Time
Climate risk is quickly impacting all of the major home ownership costs. Adjust the growth rates and percentage of income spent on housing below to see how your housing costs could change over the next 10 years — and what income you'd need to keep up.
Comparing Against the Market
Price Per Sq Ft
vs Other Active Listings
Avg $/sqft
vs Homes Sold Last Month
Median $/sqft
Current Market Trends
Median Price Per Square Foot
The median price per square foot of homes sold in this area each month. Compare this to this listing's price per square foot to gauge whether the home is priced in line with recent sales.
Historicals for This Listing
Zestimate History ($/sqft)
Price History
| Date | Event | Price |
|---|---|---|
| 2026-05-06 | Listed for sale | $1,125,000 |
| 1997-06-20 | Sold | $157,000 |
 View on Zillow