


1594 Christian Bend Rd, Church Hill, TN, 37642
About This Home
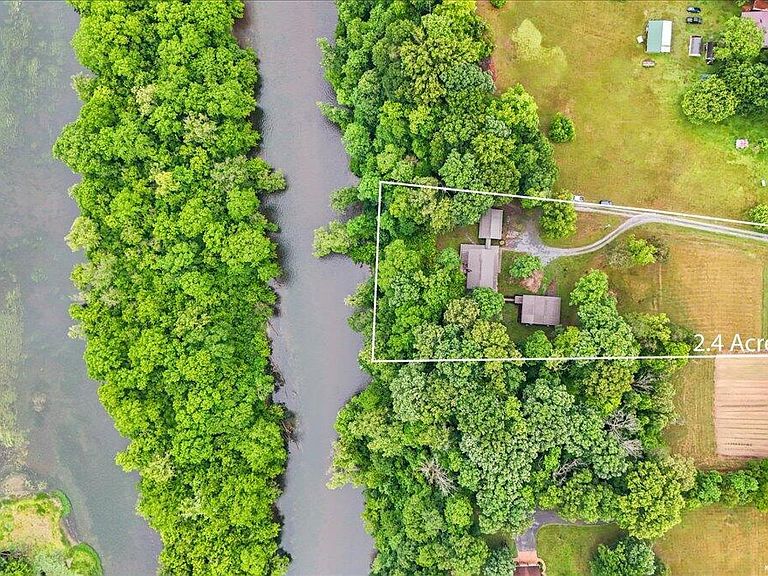
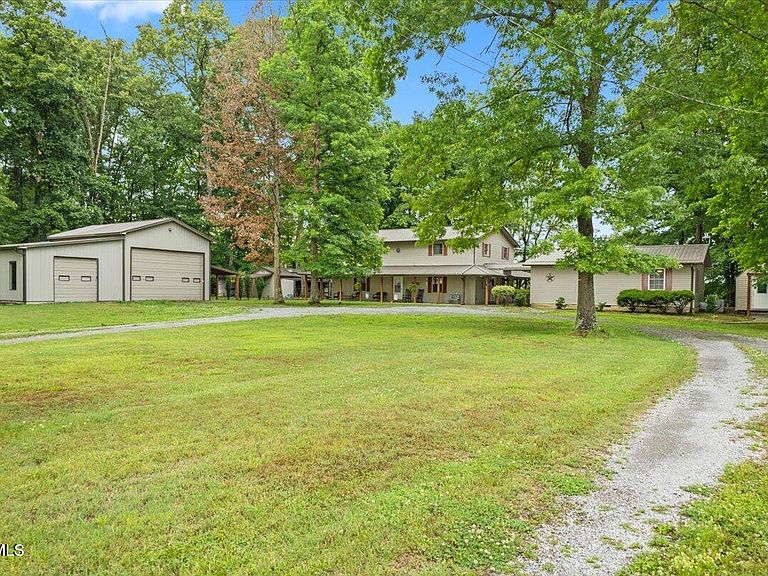
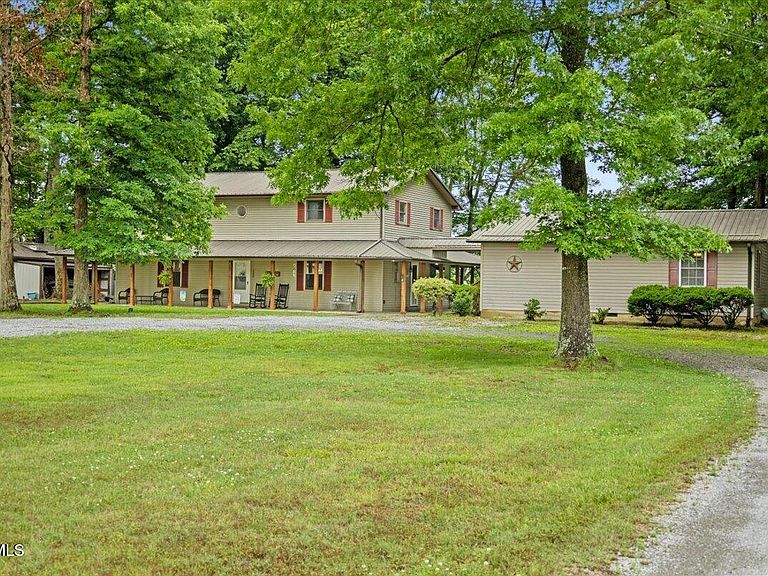
AMAZING RIVER FRONT PROPERTY! Come see this extraordinary riverfront retreat overlooking the beautiful Holston River on approximately 2.4 acres of East Tennessee paradise! This one-of-a-kind property offers not only a stunning main residence, but also two additional homes ideal for rental income, Airbnb opportunities, multigenerational living, or private guest accommodations. As you enter the property, you'll immediately appreciate the incredible setting featuring breathtaking river and mountain views, multiple entertainment areas, and endless possibilities. In addition to the homes, the property includes a massive finished Barndominium with a heat pump currently used as an entertainment venue, an oversized detached 3-car garage complete with heat pump, loft area, and half bath with room for even more storage or workspace. There is also a charming 320 sq ft she shed with cedar flooring and electric heat pump, a separate heated workshop, and an additional open metal shed for equipment and storage. The beautifully remodeled main home offers 5 bedrooms and 3 full bathrooms with gorgeous pinewood flooring throughout. The open-concept kitchen has been tastefully updated with granite countertops, soft-close cabinetry, farmhouse sink, breakfast bar seating, and modern finishes. Just off the kitchen is a newly remodeled full bath featuring custom tile flooring and a walk-in shower. The spacious primary suite is located on the main level and offers a custom walk-in closet along with a beautifully remodeled ensuite bath featuring double vanities, ceramic tile flooring, and a heated towel rack. Upstairs you'll find four additional bedrooms with large closets, fresh paint, new carpet, and another remodeled bathroom. The second level also features access to a private outdoor deck overlooking the river and surrounding mountains. Outdoor living is truly unmatched with multiple covered porches, expansive entertainment spaces, a fire pit area, outdoor built-in grill station, and invisible dog fence. Additional upgrades include a new HVAC system, new hot water heater, and a large unfinished basement providing ample storage space. Connected to the main home by a covered porch is the first guest house featuring a spacious 1-bedroom, 1-bath layout with large living room, open kitchen and dining area, oversized bedroom with walk-in closet, office nook, and full bath with laundry room. Take a short stroll down to the truly unique chalet/cabin overlooking the river. This furnished studio retreat comfortably sleeps four and features a loft bedroom, floor-to-ceiling windows, half bath, outdoor sun shower, heating and cooling, and all appliances and furnishings conveying with the sale. Three separate decks provide incredible outdoor experiences including a riverside coffee deck, fishing deck, and direct river access deck. The stairs and kayak ramp are equipped with powered electric winches for effortless lowering and raising at your convenience. The homes are on public water, but the property also has a working well! This rare waterfront estate is truly an absolute must-see to fully appreciate all it has to offer. Whether you are searching for a dream home, family retreat, income-producing property, or private getaway, this exceptional Holston River property delivers it all! All Information is deemed reliable but should be verified by buyer or buyer's agent.
Getting Around
 Car-Dependent
 Very Limited Transit
 Not Bike Friendly
Schools
Construction
Condition
- Property condition: Updated/Remodeled,Above Average
- Year built: 1994
Materials
- Foundation: Block
- Roof: Metal
- Construction materials: Vinyl Siding,Wood Siding
Type & Style
- Home type: SingleFamily
- Architectural style: Farmhouse,Chalet,Cottage
- Property subType: Single Family Residence,Residential
Interior
Appliances
- Appliances included: Dishwasher,Electric Range,Microwave,Refrigerator
- Laundry features: Electric Dryer Hookup,Washer Hookup,Sink
Basement
- Has basement: Yes
- Basement: Concrete,Interior Entry,Unfinished,Walk-Out Access
Bedrooms & Bathrooms
- Bedrooms: 7
- Bathrooms: 6
- Full bathrooms: 5
- 1/2 bathrooms: 1
Features
- Master Downstairs,Entrance Foyer,Granite Counters,Open Floorplan,Pantry,Remodeled,Walk-In Closet(s)
- Window features: Double Pane Windows
- Flooring: Carpet,Ceramic Tile,Hardwood,Luxury Vinyl
- Number of fireplaces: 1
- Fireplace features: Living Room
- Fireplace: Yes
- Finished area below ground: 0
Heating & Cooling
- Heating features: Electric,Heat Pump,Propane
- Cooling features: Ceiling Fan(s),Central Air,Heat Pump,Window Unit(s)
Interior Area
- Total structure area: 5,728
- Total interior livable area: 4,384 sqft
Master Bedroom
- Level: Lower
Property
Details
- Parcel number: 055 046.02
- Zoning: R-1
Features
- Levels: Two
- Stories: 2
- Patio & porch: Covered,Patio,Porch,Wrap Around
- Exterior features: Balcony,Outdoor Grill,Breezeway
- Fencing: Invisible
- Has view: Yes
- View description: Water,Mountain(s)
- Has water view: Yes
- Water view: Water
- On waterfront: Yes
- Waterfront features: River Front
- Topography of land: Level, Sloped, Steep Slope
Lot
- Lot size: 2.40 Acres
- Lot size dimensions: 604 x 143 irr
Parking
- Total spaces: 3
- Parking features: Gravel
- Has garage: Yes
- Attached garage spaces: 3
- Covered spaces: 3
Climate Risk is Financial Risk
Every home has a financial story beyond the listing price. Below, you’ll see the climate risks that could affect this property — and in Bills & Affordability, how those risks may influence repairs, insurance, utilities, and long-term value.
Biggest Threats for This Home
- Landslide

- Lightning

- Strong Wind

- Inland Flooding

- Winter Weather

How This Home’s Risks Compare
FEMA Declared Disasters Across Tennessee Counties
Understanding the Costs
Financial advisors generally recommend spending no more than 30% of your gross household income on housing costs. In practice, many households stretch to 35% or beyond — especially in high-cost markets.
Estimated Costs Today
| Monthly | Annual | |
|---|---|---|
| Mortgage | $5,048 | $60,576 |
| Home Insurance | $496 | $5,952 |
| Property Taxes | $441 | $5,292 |
| Electricity | $356 | $4,274 |
| Total | $6,341 | $76,092 |
Income You'd Need if You Spent...
How Costs Could Change Over Time
Climate risk is quickly impacting all of the major home ownership costs. Adjust the growth rates and percentage of income spent on housing below to see how your housing costs could change over the next 10 years — and what income you'd need to keep up.
Comparing Against the Market
Price Per Sq Ft
vs Other Active Listings
Avg $/sqft
vs Homes Sold Last Month
Median $/sqft
Current Market Trends
Median Price Per Square Foot
The median price per square foot of homes sold in this area each month. Compare this to this listing's price per square foot to gauge whether the home is priced in line with recent sales.
Historicals for This Listing
Zestimate History ($/sqft)
Price History
| Date | Event | Price |
|---|---|---|
| 2026-08-13 | Price change | $975,000 |
| 2026-06-15 | Price change | $998,500 |
| 2026-05-24 | Listed for sale | $1,080,000 |
| 2022-09-16 | Sold | $640,000 |
| 2022-07-24 | Contingent | $675,000 |
| 2022-07-05 | Price change | $675,000 |
| 2022-06-13 | Listed for sale | $700,000 |
| 2007-02-19 | Sold | $60,000 |
 View on Zillow