

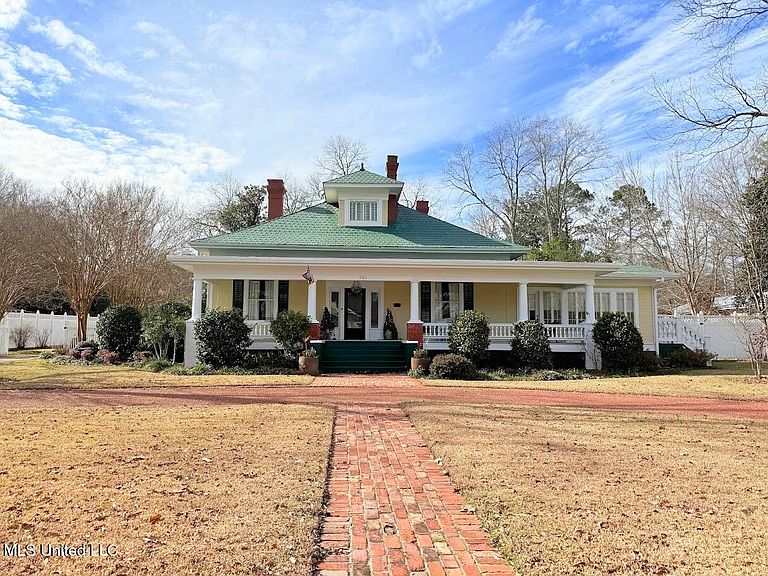


521 Holland Ave, Philadelphia, MS, 39350
About This Home
Located in the heart of Philadelphia, Mississippi's historic district, this exceptional estate combines classic Southern architecture with modern functionality. Set on a +/- 0.6-acre lot, the property features a circular driveway and additional parking leading west to the garage. The front entrance is highlighted by a substantial southern-style veranda with white balustrade railings. The original front door with intricate leaded glass opens to a grand foyer with hardwood floors. The formal living room features 14-foot ceilings, a fireplace with an Italian marble hearth, and a crystal chandelier, framed by bold red walls with white trim. The formal dining room is equally impressive, with a second fireplace, crystal chandelier, and built-in glass-front cabinetry for display. A curved staircase leads to a private upstairs bedroom with a full bath and window seat. The main-level family room provides a comfortable gathering space with a fireplace, and an adjacent bedroom currently serves as an office. The kitchen serves as the home's centerpiece, featuring a central island, granite countertops, a built-in wine cooler, and high-end appliances, including a Viking gas cooktop oven, Bosch dishwasher, and farmhouse sink. Additional built-in seating provides a space for casual dining or entertaining. The master suite offers a private retreat with its own fireplace, sunroom, and three-paneled doors overlooking the backyard. The en-suite bathroom includes dual vanities, a walk-in shower, jetted tub, walk-in closet, and leaded glass windows that fill the space with natural light. The backyard is built for entertaining and relaxation, centered on a heated Caribbean-style pool with ionized water and color-changing lighting. Outdoor features include a second kitchen, screened patio, vinyl privacy fence with lattice top, brick-paved walkways, English-style garden, 12x9 greenhouse, 10x16 pool house, and a versatile Summer Cottage. The Summer Cottage, accessible via breezeway, includes a first-floor sitting area, bedroom, and full bath; the second floor has two bedrooms, two office areas, a bonus room, and a balcony overlooking the backyard, making it ideal for guests or potential rental income. Additional features of the estate include a heated and cooled three-car garage with refinished mahogany doors, custom window treatments, galvanized steel roof, crown and chair rail molding, Italian marble flooring, sound system, security alarm, sprinkler system, cedar closet, perennial landscaping, and vegetable garden. This well-maintained home is a unique property combining elegance, functionality, and timeless appeal. Schedule a private tour to experience all it has to offer.
Getting Around
 Somewhat Walkable
 Very Limited Transit
 Somewhat Bikeable
Schools
Construction
Condition
- Property condition: Move In Ready
- Year built: 1904
Materials
- Foundation: Pillar/Post/Pier
- Roof: See Remarks
- Construction materials: Wood Siding
Type & Style
- Home type: SingleFamily
- Architectural style: Traditional
- Property subType: Residential,Single Family Residence
Interior
Appliances
- Appliances included: Dishwasher,Disposal,Dryer,Gas Cooktop,Indoor Grill,Range Hood,Refrigerator,Stainless Steel Appliance(s),Wine Cooler
- Laundry features: Lower Level
Bedrooms & Bathrooms
- Bedrooms: 6
- Bathrooms: 6
- Full bathrooms: 5
- 1/2 bathrooms: 1
Features
- Bar,Bookcases,Built-in Features,Crown Molding,Eat-in Kitchen,Entrance Foyer,High Ceilings,High Speed Internet,In-Law Floorplan,Kitchen Island,Pantry,Primary Downstairs,Sound System,Storage,Soaking Tub,Breakfast Bar
- Window features: Shutters
- Flooring: Carpet,Ceramic Tile,Hardwood,Marble
- Fireplace features: Decorative,Den,Dining Room,Gas Log,Great Room,Hearth,See Remarks,Bath
- Fireplace: Yes
Heating & Cooling
- Heating features: Fireplace(s),Natural Gas
- Cooling features: Central Air,Gas
Interior Area
- Total structure area: 3,542
- Total interior livable area: 3,542 sqft
Property
Details
- Parcel number: 06331b00a029.000
- Zoning description: Single Family Residence
Features
- Levels: Two
- Stories: 2
- Private pool: Yes
- Pool features: Fenced,Heated,In Ground
- Patio & porch: Front Porch,Patio,Screened,Side Porch,Stone/Tile
- Exterior features: Balcony,Lighting,Outdoor Kitchen
- Fencing: Back Yard,Gate,Perimeter,Fenced
Lot
- Lot size: 0.60 Acres
- Features: City Lot,Front Yard,Garden,Landscaped,Level,Rectangular Lot,Sprinklers In Front,Sprinklers In Rear
- Lot size dimensions: 141.5 x 198
Parking
- Total spaces: 6
- Parking features: Attached,Concrete
- Has garage: Yes
- Attached garage spaces: 3
- Covered spaces: 3
Climate Risk is Financial Risk
Every home has a financial story beyond the listing price. Below, you’ll see the climate risks that could affect this property — and in Bills & Affordability, how those risks may influence repairs, insurance, utilities, and long-term value.
Biggest Threats for This Home
- Tornado

- Cold Wave

- Hail

- Lightning

- Strong Wind

- Earthquake

- Hurricane

- Heat Wave

- Inland Flooding

- Ice Storm

How This Home’s Risks Compare
FEMA Declared Disasters in Neshoba County and Mississippi
Understanding the Costs
Financial advisors generally recommend spending no more than 30% of your gross household income on housing costs. In practice, many households stretch to 35% or beyond — especially in high-cost markets.
Estimated Costs Today
| Monthly | Annual | |
|---|---|---|
| Mortgage | $3,286 | $39,432 |
| Home Insurance * | $153 | $1,836 |
| Property Taxes | $287 | $3,444 |
| Electricity | $329 | $3,952 |
| Total | $4,055 | $48,660 |
Income You'd Need if You Spent...
Mississippi FAIR Plan Programs
Mississippi Residential Property Insurance Underwriting Association
 WildfireHailWind
How Costs Could Change Over Time
Climate risk is quickly impacting all of the major home ownership costs. Adjust the growth rates and percentage of income spent on housing below to see how your housing costs could change over the next 10 years — and what income you'd need to keep up.
Comparing Against the Market
Price Per Sq Ft
vs Other Active Listings
Avg $/sqft
vs Homes Sold Last Month
Median $/sqft
Current Market Trends
Median Price Per Square Foot
The median price per square foot of homes sold in this area each month. Compare this to this listing's price per square foot to gauge whether the home is priced in line with recent sales.
Historicals for This Listing
Zestimate History ($/sqft)
No zestimate history available
Price History
| Date | Event | Price |
|---|---|---|
| 2025-09-03 | Listed for sale | $649,900 |
| 2025-07-11 | Listing removed | $850,000 |
| 2025-01-10 | Listed for sale | $850,000 |
| 2024-10-25 | Listing removed | $800,000 |
| 2023-10-06 | Price change | $800,000 |
| 2023-05-19 | Price change | $950,000 |
| 2023-04-19 | Listed for sale | $1,400,000 |
 View on Zillow