

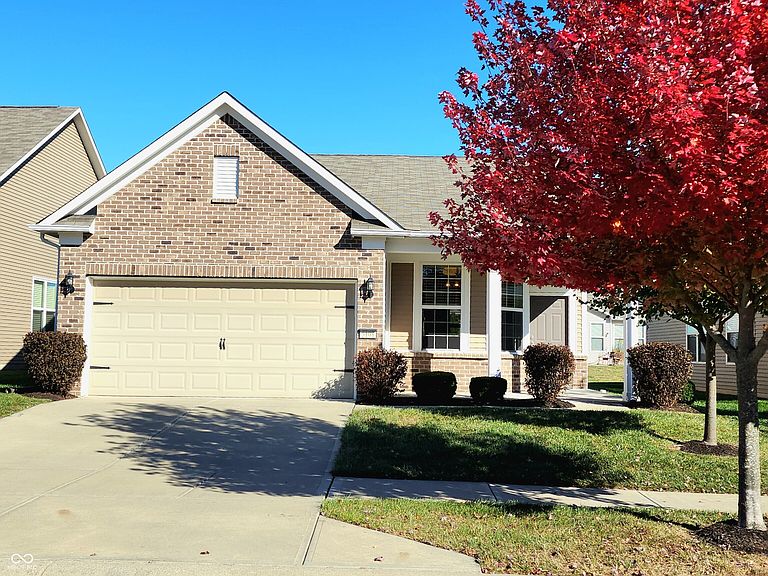


5108 Silverbell Dr, Plainfield, IN, 46168
About This Home
This pristine, like-new home is designed for both comfort and functionality. The thoughtful layout and stylish updates perfectly blend comfort and practical living. Move in with confidence knowing every detail has been meticulously maintained. The heart of this home is the generously sized kitchen, featuring a custom tile backsplash that provides a chic focal point. With ample counter space, this kitchen is a delight for preparing meals and entertaining. The adjacent breakfast nook offers a cozy, sunlit spot for casual dining and morning coffee. As you enter from the garage, a built-in cubby provides a functional drop zone for coats, shoes, and bags, keeping clutter contained and out of sight. The dedicated utility room has space for extra storage, in addition to the spacious storage closet in the Laundry Room. The private owners' suite offers a tranquil retreat from the day-to-day hustle. It includes a spacious walk-in closet with abundant storage for your wardrobe. The attached full bath boasts a large, modern shower and a tall vanity with a dedicated vanity area that provides both style and extra storage. Step into the next vibrant chapter of your life in this active adult 55+ community, where an engaging, social life awaits. Stay active and connect with neighbors at the community's well-maintained pickleball, tennis and bocce courts, or relax by the heated pool. Here, you'll find everything you need to pursue your passions, forge new friendships, and live your retirement to the fullest. A wide variety of clubs and social groups cater to every interest, from card games and crafts to book clubs and educational workshops. Regular social events, holiday celebrations, and themed parties provide endless opportunities to mix and mingle with neighbors.HOA fees cover all lawn care including mowing, fertilization, weed control, mulch, trimming trees & shrubs, use of all amenities, snow removal including sidewalks. Live your best life here!
Getting Around
 Car-Dependent
 Very Limited Transit
 Somewhat Bikeable
Schools
Construction
Condition
- Property condition: Updated/Remodeled
- Year built: 2018
Materials
- Foundation: Slab
- Construction materials: Vinyl With Brick
Other
- Builder name: Pulte Homes
Type & Style
- Home type: SingleFamily
- Architectural style: Ranch,Traditional
- Property subType: Residential,Single Family Residence
Interior
Appliances
- Appliances included: Dishwasher,Dryer,Electric Water Heater,Disposal,Microwave,Electric Oven,Range Hood,Refrigerator,Washer
- Laundry features: Main Level
Bedroom2
- Level: Main
- Area: 120
- Dimensions: 12x10
Bedrooms & Bathrooms
- Bedrooms: 2
- Bathrooms: 2
- Full bathrooms: 2
- Main level bathrooms: 2
- Main level bedrooms: 2
Dining Room
- Level: Main
- Area: 132
- Dimensions: 12x11
Features
- High Ceilings,Entrance Foyer,Ceiling Fan(s),High Speed Internet,Eat-in Kitchen,Pantry,Smart Thermostat,Walk-In Closet(s)
- Window features: Wood Work Painted
Heating & Cooling
- Heating features: Forced Air,Natural Gas
- Cooling features: Central Air
Interior Area
- Total structure area: 1,338
- Total interior livable area: 1,338 sqft
Kitchen
- Level: Main
- Area: 135
- Dimensions: 15x9
Laundry
- Level: Main
- Area: 35
- Dimensions: 7x5
Living Room
- Level: Main
- Area: 196
- Dimensions: 14x14
Master Bedroom
- Level: Main
- Area: 196
- Dimensions: 14x14
Property
Details
- Parcel number: 321033155004000012
- Horse amenities: None
Features
- Levels: One
- Stories: 1
- Patio & porch: Covered,Patio
Lot
- Lot size: 6,098 sqft
- Features: Close to Clubhouse,Curbs,Sidewalks,Storm Sewer,Street Lights,Suburb
Parking
- Total spaces: 2
- Parking features: Attached
- Has garage: Yes
- Attached garage spaces: 2
- Covered spaces: 2
Climate Risk is Financial Risk
Every home has a financial story beyond the listing price. Below, you’ll see the climate risks that could affect this property — and in Bills & Affordability, how those risks may influence repairs, insurance, utilities, and long-term value.
Biggest Threats for This Home
- Winter Weather

- Cold Wave

- Hail

- Heat Wave

- Inland Flooding

- Lightning

- Strong Wind

- Tornado

How This Home’s Risks Compare
FEMA Declared Disasters Across Indiana Counties
Understanding the Costs
Financial advisors generally recommend spending no more than 30% of your gross household income on housing costs. In practice, many households stretch to 35% or beyond — especially in high-cost markets.
Estimated Costs Today
| Monthly | Annual | |
|---|---|---|
| Mortgage | $1,390 | $16,680 |
| Home Insurance * | $115 | $1,380 |
| Property Taxes | $495 | $5,940 |
| Electricity | $184 | $2,212 |
| Total | $2,184 | $26,208 |
Income You'd Need if You Spent...
Indiana FAIR Plan Programs
Indiana Basic Property Insurance Underwriting Association
 WildfireHailWind
How Costs Could Change Over Time
Climate risk is quickly impacting all of the major home ownership costs. Adjust the growth rates and percentage of income spent on housing below to see how your housing costs could change over the next 10 years — and what income you'd need to keep up.
Comparing Against the Market
Price Per Sq Ft
vs Other Active Listings
Avg $/sqft
vs Homes Sold Last Month
Median $/sqft
Current Market Trends
Median Price Per Square Foot
The median price per square foot of homes sold in this area each month. Compare this to this listing's price per square foot to gauge whether the home is priced in line with recent sales.
Historicals for This Listing
Zestimate History ($/sqft)
Price History
| Date | Event | Price |
|---|---|---|
| 2026-04-06 | Price change | $279,900 |
| 2026-03-20 | Listed for sale | $289,900 |
| 2026-01-13 | Sold | $225,000 |
| 2025-12-27 | Pending sale | $250,000 |
| 2025-12-24 | Price change | $250,000 |
| 2025-11-20 | Price change | $292,900 |
| 2025-10-22 | Listed for sale | $300,000 |
 View on Zillow