


12215 PORTSMOUTH TERRACE, Bradenton, FL, 34211
About This Home
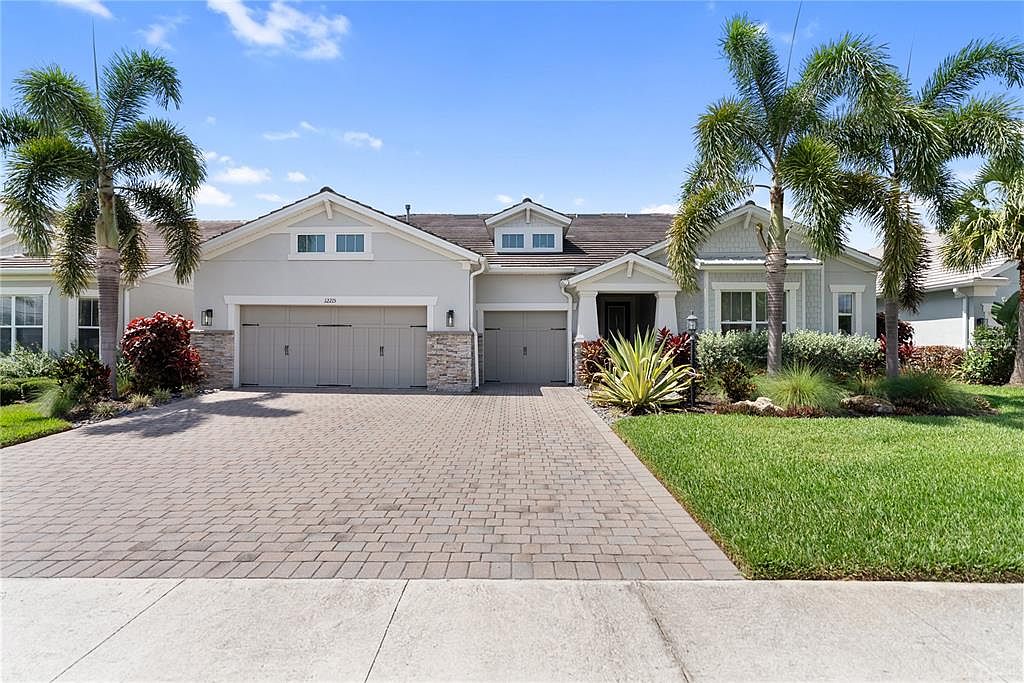
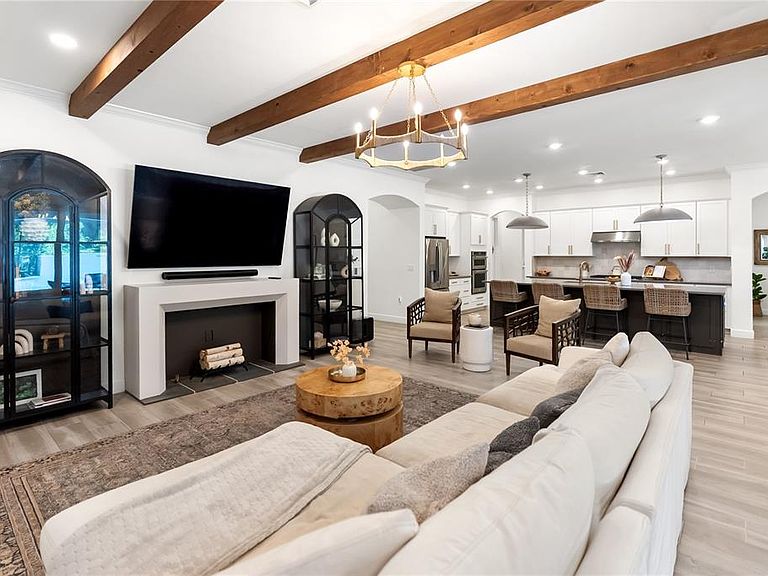
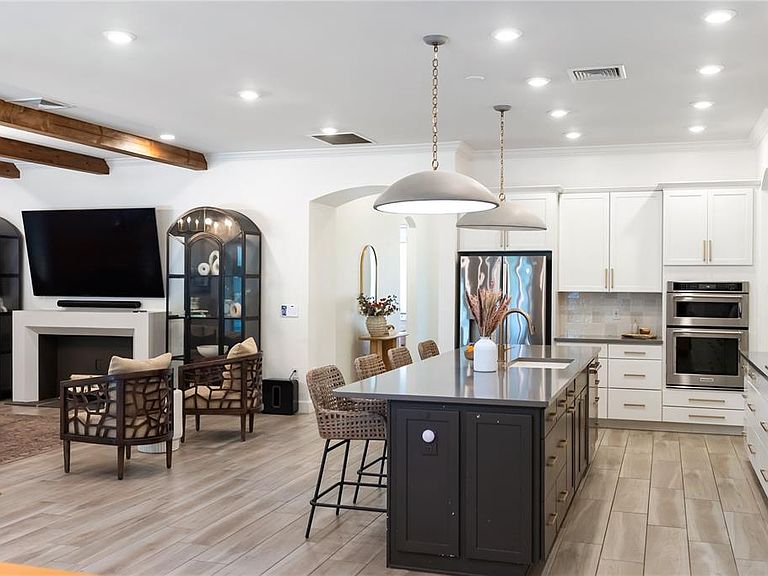
RESORT-STYLE POOL, WHOLE-HOME AUTOMATION, SONOS AUDIO, OUTDOOR KITCHEN, AND EXTENSIVE CUSTOM UPGRADES IN MALLORY PARK! Resort-style luxury meets everyday functionality in one of Mallory Park’s most extensively upgraded homes. Built on the award-winning Nobility floor plan and enhanced far beyond the builder’s offerings, this exceptional residence showcases a level of customization rarely found in Lakewood Ranch. From the moment you enter, you'll appreciate the expansive open-concept design featuring soaring ceilings, decorative wood beam accents, designer lighting, custom cabinetry, automated window treatments, Brilliant Home Panels throughout the home, whole-home automation, a premium multi-zone Sonos audio system serving both the interior and outdoor living spaces, and thoughtfully curated finishes throughout. The chef's kitchen serves as the heart of the home with an oversized island, abundant cabinetry, premium appliances, and seamless flow into the spacious living and dining areas. Custom audio and entertainment systems have also been installed in multiple rooms including the sitting area and primary suite, creating a truly elevated living experience. The luxurious primary retreat offers a spa-inspired bath with an oversized walk-in shower, custom storage, private retreat, and generous closet space, while additional bedrooms and flexible living spaces provide room for family, guests, a home office, playroom, or media room. The front bedroom also offers future flexibility, with the potential to be converted with a pocket slider to create a Jack and Jill bathroom setup, adding even more functionality to the floor plan. Step outside to your private backyard paradise where an enormous resort-style pool creates a true luxury retreat, featuring a dramatic waterfall wall, three fire features, outdoor kitchen, mosquito misting system, expansive covered lanai, and multiple entertaining spaces designed for year-round Florida living. The oversized garage has been transformed into a versatile fitness and recreation space with durable epoxy flooring and ample room for storage, hobbies, or workouts. Located in the highly sought-after gated community of Mallory Park, residents enjoy resort-style amenities including a community pool, fitness center, clubhouse, pickleball courts, basketball court, playground, scenic walking trails, and golf cart-friendly streets that create a true neighborhood lifestyle. Positioned within the top-rated Lakewood Ranch school district and just minutes from shopping, dining, parks, and everything Lakewood Ranch has to offer, this one-of-a-kind home delivers the perfect blend of luxury, comfort, technology, and convenience.
Getting Around
 Car-Dependent
 No Nearby Transit
 Somewhat Bikeable
Schools
Construction
Condition
- Year built: 2019
Materials
- Foundation: Slab
- Roof: Tile
- Construction materials: Block
Type & Style
- Home type: SingleFamily
- Property subType: Single Family Residence
Interior
Appliances
- Appliances included: Dishwasher,Electric Water Heater,Microwave,Range,Range Hood,Refrigerator,Water Filtration System
- Laundry features: Laundry Room
Bedroom2
- Features: Built-in Closet
- Level: First
Bedroom3
- Features: Built-in Closet
- Level: First
Bedroom4
- Features: Built-in Closet
- Level: First
Bedrooms & Bathrooms
- Bedrooms: 4
- Bathrooms: 4
- Full bathrooms: 3
- 1/2 bathrooms: 1
Features
- Ceiling Fan(s),Coffered Ceiling(s),Eating Space In Kitchen,High Ceilings,Kitchen/Family Room Combo,Living Room/Dining Room Combo,Open Floorplan,Solid Surface Counters,Solid Wood Cabinets,Stone Counters,Thermostat,Tray Ceiling(s)
- Door features: Outdoor Grill,Outdoor Kitchen,Sliding Doors
- Window features: Window Treatments,Hurricane Shutters
- Flooring: Tile
Heating & Cooling
- Heating features: Electric
- Cooling features: Central Air
Interior Area
- Total structure area: 5,661
- Total interior livable area: 4,120 sqft
Kitchen
- Level: First
- Area: 240
- Dimensions: 12x20
Living Room
- Level: First
- Area: 216
- Dimensions: 12x18
Primary Bedroom
- Features: Walk-In Closet(s)
- Level: First
- Area: 270
- Dimensions: 15x18
Property
Details
- Parcel number: 590015559
- Zoning: RES
- Special condition: None
Features
- Levels: Two
- Stories: 2
- Private pool: Yes
- Pool features: Heated,In Ground,Lighting,Outside Bath Access,Screen Enclosure
- Exterior features: Irrigation System,Lighting,Outdoor Grill,Outdoor Kitchen,Sprinkler Metered
- Has spa: Yes
- Spa features: Heated,In Ground
Lot
- Lot size: 9,374 sqft
Parking
- Total spaces: 3
- Parking features: Garage - Attached
- Has garage: Yes
- Attached garage spaces: 3
- Covered spaces: 3
Climate Risk is Financial Risk
Every home has a financial story beyond the listing price. Below, you’ll see the climate risks that could affect this property — and in Bills & Affordability, how those risks may influence repairs, insurance, utilities, and long-term value.
Biggest Threats for This Home
- Hurricane

- Inland Flooding

- Lightning

- Tornado

- Wildfire

- Tsunami

How This Home’s Risks Compare
FEMA Declared Disasters in Manatee County and Florida
Understanding the Costs
Financial advisors generally recommend spending no more than 30% of your gross household income on housing costs. In practice, many households stretch to 35% or beyond — especially in high-cost markets.
Estimated Costs Today
| Monthly | Annual | |
|---|---|---|
| Mortgage | $6,320 | $75,840 |
| Home Insurance * | $436 | $5,232 |
| Property Taxes | $1,231 | $14,772 |
| Electricity | $414 | $4,975 |
| Total | $8,401 | $100,812 |
Income You'd Need if You Spent...
Florida FAIR Plan Programs


How Costs Could Change Over Time
Climate risk is quickly impacting all of the major home ownership costs. Adjust the growth rates and percentage of income spent on housing below to see how your housing costs could change over the next 10 years — and what income you'd need to keep up.
Comparing Against the Market
Price Per Sq Ft
vs Other Active Listings
Avg $/sqft
vs Homes Sold Last Month
Median $/sqft
Current Market Trends
Median Price Per Square Foot
The median price per square foot of homes sold in this area each month. Compare this to this listing's price per square foot to gauge whether the home is priced in line with recent sales.
Historicals for This Listing
Zestimate History ($/sqft)
Price History
| Date | Event | Price |
|---|---|---|
| 2026-05-31 | Listed for sale | $1,250,000 |
| 2022-04-18 | Sold | $1,305,000 |
| 2019-07-01 | Sold | $691,029 |
 View on Zillow