


64 Hobson Branch Rd, Weaverville, NC, 28787
About This Home
Set upon a private stretch of wooded acreage just across from the storied waters of the Ivy River, this elegantly rustic A-frame retreat offers a rare harmony of architectural character and natural splendor. Here, mornings begin with mist rising from riverbanks and the promise of world-class fly fishing just near your door. A generous side porch welcomes you home, while a classic front porch and expansive rear deck create a seamless dialogue between indoors and out. From the deck, tranquil river views and gentle murmur of flowing water form a captivating backdrop for alfresco dining or quiet reflection beneath a canopy of trees. Inside, wide shiplap walls and warm wooden floors evoke timeless craftsmanship. The soaring vaulted ceiling in the living room amplifies light and volume, while ample windows frame the surrounding woodland like living works of art. At the heart of the home, a striking fieldstone fireplace rises dramatically to the ceiling, an architectural anchor and gathering place that radiates warmth and authenticity. The open kitchen and living area are designed for convivial entertaining and intimate evenings by the fire. An efficient gourmet kitchen features a gas cooktop, farmhouse apron sink and thoughtful appointments that balance rustic charm with modern convenience. The main level offers a serene en-suite bedroom and bath, providing ease and privacy. Upstairs, an additional en-suite bedroom creates a peaceful retreat among the treetops, where vaulted lines and filtered light enhance the sense of escape. The lower level reveals a versatile recreation room, enjoyed as a bunk room, alongside a full bath and utility room, offering flexible space for guests, hobbies or relaxation after a day on the river. Outdoors, a dedicated fire pit area invites evenings beneath the stars, where stories are shared and embers glow against the woodland twilight. A haven of texture, warmth and natural beauty, this A-frame sanctuary captures the essence of refined mountain living, private, poetic and positioned for life along the river. House is being sold furnished.
Getting Around
 Car-Dependent
 Very Limited Transit
 Not Bike Friendly
Schools
Construction
Condition
- Year built: 2017
Materials
- Roof: Metal
- Construction materials: Wood
Type & Style
- Home type: SingleFamily
- Architectural style: A-Frame
- Property subType: Single Family Residence
Interior
Appliances
- Appliances included: Dishwasher,Disposal,Exhaust Hood,Gas Cooktop,Gas Water Heater,Microwave,Oven,Refrigerator
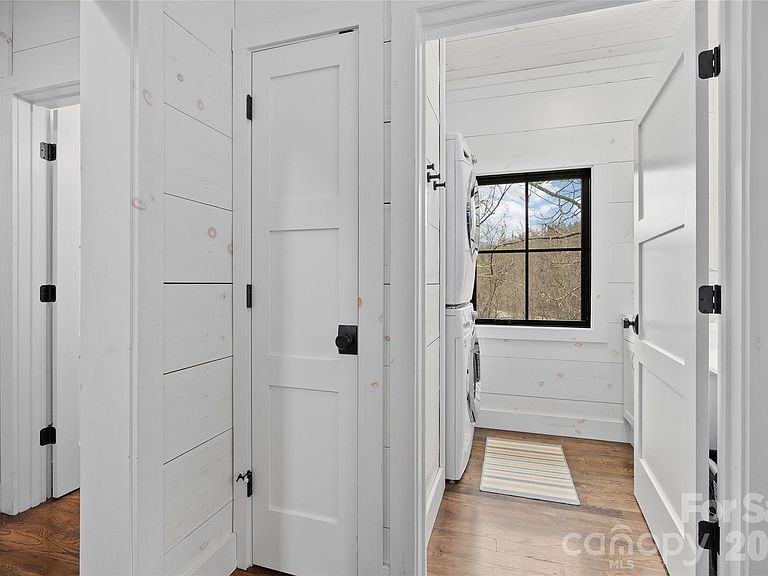
- Laundry features: Utility Room,Main Level,Sink
Basement
- Has basement: Yes
- Basement: Partially Finished,Storage Space
Bathroom Full
- Level: Main
Bathroom Full
- Level: Main
Bathroom Full
- Level: Upper
Bathroom Full
- Level: Basement
Bedroom S
- Level: Upper
Bedrooms & Bathrooms
- Bedrooms: 2
- Bathrooms: 4
- Full bathrooms: 3
- 1/2 bathrooms: 1
- Main level bedrooms: 1
Features
- Breakfast Bar,Open Floorplan,Storage
- Flooring: Tile,Wood
- Fireplace features: Living Room
- Finished area below ground: 647
- Finished area above ground: 1,279
Heating & Cooling
- Heating features: Heat Pump
- Cooling features: Heat Pump
Interior Area
- Total structure area: 1,279
- Total interior livable area: 1,926 sqft
Kitchen
- Level: Main
Laundry
- Level: Main
Living Room
- Level: Main
Primary Bedroom
- Level: Main
Recreation Room
- Level: Basement
Utility Room
- Level: Basement
Property
Details
- Parcel number: 975621933600000
- Zoning: OU
- Special condition: Standard
- Exclusions: painting in the hallway next to the upstairs master,the painting at the bottom of the stairs next to the front door,and those three little wooden pieces hanging in the laundry room.
Features
- Levels: Two
- Stories: 2
- Patio & porch: Deck,Front Porch,Porch,Side Porch
- Has view: Yes
- View description: Mountain(s)
- On waterfront: Yes
- Waterfront features: None,River Front
- Waterbody name: Ivy River
Lot
- Lot size: 14.65 Acres
- Features: Private,Views,Wooded
Parking
- Parking features: Driveway
- Has uncovered spaces: Yes
Climate Risk is Financial Risk
Every home has a financial story beyond the listing price. Below, you’ll see the climate risks that could affect this property — and in Bills & Affordability, how those risks may influence repairs, insurance, utilities, and long-term value.
Biggest Threats for This Home
- Cold Wave

- Inland Flooding

- Landslide

- Lightning

- Ice Storm

- Strong Wind

- Winter Weather

How This Home’s Risks Compare
FEMA Declared Disasters in Buncombe County and North Carolina
Understanding the Costs
Financial advisors generally recommend spending no more than 30% of your gross household income on housing costs. In practice, many households stretch to 35% or beyond — especially in high-cost markets.
Estimated Costs Today
| Monthly | Annual | |
|---|---|---|
| Mortgage | $6,194 | $74,328 |
| Home Insurance * | $316 | $3,792 |
| Property Taxes | $683 | $8,196 |
| Electricity | $200 | $2,405 |
| Total | $7,393 | $88,716 |
Income You'd Need if You Spent...
North Carolina FAIR Plan Programs


How Costs Could Change Over Time
Climate risk is quickly impacting all of the major home ownership costs. Adjust the growth rates and percentage of income spent on housing below to see how your housing costs could change over the next 10 years — and what income you'd need to keep up.
Comparing Against the Market
Price Per Sq Ft
vs Other Active Listings
Avg $/sqft
vs Homes Sold Last Month
Median $/sqft
Current Market Trends
Median Price Per Square Foot
The median price per square foot of homes sold in this area each month. Compare this to this listing's price per square foot to gauge whether the home is priced in line with recent sales.
Historicals for This Listing
Zestimate History ($/sqft)
Price History
| Date | Event | Price |
|---|---|---|
| 2026-03-04 | Listed for sale | $1,225,000 |
| 2016-07-07 | Sold | $80,000 |
For Sale by Agent
 View on Zillow