


40 Malvern Walk, Asheville, NC, 28806
About This Home
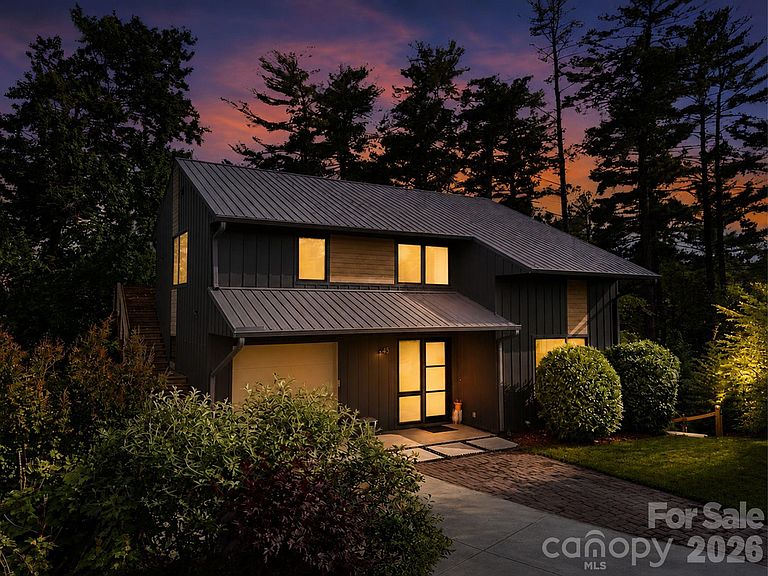
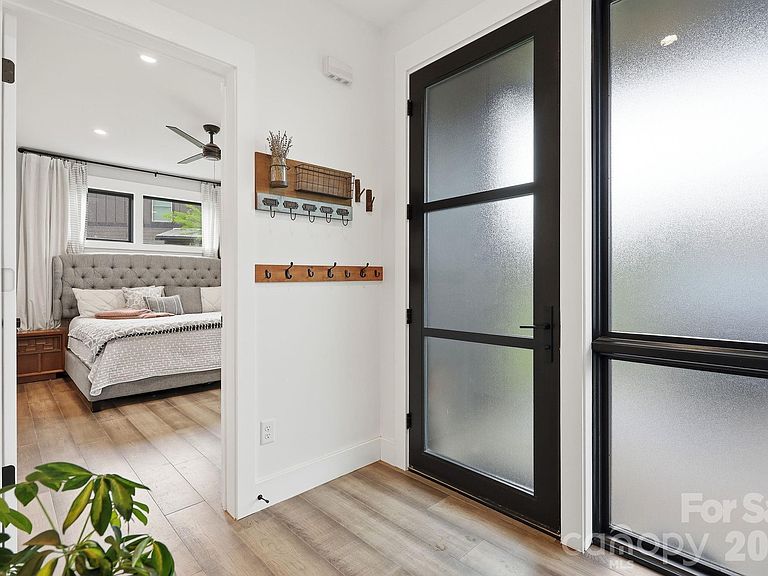
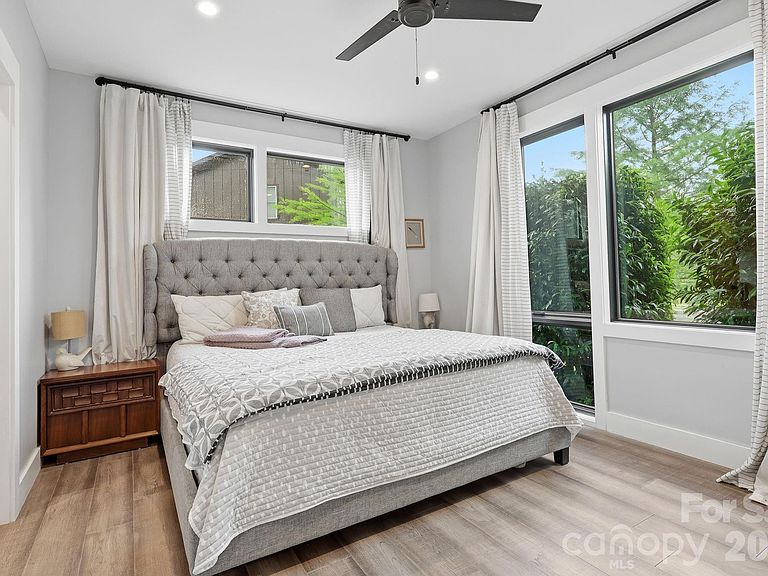
Rare luxury opportunity at a compelling new price, offering exceptional value and equity potential. Experience the perfect balance of modern scandinavian luxury, sustainable design, and exceptional craftsmanship in this stunning GreenBuilt Silver Certified residence, built in 2020 in the sought-after Malvern Walk community. Designed for energy efficiency and everyday comfort, this Net Zero Ready home boasts an impressive HERS Index of 54, advanced framing that minimizes thermal bridging, solar rough-ins by Sugar Hollow Solar, and durable waterproof flooring throughout every level. Inside, soaring 22-foot ceilings and dramatic walls of oversized Pella windows flood the home with natural light while showcasing the surrounding forested landscape. The open-concept main level is designed for effortless living and entertaining, featuring a chef-inspired kitchen with elegant ivory quartz countertops, custom maple cabinetry, locally crafted white cedar island posts, and seamless access to a screened covered deck. The luxurious primary suite offers two walk-in closets and a spa-inspired retreat. The upper level overlooks the spectacular great room and includes a dramatic loft plus two spacious bedrooms. The walk-out lower level offers a second living area that opens to its own covered deck, creating flexible space for recreation, entertaining, or relaxing. Above the detached garage, discover a private guest suite complete with its own entrance, full bath, and kitchenette—ideal for guests, multigenerational living, a home office, or potential income-producing opportunities. Step outside to enjoy multiple outdoor living spaces, including two covered decks and a beautifully designed stone patio surrounded by native landscaping and mature trees, offering exceptional privacy and a peaceful natural setting. Premium finishes include a standing-seam metal roof, custom walnut vanities, and a five-stage reverse osmosis water filtration system. Perfectly located just moments from Malvern Hills Park, Hominy Creek Greenway, vibrant Haywood Road, the River Arts District, and Downtown Asheville, this one-of-a-kind contemporary home combines luxury, sustainability, and an unbeatable lifestyle. Free lender-paid 1-0 rate buydown and complimentary appraisal through August 31st with preferred lender
Getting Around
 Car-Dependent
 Minimal Transit
 Somewhat Bikeable
Schools
Construction
Condition
- Year built: 2020
Materials
- Roof: Metal
- Construction materials: Fiber Cement,Wood
Type & Style
- Home type: SingleFamily
- Architectural style: Contemporary,European,Modern
- Property subType: Single Family Residence
Interior
Appliances
- Appliances included: Dishwasher,Electric Oven,Electric Range,Microwave,Refrigerator
- Laundry features: Laundry Room
Basement
- Has basement: Yes
- Basement: Exterior Entry,Finished,Interior Entry,Walk-Out Access,Walk-Up Access
Bathroom Full
- Level: Upper
Bathroom Full
- Level: Basement
Bathroom Full
- Level: Main
Bedroom S
- Level: Basement
Bedroom S
- Level: Upper
Bedrooms & Bathrooms
- Bedrooms: 5
- Bathrooms: 5
- Full bathrooms: 4
- 1/2 bathrooms: 1
- Main level bedrooms: 1
Dining Area
- Level: Main
Features
- Built-in Features,Kitchen Island,Open Floorplan,Pantry,Walk-In Closet(s)
- Door features: Sliding Doors
- Flooring: Tile,Wood
- Finished area below ground: 1,147
- Finished area above ground: 2,265
Heating & Cooling
- Heating features: Heat Pump
- Cooling features: Ceiling Fan(s),Central Air
Interior Area
- Total structure area: 2,265
- Total interior livable area: 3,412 sqft
Kitchen
- Level: Main
Laundry
- Level: Main
Living Room
- Level: Main
Other
- Level: Third
Other
- Level: Third
Primary Bedroom
- Level: Main
Recreation Room
- Level: Basement
Property
Details
- Parcel number: 9628606456
- Zoning: RS4
- Special condition: Standard
Features
- Levels: Two
- Stories: 2
- Patio & porch: Covered,Deck,Rear Porch,Screened
Lot
- Lot size: 0.38 Acres
- Features: Green Area,Paved,Wooded
Parking
- Total spaces: 1
- Parking features: Driveway,Attached Garage,Garage Door Opener,Garage Faces Front,Garage on Main Level
- Has garage: Yes
- Attached garage spaces: 1
- Covered spaces: 1
- Has uncovered spaces: Yes
Climate Risk is Financial Risk
Every home has a financial story beyond the listing price. Below, you’ll see the climate risks that could affect this property — and in Bills & Affordability, how those risks may influence repairs, insurance, utilities, and long-term value.
Biggest Threats for This Home
- Cold Wave

- Lightning

- Ice Storm

- Strong Wind

- Winter Weather

How This Home’s Risks Compare
FEMA Declared Disasters in Buncombe County and North Carolina
Understanding the Costs
Financial advisors generally recommend spending no more than 30% of your gross household income on housing costs. In practice, many households stretch to 35% or beyond — especially in high-cost markets.
Estimated Costs Today
| Monthly | Annual | |
|---|---|---|
| Mortgage | $6,421 | $77,052 |
| Home Insurance * | $352 | $4,224 |
| Property Taxes | $1,165 | $13,980 |
| Electricity | $317 | $3,813 |
| Total | $8,255 | $99,060 |
Income You'd Need if You Spent...
North Carolina FAIR Plan Programs


How Costs Could Change Over Time
Climate risk is quickly impacting all of the major home ownership costs. Adjust the growth rates and percentage of income spent on housing below to see how your housing costs could change over the next 10 years — and what income you'd need to keep up.
Comparing Against the Market
Price Per Sq Ft
vs Other Active Listings
Avg $/sqft
vs Homes Sold Last Month
Median $/sqft
Current Market Trends
Median Price Per Square Foot
The median price per square foot of homes sold in this area each month. Compare this to this listing's price per square foot to gauge whether the home is priced in line with recent sales.
Historicals for This Listing
Zestimate History ($/sqft)
Price History
| Date | Event | Price |
|---|---|---|
| 2026-08-14 | Price change | $1,199,999 |
| 2026-08-06 | Price change | $1,249,999 |
| 2026-07-11 | Price change | $1,270,000 |
| 2026-05-23 | Listed for sale | $1,295,000 |
| 2019-04-12 | Sold | $705,450 |
 View on Zillow