


120 Ridgecrest Loop, Dothan, AL, 36301
About This Home
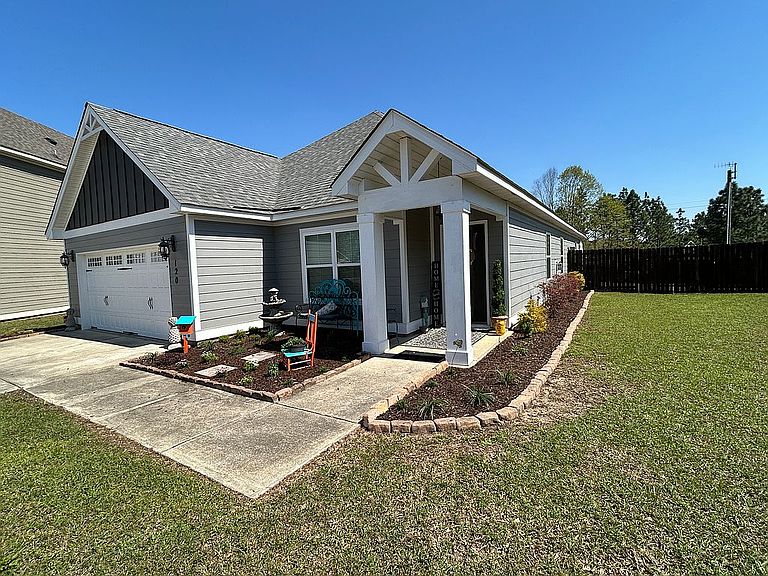
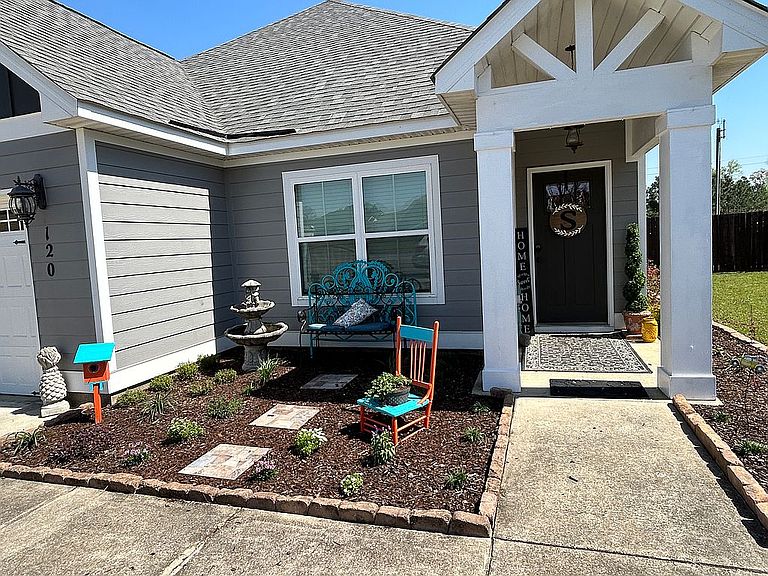
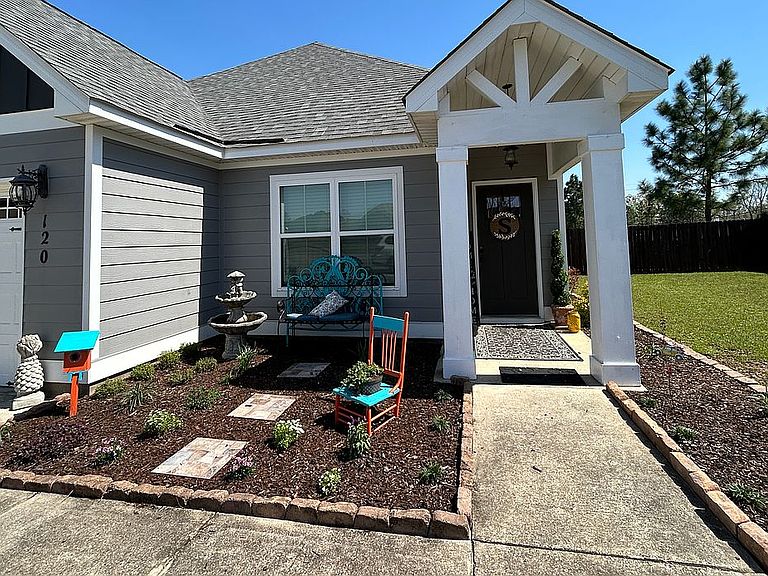
FOR SALE BY OWNER Are you looking for a great house in a great neighborhood? A house with space, a great layout, and space flexibility? Something that might even be priced below what most homes in the neighborhood typically sell for? What if this is the one? At the end of the day… you’ll know pretty quickly if it fits your life or if it doesn’t. Honestly… aren’t you at least a little curious? It doesn’t hurt to just take a quick look. Don’t let the exterior fool you into thinking this house is just like all the others. Because this is one of those homes that will surprise you, and you really need to see it in person; pictures can not do this property justice. Most of the living space is on the main floor, which makes everyday life simple and easy. There is also a living space upstairs with a full bathroom and closet. Key features: Two potential primary bedrooms Majority of living space is all on the first floor A flex space Privacy fenced back yard Sought after neighborhood This house is tucked inside a quiet, private, safe, and family friendly HOA community with: limited entrances and exits, two community pools, community sidewalks, family events, and food truck events. The neighborhood is zoned for highly sought-after Rehobeth schools, and is located about 6 minutes from Ross Clark Circle. The location adds another layer of value to this home. Here is the honest part: The layout, the flow, and the feel of your new home all come together in person. It’s hard to explain the layout and feel of the home through pictures. That’s why showings are encouraged directly with the owner—no pressure, no sales pitch, no forced conversations. The owner will walk through with you and answer any questions you may have, but the owner won’t try to “sell” the house or try to make you sit down and have a conversation. The walk through will be easy and without stress, at your pace. Home Details • 2,725 sq ft • 5 bedrooms | 3 bathrooms • 2 potential primary suites • 1.5-story layout • 4 bedrooms & 2 baths downstairs • Upstairs primary suite • Living room, dining room, kitchen combo + flex space • All LVP flooring (no carpet) • Gas fireplace • Zoned HVAC system • 2-car garage • Privacy-fenced backyard • Granite countertops in kitchen • HOA community with 2 pools • Zoned for Rehobeth schools Recent Updates 2023: Flooring, interior/exterior paint, landscaping, added bathroom + walk-in closet 2024: New roof 2026: Landscaping updates, sun canopy, microwave replaced Come take a look, you never know…
Getting Around
 Car-Dependent
 Very Limited Transit
 Somewhat Bikeable
Schools
Construction
Condition
- Year built: 2017
Materials
- Foundation: Slab
- Roof: Asphalt
- Construction materials: Wood
Type & Style
- Home type: SingleFamily
Interior
Appliances
- Appliances included: Dishwasher,Garbage disposal,Microwave,Range / Oven,Refrigerator,Trash compactor
Bedrooms & Bathrooms
- Bedrooms: 5
- Bathrooms: 3
- Full bathrooms: 3
Features
- Flooring: Laminate
- Fireplace: Yes
Heating & Cooling
- Heating features: Heat pump,Electric,Propane / Butane
- Cooling features: Central
Interior Area
- Total interior livable area: 2,725 sqft
Property
Details
- Parcel number: 1702090001013000
Features
- Exterior features: Cement / Concrete
Lot
- Lot size: 0.29 Acres
Parking
- Total spaces: 2
- Parking features: Garage - Attached
Climate Risk is Financial Risk
Every home has a financial story beyond the listing price. Below, you’ll see the climate risks that could affect this property — and in Bills & Affordability, how those risks may influence repairs, insurance, utilities, and long-term value.
Biggest Threats for This Home
- Tornado

- Hurricane

- Inland Flooding

- Lightning

- Strong Wind

- Cold Wave

- Heat Wave

- Winter Weather

How This Home’s Risks Compare
FEMA Declared Disasters Across Alabama Counties
Understanding the Costs
Financial advisors generally recommend spending no more than 30% of your gross household income on housing costs. In practice, many households stretch to 35% or beyond — especially in high-cost markets.
Estimated Costs Today
| Monthly | Annual | |
|---|---|---|
| Mortgage | $1,840 | $22,080 |
| Home Insurance * | $344 | $4,128 |
| Property Taxes | $87 | $1,044 |
| Electricity | $304 | $3,658 |
| Total | $2,575 | $30,900 |
Income You'd Need if You Spent...
Alabama FAIR Plan Programs

How Costs Could Change Over Time
Climate risk is quickly impacting all of the major home ownership costs. Adjust the growth rates and percentage of income spent on housing below to see how your housing costs could change over the next 10 years — and what income you'd need to keep up.
Comparing Against the Market
Price Per Sq Ft
vs Other Active Listings
Avg $/sqft
vs Homes Sold Last Month
Median $/sqft
Current Market Trends
Median Price Per Square Foot
The median price per square foot of homes sold in this area each month. Compare this to this listing's price per square foot to gauge whether the home is priced in line with recent sales.
Historicals for This Listing
Zestimate History ($/sqft)
Price History
| Date | Event | Price |
|---|---|---|
| 2026-04-06 | Price change | $363,900 |
| 2026-02-10 | Price change | $364,900 |
| 2026-01-05 | Listed for sale | $369,000 |
| 2025-07-16 | Listing removed | $377,500 |
| 2025-04-15 | Price change | $377,500 |
| 2024-09-03 | Price change | $384,900 |
| 2024-07-19 | Price change | $389,900 |
| 2024-07-08 | Listed for sale | $399,900 |
| 2022-12-20 | Sold | $280,000 |
| 2022-12-20 | Pending sale | $289,999 |
| 2022-10-28 | Listing removed | -- |
| 2022-10-28 | Pending sale | $289,999 |
| 2022-09-27 | Price change | $289,999 |
| 2022-08-31 | Price change | $299,900 |
| 2022-08-22 | Price change | $309,900 |
| 2022-08-15 | Listed for sale | $319,900 |
| 2022-03-03 | Listing removed | -- |
| 2021-08-26 | Sold | $284,000 |
| 2021-07-12 | Pending sale | $284,000 |
| 2021-06-29 | Listed for sale | $284,000 |
| 2017-06-16 | Sold | $224,844 |
| 2017-03-30 | Sold | $38,000 |
 View on Zillow