



2730 Aviamar Cir, Naples, FL, 34114
About This Home
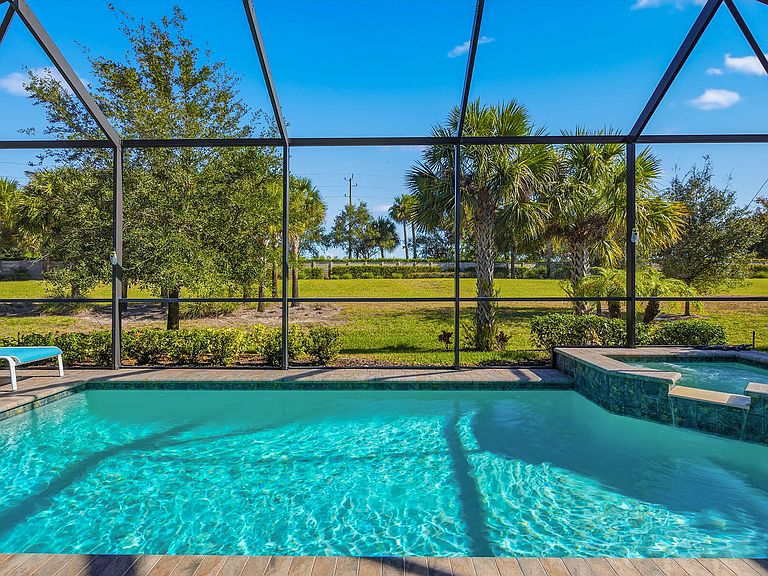
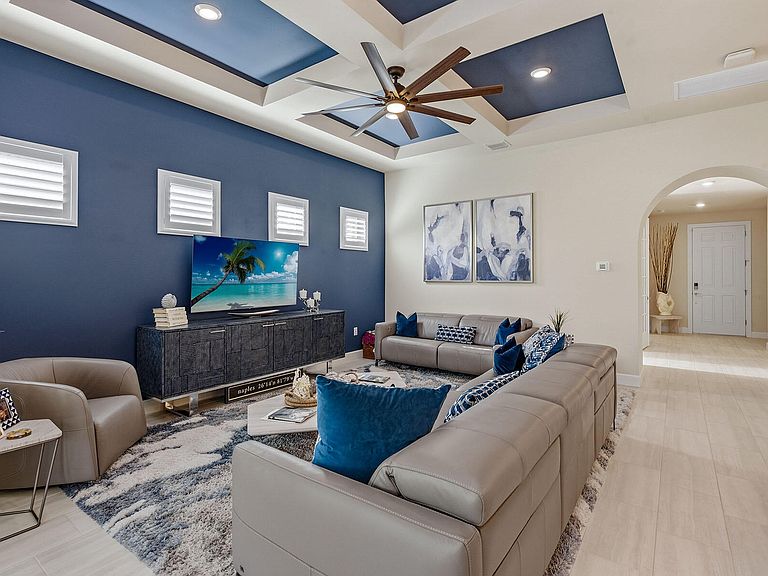
Set within the extremely popular Amaranda enclave of Fiddler's Creek, this exceptional residence offers three bedrooms plus a den, three full baths and an attached two-car garage. This thoughtfully designed great-room home blends refined finishes with exceptional upgrades for effortless indoor-outdoor living in one of Naples' premier gated communities. A pavered driveway, tile roof and landscape lighting enhance curb appeal, while impact-resistant windows and electric aluminum roll-down shutters on the lanai provide added peace of mind. A whole-house 22kW Generac natural gas generator and Kinetico water filtration system add comfort and convenience. The screened lanai features a heated saltwater pool and spa with spillover and a fully equipped outdoor kitchen with granite countertops and backsplash, gas grill with stainless hood, refrigerator and icemaker. Two ceiling fans complete the covered outdoor living area for year-round enjoyment. Inside, wood-look tile flows through the main living areas, including the kitchen, den and baths. The living room showcases a coffered ceiling, recessed LED lighting, ceiling fan and plantation shutters, with sliding glass doors opening to the lanai. The open kitchen is appointed with white cabinetry, above- and below-cabinet lighting, quartz countertops and island, tile backsplash and walk-in pantry. Newer appliances elevate the space, including a Dacor built-in refrigerator/freezer pairs and a five-burner gas range with pot filler above, exterior-vented hood, wall microwave and dishwasher for elevated functionality. The primary suite is a private retreat with tray ceiling, ceiling fan and plantation shutters. Its spa-inspired bath features quartz countertops with dual undermount sinks, framed mirrors, white cabinetry, a walk-in shower tiled to the ceiling with a built-in bench, separate water closet, linen closet and a spacious walk-in closet with custom organizers. Guest accommodations are privately positioned, including one bedroom adjacent to a bath with quartz vanity and floor-to-ceiling tiled tub-shower combination, and a second guest suite with its own en-suite bath and linen closet. The den, enclosed by French doors with glass, provides flexibility for a home office or media room. A well-equipped laundry room and an upgraded garage with painted flooring, storage systems and a 240V outlet for an EV charger complete the home. Convenient to Publix shopping center. Residents enjoy an award-winning, gated community with outstanding amenities, including a resort-style pool, updated Gator Grille for pool-side casual dining, Caxambas for fine dining, and an active pickleball program with 10 courts. The clubhouse also offers fitness with classes, spa services, tennis with clinics and leagues, and a very extensive activity and event calendar with something for everyone. Optional memberships provide access to the highly regarded championship course, new golf clubhouse, marina and beach club.
Getting Around
 Car-Dependent
 Very Limited Transit
 Somewhat Bikeable
Schools
Construction
Condition
- Property condition: Resale
- Year built: 2021
Materials
- Roof: Tile
- Construction materials: See Remarks
Type & Style
- Home type: SingleFamily
- Architectural style: Ranch
- Property subType: Single Family Residence,Residential
Interior
Appliances
- Appliances included: Dishwasher,Disposal,Dryer,Freezer,Ice Maker,Microwave,Range,Refrigerator,Washer
- Laundry features: Inside
Bedroom2
- Level: Main
- Area: 182
- Dimensions: 13 x 14
Bedroom3
- Level: Main
- Area: 169
- Dimensions: 13 x 13
Bedrooms & Bathrooms
- Bedrooms: 3
- Bathrooms: 3
- Full bathrooms: 3
Den
- Level: Main
- Area: 120
- Dimensions: 12 x 10
Dining Room
- Level: Main
- Area: 121
- Dimensions: 11 x 11
Features
- Eat-in Kitchen,Built-in Features,Custom Cabinets,Custom Closets,Custom Mirror,French Doors,Pantry,Walk-In Closet(s),Breakfast Bar,Double Vanity
- Door features: Impact Doors
- Window features: Shutters,Impact Windows,Window Coverings
- Flooring: Carpet,Tile
Garage
- Level: Main
- Area: 380
- Dimensions: 19 x 20
Heating & Cooling
- Heating features: Electric,Central
- Cooling features: Ceiling Fan(s),Central Air
Interior Area
- Total structure area: 2,592
- Total interior livable area: 2,131 sqft
Kitchen
- Level: Main
- Area: 150
- Dimensions: 10 x 15
Living Room
- Level: Main
- Area: 266
- Dimensions: 14 x 19
Master Bedroom
- Level: Main
- Area: 195
- Dimensions: 13 x 15
Other
- Level: Main
- Area: 225
- Dimensions: 25 x 9
Property
Details
- Parcel number: 21968201386
- Other equipment: Generator
Features
- Levels: One
- Stories: 1
- Private pool: Yes
- Pool features: Electric Heat,In Ground,Salt Water,Screen Enclosure,Association
- Patio & porch: Lanai
- Exterior features: Built-in Barbecue,Outdoor Kitchen
- Has spa: Yes
- Spa features: Association
- Has view: Yes
- View description: Trees/Woods,See Remarks
- Waterfront features: None
Lot
- Lot size: 9,583 sqft
- Features: Mid Street Location
- Lot size dimensions: 88 x 176 x 48 x 195
Parking
- Total spaces: 2
- Parking features: Attached,Garage Door Opener,Private
- Has garage: Yes
- Attached garage spaces: 2
- Covered spaces: 2
Climate Risk is Financial Risk
Every home has a financial story beyond the listing price. Below, you’ll see the climate risks that could affect this property — and in Bills & Affordability, how those risks may influence repairs, insurance, utilities, and long-term value.
Biggest Threats for This Home
- Hurricane

- Coastal Flooding

- Lightning

- Inland Flooding

- Wildfire

- Tsunami

How This Home’s Risks Compare
FEMA Declared Disasters in Collier County and Florida
Understanding the Costs
Financial advisors generally recommend spending no more than 30% of your gross household income on housing costs. In practice, many households stretch to 35% or beyond — especially in high-cost markets.
Estimated Costs Today
| Monthly | Annual | |
|---|---|---|
| Mortgage | $5,284 | $63,408 |
| Home Insurance * | $470 | $5,640 |
| Property Taxes | $1,377 | $16,524 |
| Electricity | $214 | $2,573 |
| Total | $7,345 | $88,140 |
Income You'd Need if You Spent...
Florida FAIR Plan Programs


How Costs Could Change Over Time
Climate risk is quickly impacting all of the major home ownership costs. Adjust the growth rates and percentage of income spent on housing below to see how your housing costs could change over the next 10 years — and what income you'd need to keep up.
Comparing Against the Market
Price Per Sq Ft
vs Other Active Listings
Avg $/sqft
vs Homes Sold Last Month
Median $/sqft
Current Market Trends
Median Price Per Square Foot
The median price per square foot of homes sold in this area each month. Compare this to this listing's price per square foot to gauge whether the home is priced in line with recent sales.
Historicals for This Listing
Zestimate History ($/sqft)
No zestimate history available
Price History
| Date | Event | Price |
|---|---|---|
| 2026-02-20 | Listed for sale | $1,045,000 |
| 2022-11-17 | Sold | $1,112,500 |
| 2022-10-06 | Pending sale | $1,249,000 |
| 2022-09-06 | Price change | $1,249,000 |
| 2022-08-08 | Listed for sale | $1,299,000 |
| 2021-04-08 | Sold | $518,430 |
| 2021-01-02 | Listing removed | $518,430 |
| 2020-12-09 | Price change | $518,430 |
| 2020-11-19 | Price change | $506,345 |
| 2020-11-08 | Price change | $501,345 |
| 2020-11-01 | Price change | $501,360 |
| 2020-10-28 | Price change | $501,330 |
| 2020-10-24 | Price change | $572,670 |
| 2020-08-14 | Listed for sale | $5,000 |
For Sale by Agent
 View on Zillow