



1515 RAMBLING OAKS LANE, Deland, FL, 32720
About This Home
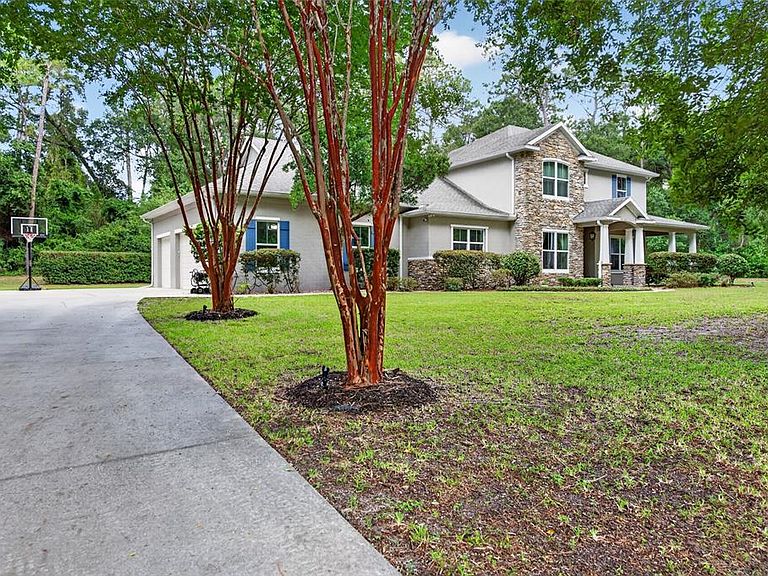
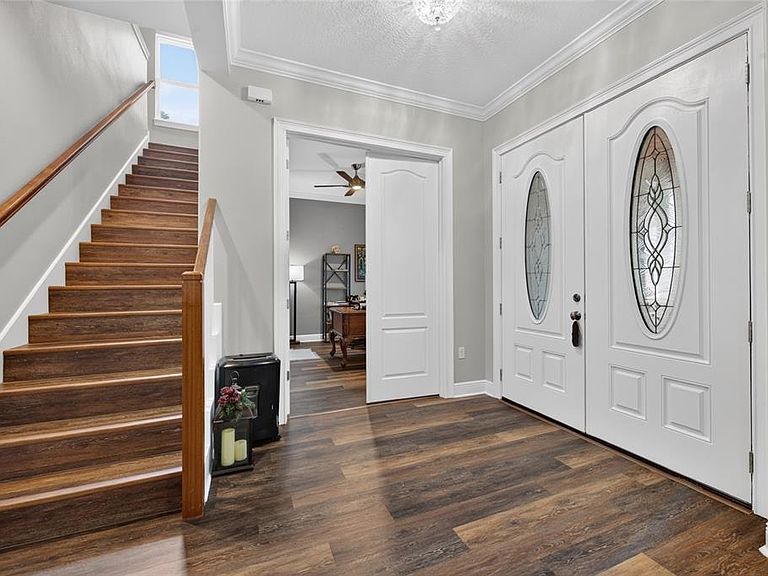
Experience exceptional craftsmanship and modern luxury in this stunning two-story custom home designed for both everyday living and effortless entertaining. Offering 4 spacious bedrooms, 3.5 beautifully appointed bathrooms, a dedicated home office, and an oversized unfinished bonus storage room, a 3-car garage all on 2.53 acres, this residence provides the perfect balance of elegance, functionality, and future flexibility. The heart of the home is a chef-inspired kitchen featuring premium Thermador and Bosch appliances, complemented by high-end finishes and thoughtful design throughout. Smart home technology enhances convenience with SmartThings-controlled smart switches, a CAT6 wired network throughout the home, and prewired Klipsch in-wall and in-ceiling speakers ready for a whole-home audio experience. Step outside to your private backyard retreat featuring an outdoor kitchen with a DCS grill and ventilation system, all overlooking a spacious enclosed screened patio ideal for year-round entertaining. The landscaped grounds showcase mature landscaping enhanced by low-voltage landscape lighting as well as permanent outdoor lighting for exceptional curb appeal day and night. Built with comfort, efficiency, and peace of mind in mind, the home includes a Rinnai tankless water heater, water softener, 500-gallon propane tank, 400-amp electrical service, and a 30-amp transfer switch for convenient generator hookup. Security is top-notch with a complete alarm system and Swann security cameras. The extended-height garage door provides ample clearance for larger trucks and SUVs. This remarkable home combines luxury finishes, advanced technology, and practical upgrades in a thoughtfully designed floor plan that is truly move-in ready.
Getting Around
 Car-Dependent
 Very Limited Transit
 Somewhat Bikeable
Schools
Construction
Condition
- Year built: 2017
Materials
- Foundation: Slab
- Roof: Shingle
- Construction materials: Block,Stucco,Wood Frame
Type & Style
- Home type: SingleFamily
- Property subType: Single Family Residence
Interior
Appliances
- Appliances included: Dishwasher,Dryer,Microwave,Range,Range Hood,Refrigerator,Washer
- Laundry features: Inside,Laundry Room
Balcony Porch Lanai
- Level: First
- Area: 622.08
- Dimensions: 32.4x19.2
Bedroom2
- Features: Built-in Closet
- Level: Second
- Area: 220.5
- Dimensions: 17.5x12.6
Bedroom3
- Features: Built-in Closet
- Level: Second
- Area: 206.91
- Dimensions: 12.1x17.1
Bedroom4
- Features: Built-in Closet
- Level: Second
- Area: 164.16
- Dimensions: 14.4x11.4
Bedrooms & Bathrooms
- Bedrooms: 4
- Bathrooms: 4
- Full bathrooms: 3
- 1/2 bathrooms: 1
Bonus Room
- Features: No Closet
- Level: Second
- Area: 387.52
- Dimensions: 32x12.11
Dining Room
- Level: First
- Area: 125.24
- Dimensions: 12.4x10.1
Family Room
- Level: Second
- Area: 167.68
- Dimensions: 13.1x12.8
Features
- Built-in Features,Ceiling Fan(s),Dry Bar,High Ceilings,Kitchen/Family Room Combo,Living Room/Dining Room Combo,Open Floorplan,Primary Bedroom Main Floor,Solid Wood Cabinets,Split Bedroom,Stone Counters,Walk-In Closet(s)
- Door features: Outdoor Kitchen,Sliding Doors
- Flooring: Luxury Vinyl,Tile
- Fireplace features: Living Room,Stone
- Fireplace: Yes
Heating & Cooling
- Heating features: Central,Heat Pump
- Cooling features: Central Air
Interior Area
- Total structure area: 5,395
- Total interior livable area: 3,264 sqft
Kitchen
- Level: First
- Area: 622.08
- Dimensions: 32.4x19.2
Laundry
- Level: First
- Area: 99
- Dimensions: 15x6.6
Living Room
- Level: First
- Area: 376.2
- Dimensions: 17.1x22
Office
- Level: First
- Area: 182.88
- Dimensions: 14.4x12.7
Primary Bathroom
- Features: Walk-In Closet(s)
- Level: First
- Area: 303.05
- Dimensions: 14.5x20.9
Primary Bedroom
- Features: Walk-In Closet(s)
- Level: First
- Area: 541.44
- Dimensions: 28.2x19.2
Property
Details
- Parcel number: 701900000174
- Zoning: RR
- Special condition: None
Features
- Levels: Two
- Stories: 2
- Exterior features: Irrigation System,Outdoor Kitchen,Private Mailbox
Lot
- Lot size: 2.53 Acres
Parking
- Total spaces: 3
- Parking features: Garage - Attached
- Has garage: Yes
- Attached garage spaces: 3
- Covered spaces: 3
Climate Risk is Financial Risk
Every home has a financial story beyond the listing price. Below, you’ll see the climate risks that could affect this property — and in Bills & Affordability, how those risks may influence repairs, insurance, utilities, and long-term value.
Biggest Threats for This Home
- Hurricane

- Lightning

- Inland Flooding

- Tornado

- Wildfire

- Tsunami

How This Home’s Risks Compare
FEMA Declared Disasters in Volusia County and Florida
Understanding the Costs
Financial advisors generally recommend spending no more than 30% of your gross household income on housing costs. In practice, many households stretch to 35% or beyond — especially in high-cost markets.
Estimated Costs Today
| Monthly | Annual | |
|---|---|---|
| Mortgage | $4,798 | $57,576 |
| Home Insurance * | $684 | $8,208 |
| Property Taxes | $1,283 | $15,396 |
| Electricity | $328 | $3,941 |
| Total | $7,093 | $85,116 |
Income You'd Need if You Spent...
Florida FAIR Plan Programs


How Costs Could Change Over Time
Climate risk is quickly impacting all of the major home ownership costs. Adjust the growth rates and percentage of income spent on housing below to see how your housing costs could change over the next 10 years — and what income you'd need to keep up.
Comparing Against the Market
Price Per Sq Ft
vs Other Active Listings
Avg $/sqft
vs Homes Sold Last Month
Median $/sqft
Current Market Trends
Median Price Per Square Foot
The median price per square foot of homes sold in this area each month. Compare this to this listing's price per square foot to gauge whether the home is priced in line with recent sales.
Historicals for This Listing
Zestimate History ($/sqft)
Price History
| Date | Event | Price |
|---|---|---|
| 2026-07-29 | Listed for sale | $949,000 |
| 2016-03-15 | Sold | $79,500 |
| 2004-09-21 | Sold | $85,000 |
 View on Zillow