



531 N Lincoln St, Daytona Beach, FL, 32114
About This Home
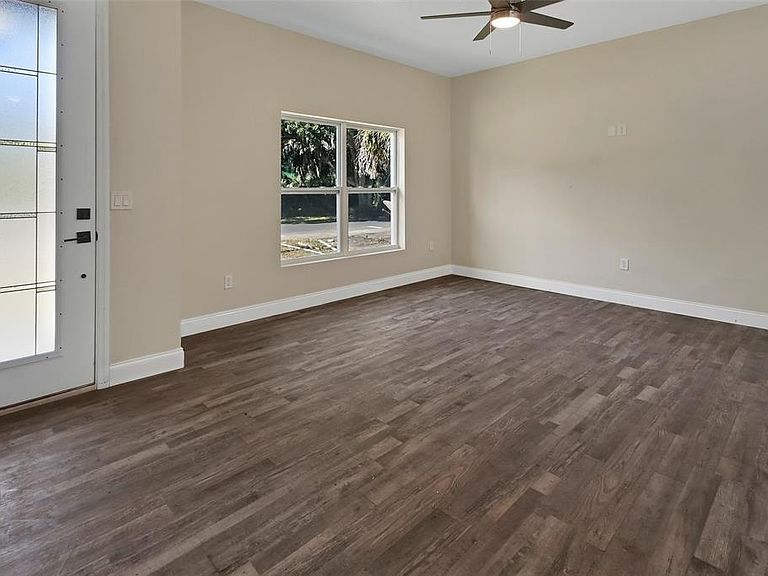
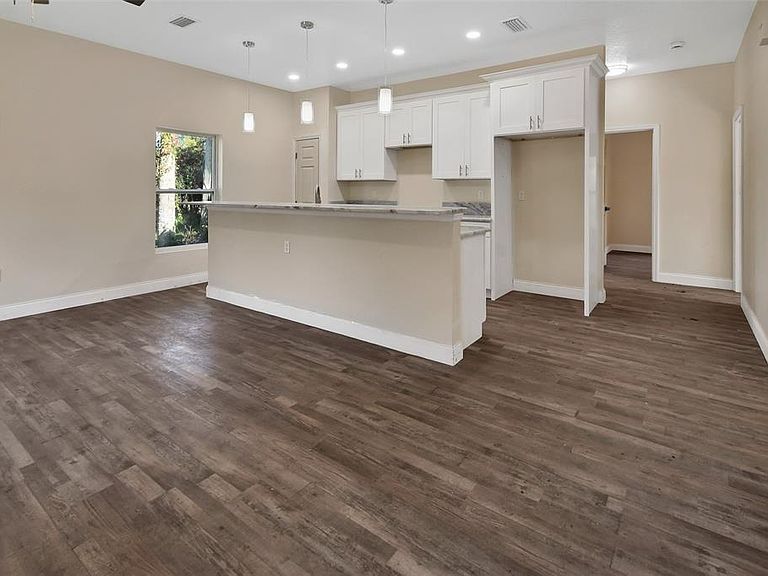
This home boasts a bright and airy open floorplan, perfect for entertaining and daily life. The desirable split-plan design offers privacy, separating the spacious master suite from the additional two bedrooms. The Master bath has a large custom walk-in closet with porcelain vanity. The Gourmet Kitchen which is the heart of the home features breathtaking, exotic bluish marble countertops that provide a striking focal point. This elegantly appointed space is ready for culinary exploration. Luxurious Bathrooms: Both bathrooms are finished with sleek, low-maintenance porcelain tile. The master bath elevates your daily routine with a unique touch: integrated speakers discreetly placed in the vent, allowing you to enjoy music or podcasts while you unwind. Convenience & Comfort with a 1-car garage provides ample storage and parking. The light and bright atmosphere throughout the home is enhanced by its single-story layout, ensuring easy accessibility. Enjoy the ultimate lifestyle living with this exceptionally convenient location. You are just minutes away from a wide array of amenities, including Shopping & Dining. Explore nearby shops and restaurants with ease. Sun and sand are just a short drive away with the most beautiful beaches! Medical Facilities are nearby with quick access to essential medical services ensures peace of mind. Don't miss out, call us today to set up your private showing of this beautiful new construction home. Seller will give concessions toward remaining kitchen appliances as well as closing cost concessions with negotiated agreed upon offer.
Getting Around
 Car-Dependent
 Some Transit
 Bikeable
Schools
Construction
Condition
- Property condition: Completed
- New construction: Yes
- Year built: 2025
Materials
- Foundation: Slab
- Roof: Shingle
- Construction materials: Block
Type & Style
- Home type: SingleFamily
- Property subType: Single Family Residence
Interior
Appliances
- Appliances included: Dishwasher
- Laundry features: In Garage
Bedroom2
- Features: Built-in Closet
- Level: First
- Area: 90.25
- Dimensions: 9.5x9.5
Bedroom3
- Features: Built-in Closet
- Level: First
- Area: 90.25
- Dimensions: 9.5x9.5
Bedrooms & Bathrooms
- Bedrooms: 3
- Bathrooms: 2
- Full bathrooms: 2
Features
- Ceiling Fan(s),High Ceilings,Open Floorplan
- Flooring: Laminate
Heating & Cooling
- Heating features: Central
- Cooling features: Central Air
Interior Area
- Total structure area: 1,100
- Total interior livable area: 1,100 sqft
Kitchen
- Level: First
- Area: 126
- Dimensions: 14x9
Living Room
- Level: First
- Area: 216
- Dimensions: 12x18
Primary Bedroom
- Features: Walk-In Closet(s)
- Level: First
- Area: 133
- Dimensions: 14x9.5
Property
Details
- Parcel number: 533898020240
- Zoning: R
- Special condition: None
Features
- Levels: One
- Stories: 1
- Exterior features: Lighting
Lot
- Lot size: 4,250 sqft
Parking
- Total spaces: 1
- Parking features: Garage - Attached
- Has garage: Yes
- Attached garage spaces: 1
- Covered spaces: 1
Climate Risk is Financial Risk
Every home has a financial story beyond the listing price. Below, you’ll see the climate risks that could affect this property — and in Bills & Affordability, how those risks may influence repairs, insurance, utilities, and long-term value.
Biggest Threats for This Home
- Lightning

- Hurricane

- Tornado

- Tsunami

How This Home’s Risks Compare
FEMA Declared Disasters in Volusia County and Florida
Understanding the Costs
Financial advisors generally recommend spending no more than 30% of your gross household income on housing costs. In practice, many households stretch to 35% or beyond — especially in high-cost markets.
Estimated Costs Today
| Monthly | Annual | |
|---|---|---|
| Mortgage | $1,263 | $15,156 |
| Home Insurance * | $467 | $5,604 |
| Property Taxes | $302 | $3,624 |
| Electricity | $197 | $2,366 |
| Total | $2,229 | $26,748 |
Income You'd Need if You Spent...
Florida FAIR Plan Programs



How Costs Could Change Over Time
Climate risk is quickly impacting all of the major home ownership costs. Adjust the growth rates and percentage of income spent on housing below to see how your housing costs could change over the next 10 years — and what income you'd need to keep up.
Comparing Against the Market
Price Per Sq Ft
vs Other Active Listings
Avg $/sqft
vs Homes Sold Last Month
Median $/sqft
Current Market Trends
Median Price Per Square Foot
The median price per square foot of homes sold in this area each month. Compare this to this listing's price per square foot to gauge whether the home is priced in line with recent sales.
Historicals for This Listing
Zestimate History ($/sqft)
Price History
| Date | Event | Price |
|---|---|---|
| 2026-04-24 | Listed for sale | $249,900 |
| 2026-04-23 | Pending sale | $249,900 |
| 2026-04-17 | Price change | $249,900 |
| 2026-03-27 | Price change | $254,900 |
| 2026-02-20 | Price change | $259,900 |
| 2026-02-05 | Price change | $264,900 |
| 2026-01-28 | Price change | $269,900 |
| 2026-01-19 | Price change | $274,900 |
| 2026-01-15 | Price change | $284,900 |
| 2026-01-07 | Price change | $289,900 |
| 2025-12-31 | Price change | $294,900 |
| 2025-12-24 | Listed for sale | $299,900 |
| 2024-09-11 | Sold | $20,000 |
| 2023-08-04 | Sold | $15,000 |
| 2023-07-12 | Contingent | $17,000 |
| 2023-06-29 | Price change | $17,000 |
| 2023-02-22 | Price change | $25,000 |
| 2023-01-09 | Listed for sale | $29,000 |
| 2005-07-27 | Sold | $5,000 |
 View on Zillow