


1815 Kinglet Ct, Costa Mesa, CA, 92626
About This Home
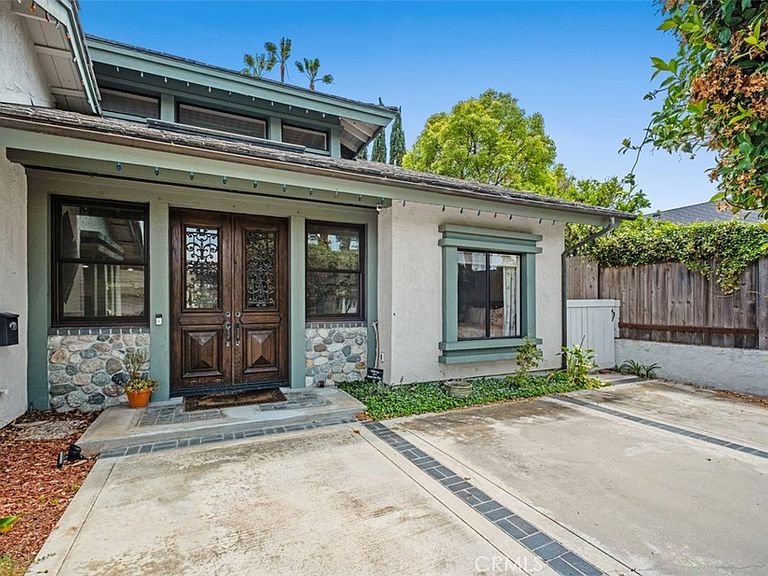
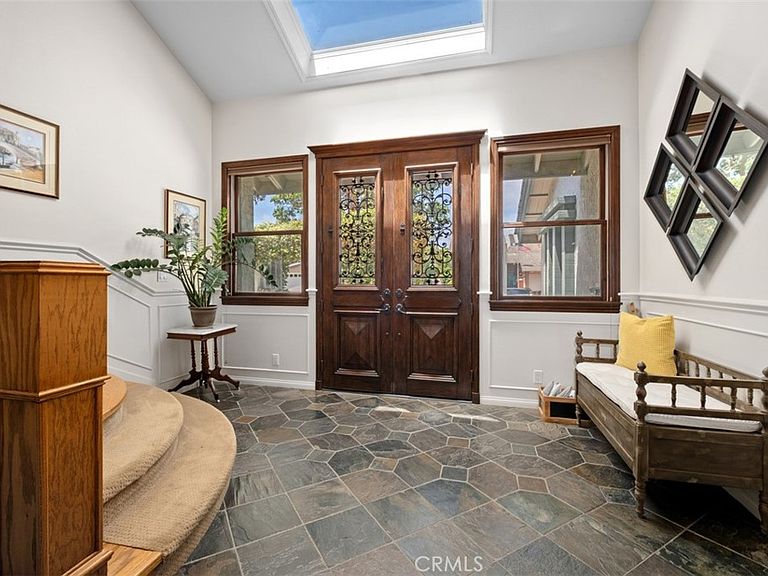
Are you searching for a great home in Mesa Verde? Then this prime Upper Birds neighborhood property could be your golden opportunity! 3,109 SF of living space including 5 bedrooms (2 on first floor), and 3 full bathrooms. Several custom features enhance the uniqueness and functionality of this attractive home. The entry was expanded, adding a large skylight and clerestory windows for more natural light. From the entry; next comes the living room (easily reimagined) with the adjoining formal dining room. To the left is the remodeled kitchen and adjoining family room. The well-appointed kitchen features white shaker cabinets, Thermador 6 burner range, countertops comprised of quartz and a gorgeous slab of walnut, finger joint butcher block, stack stone backsplash, counter seating, and the coffee bar (or buffet). The kitchen design carries into the large family room, with built-ins and cozy fireplace. At the opposite side of the house there are 2 bedrooms (1 is very large) and a full bathroom. Second floor: The master suite features a custom fireplace with built-ins, 3 large closets, dressing area, soaking tub, and walk-in shower. There are 2 more large bedrooms, with plenty of closet space and a Jack & Jill bathroom. And, of course, a separate laundry room. The backyard offers lots of added living space, with built-in BBQ, fire pit, and fruit trees (avocado, 2 plums, & cherry). 2 blocks to Tanager Park, and close to Costa Mesa Country Club, Mesa Verde Country Club, the Wetlands & Riparian Habitat area, and so much more! No HOA and low taxes (approx. 1.09%).
Getting Around
 Car-Dependent
 Some Transit
 Very Bikeable
Schools
Construction
Condition
- Year built: 1971
Materials
- Foundation: Slab
- Roof: Shingle
- Construction materials: Drywall,Stone,Stucco
Type & Style
- Home type: SingleFamily
- Property subType: Single Family Residence
Interior
Appliances
- Appliances included: 6 Burner Stove,Barbecue,Dishwasher,Disposal,Microwave,Refrigerator,Range Hood,Tankless Water Heater,Vented Exhaust Fan
- Laundry features: Washer Hookup,Electric Dryer Hookup,Gas Dryer Hookup,Inside,Laundry Room,Upper Level
Bathroom
- Features: Jack and Jill Bath
Bathroom
- Features: Bathroom Exhaust Fan,Bathtub,Closet,Dual Sinks,Full Bath on Main Level,Hollywood Bath,Linen Closet,Remodeled,Separate Shower,Tub Shower
Bedroom
- Features: Bedroom on Main Level
Bedrooms & Bathrooms
- Bedrooms: 5
- Bathrooms: 3
- Full bathrooms: 3
- Main level bathrooms: 1
- Main level bedrooms: 2
Family Room
- Features: Separate Family Room
Features
- Built-in Features,Chair Rail,Ceiling Fan(s),Separate/Formal Dining Room,Granite Counters,High Ceilings,In-Law Floorplan,Open Floorplan,Pantry,Paneling/Wainscoting,Quartz Counters,Recessed Lighting,See Remarks,Storage,Wired for Sound,Bedroom on Main Level,Jack and Jill Bath,Primary Suite,Walk-In Closet(s)
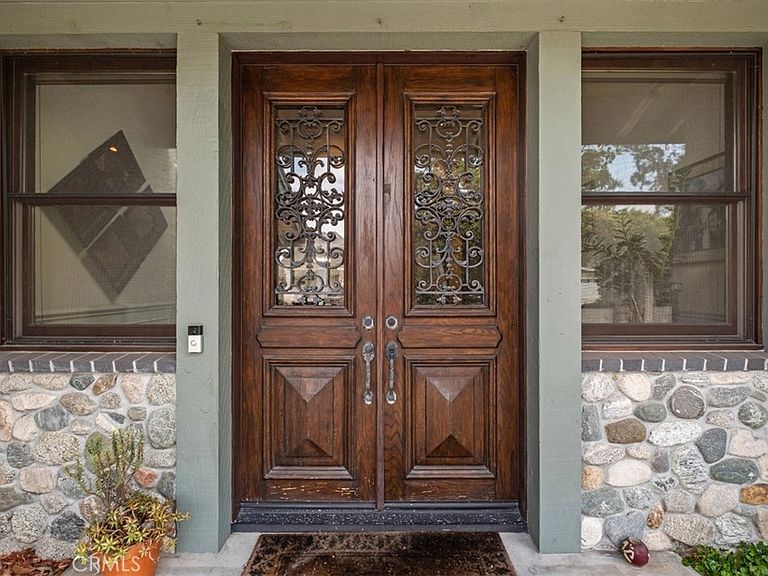
- Door features: Double Door Entry,Mirrored Closet Door(s),Panel Doors,Sliding Doors
- Window features: Blinds,Screens
- Flooring: Wood
- Fireplace features: Family Room,Gas,Primary Bedroom
- Fireplace: Yes
- Common walls with other units/homes: No Common Walls
Heating & Cooling
- Heating features: Central,Natural Gas
- Cooling features: Whole House Fan
Interior Area
- Total interior livable area: 3,109 sqft
Kitchen
- Features: Kitchen/Family Room Combo,Pots & Pan Drawers,Quartz Counters,Remodeled,Updated Kitchen
Master Bedroom
- Features: Primary Suite
Other
- Features: Walk-In Closet(s)
Property
Accessibility
- Accessibility features: None
Details
- Parcel number: 13963226
- Special condition: Standard,Trust
Features
- Levels: Two
- Stories: 2
- Entry location: 1
- Pool features: None
- Patio & porch: Covered,Open,Patio,See Remarks
- Exterior features: Fire Pit
- Spa features: None
- Fencing: Block,Wood
- Has view: Yes
- View description: Neighborhood
Lot
- Lot size: 7,000 sqft
- Features: 0-1 Unit/Acre,Back Yard,Front Yard,Irregular Lot,Lawn,Landscaped,Near Park,Sprinkler System,Yard
Parking
- Total spaces: 6
- Parking features: Concrete,Door-Multi,Direct Access,Driveway,Garage,Garage Door Opener
- Has garage: Yes
- Attached garage spaces: 3
- Covered spaces: 3
- Uncovered spaces: 3
Climate Risk is Financial Risk
Every home has a financial story beyond the listing price. Below, you’ll see the climate risks that could affect this property — and in Bills & Affordability, how those risks may influence repairs, insurance, utilities, and long-term value.
Biggest Threats for This Home
- Earthquake

- Heat Wave

- Inland Flooding

How This Home’s Risks Compare
FEMA Declared Disasters in Orange County and California
Understanding the Costs
Financial advisors generally recommend spending no more than 30% of your gross household income on housing costs. In practice, many households stretch to 35% or beyond — especially in high-cost markets.
Estimated Costs Today
| Monthly | Annual | |
|---|---|---|
| Mortgage | $12,130 | $145,560 |
| Home Insurance * | $236 | $2,832 |
| Property Taxes | $2,257 | $27,084 |
| Electricity | $666 | $8,000 |
| Total | $15,289 | $183,468 |
Income You'd Need if You Spent...
California FAIR Plan Programs

How Costs Could Change Over Time
Climate risk is quickly impacting all of the major home ownership costs. Adjust the growth rates and percentage of income spent on housing below to see how your housing costs could change over the next 10 years — and what income you'd need to keep up.
Comparing Against the Market
Price Per Sq Ft
vs Other Active Listings
Avg $/sqft
vs Homes Sold Last Month
Median $/sqft
Current Market Trends
Median Price Per Square Foot
The median price per square foot of homes sold in this area each month. Compare this to this listing's price per square foot to gauge whether the home is priced in line with recent sales.
Historicals for This Listing
Zestimate History ($/sqft)
Price History
| Date | Event | Price |
|---|---|---|
| 2026-07-22 | Listed for sale | $2,399,000 |
| 2026-07-07 | Listing removed | $2,399,000 |
| 2026-06-24 | Price change | $2,399,000 |
| 2026-05-27 | Listed for sale | $2,500,000 |
| 2013-07-23 | Sold | $1,045,000 |
| 2013-06-07 | Listed for sale | $1,098,500 |
 View on Zillow