
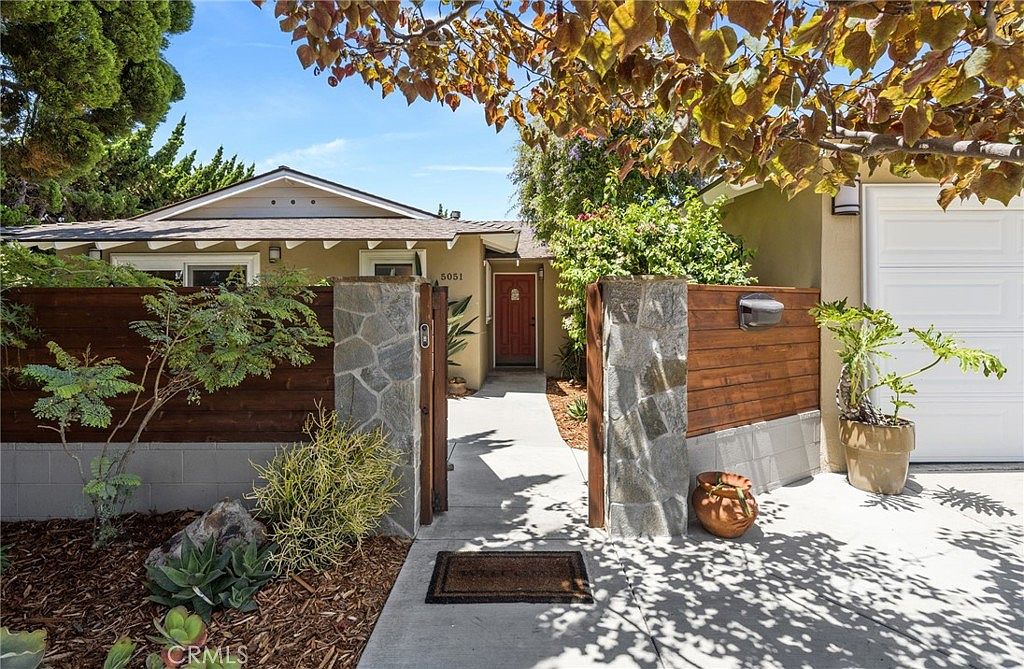


5051 Sisson Dr, Huntington Beach, CA, 92649
About This Home
Step into this light-filled 2-bedroom, 2-bath home where style meets comfort. Originally a 3-bedroom, Seller removed a wall between the two bedrooms and Seller will consider a credit or returning the bedrooms to the original state. The open-concept floor plan creates a seamless flow from the spacious living area to the beautifully updated kitchen, featuring granite countertops and stainless-steel appliances. Large sliding glass doors open to your own private backyard oasis, complete with a covered patio, sparkling saltwater pool and spa—perfect for relaxing mornings, entertaining guests, or enjoying warm California evenings. The backyard is enhanced by mature tangerine, lemon, and pomegranate trees, adding both beauty and charm. Situated on a generous 7,350-square-foot corner lot, the property also offers a separate gated entrance with room for RV or boat parking—a rare and valuable feature. Lovingly maintained by the same owners for the past 20 years, this home reflects true pride of ownership. Located within the desirable Huntington Village neighborhood, it is served by top-rated Huntington Beach elementary and middle schools, offering the perfect blend of convenience, community, and coastal living.
Getting Around
 Very Walkable
 Some Transit
 Very Bikeable
Schools
Construction
Condition
- Property condition: Updated/Remodeled,Turnkey
- Year built: 1962
Materials
- Foundation: Slab
- Roof: Composition
- Construction materials: Stucco
Type & Style
- Home type: SingleFamily
- Architectural style: Traditional
- Property subType: Single Family Residence
Interior
Appliances
- Appliances included: Built-In Range,Dishwasher,ENERGY STAR Qualified Water Heater,Disposal,Gas Oven,Gas Range,Water Heater,Dryer,Washer
- Laundry features: Washer Hookup,Gas Dryer Hookup,In Garage
Bathroom
- Features: Bathroom Exhaust Fan,Bathtub,Closet,Full Bath on Main Level,Granite Counters,Linen Closet,Remodeled,Walk-In Shower
Bedroom
- Features: All Bedrooms Down
Bedroom
- Features: Bedroom on Main Level
Bedrooms & Bathrooms
- Bedrooms: 3
- Bathrooms: 2
- Full bathrooms: 1
- 3/4 bathrooms: 1
- Main level bathrooms: 2
- Main level bedrooms: 3
Features
- Breakfast Bar,Block Walls,Ceiling Fan(s),Granite Counters,Recessed Lighting,Unfurnished,All Bedrooms Down,Bedroom on Main Level
- Door features: Mirrored Closet Door(s),Panel Doors,Sliding Doors
- Window features: Blinds,Double Pane Windows,Garden Window(s),Screens
- Flooring: Laminate,Tile
- Fireplace features: None
- Common walls with other units/homes: No Common Walls
Heating & Cooling
- Heating features: Forced Air,Natural Gas
- Cooling features: None
Interior Area
- Total interior livable area: 1,134 sqft
Kitchen
- Features: Granite Counters,Remodeled,Updated Kitchen
Property
Accessibility
- Accessibility features: Safe Emergency Egress from Home,No Stairs,Parking,Accessible Entrance
Details
- Parcel number: 14602334
- Zoning: R1
- Special condition: Standard,Trust
Features
- Levels: One
- Stories: 1
- Entry location: Living Room
- Private pool: Yes
- Pool features: Fenced,Gas Heat,Heated,In Ground,Permits,Private,Salt Water
- Patio & porch: Concrete,Covered,Front Porch,Patio
- Has spa: Yes
- Spa features: Heated,In Ground,Permits,Private
- Fencing: Block,Good Condition,Wood
- Has view: Yes
- View description: None
Lot
- Lot size: 7,350 sqft
- Features: Back Yard,Corner Lot,Drip Irrigation/Bubblers,Front Yard,Sprinkler System,Street Level,Yard
Parking
- Total spaces: 2
- Parking features: Garage Faces Front,Garage,Garage Door Opener,RV Access/Parking
- Has garage: Yes
- Attached garage spaces: 2
- Covered spaces: 2
Climate Risk is Financial Risk
Every home has a financial story beyond the listing price. Below, you’ll see the climate risks that could affect this property — and in Bills & Affordability, how those risks may influence repairs, insurance, utilities, and long-term value.
Biggest Threats for This Home
- Earthquake

- Heat Wave

How This Home’s Risks Compare
FEMA Declared Disasters in Orange County and California
Understanding the Costs
Financial advisors generally recommend spending no more than 30% of your gross household income on housing costs. In practice, many households stretch to 35% or beyond — especially in high-cost markets.
Estimated Costs Today
| Monthly | Annual | |
|---|---|---|
| Mortgage | $6,972 | $83,664 |
| Home Insurance * | $178 | $2,136 |
| Property Taxes | $1,319 | $15,828 |
| Electricity | $398 | $4,786 |
| Total | $8,867 | $106,404 |
Income You'd Need if You Spent...
California FAIR Plan Programs

How Costs Could Change Over Time
Climate risk is quickly impacting all of the major home ownership costs. Adjust the growth rates and percentage of income spent on housing below to see how your housing costs could change over the next 10 years — and what income you'd need to keep up.
Comparing Against the Market
Price Per Sq Ft
vs Other Active Listings
Avg $/sqft
vs Homes Sold Last Month
Median $/sqft
Current Market Trends
Median Price Per Square Foot
The median price per square foot of homes sold in this area each month. Compare this to this listing's price per square foot to gauge whether the home is priced in line with recent sales.
Historicals for This Listing
Zestimate History ($/sqft)
Price History
| Date | Event | Price |
|---|---|---|
| 2026-07-29 | Listed for sale | $1,379,000 |
| 2007-03-08 | Sold | $550,000 |
| 1993-08-26 | Sold | $200,000 |
 View on Zillow