

21791 Summerwind Ln, Huntington Beach, CA, 92646
About This Home
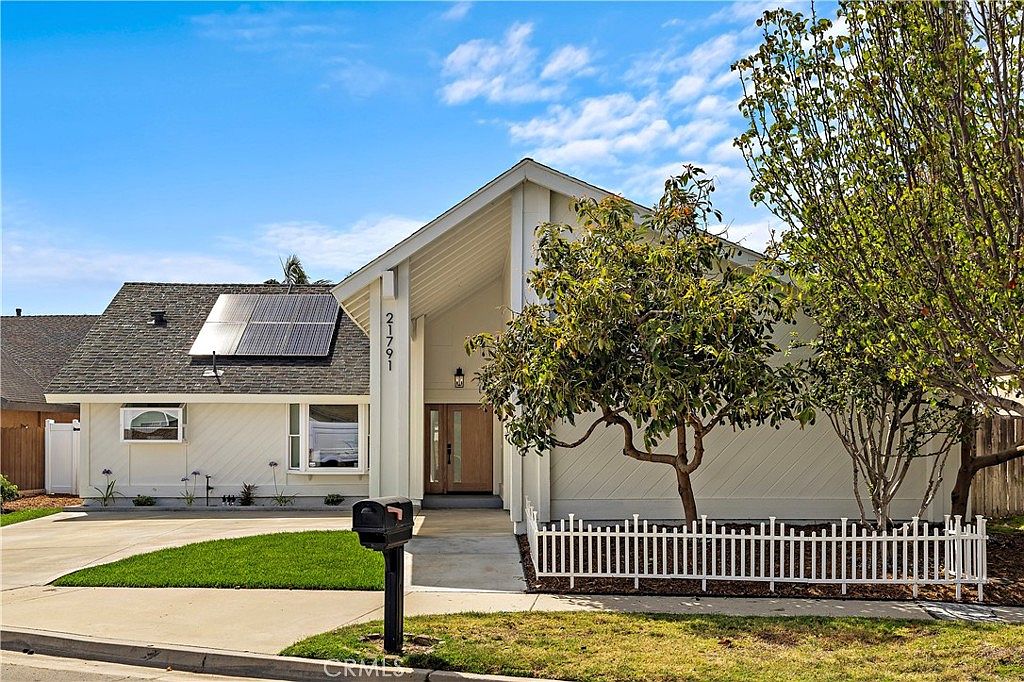
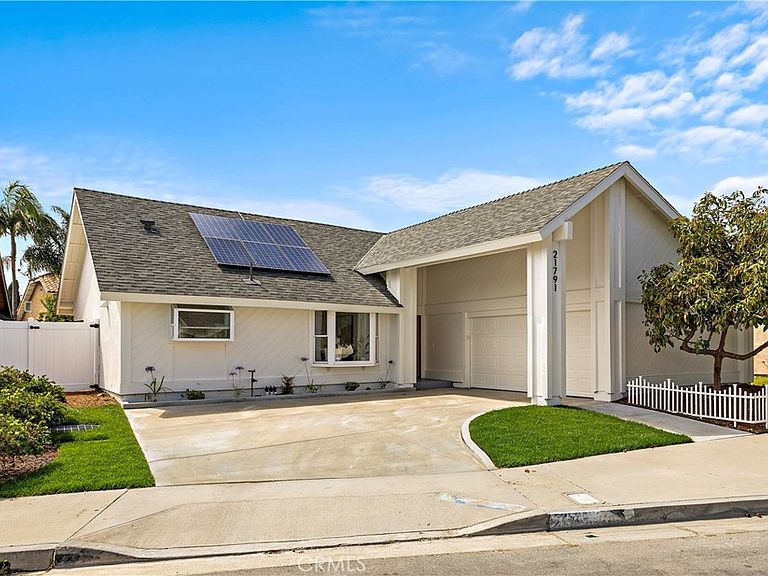
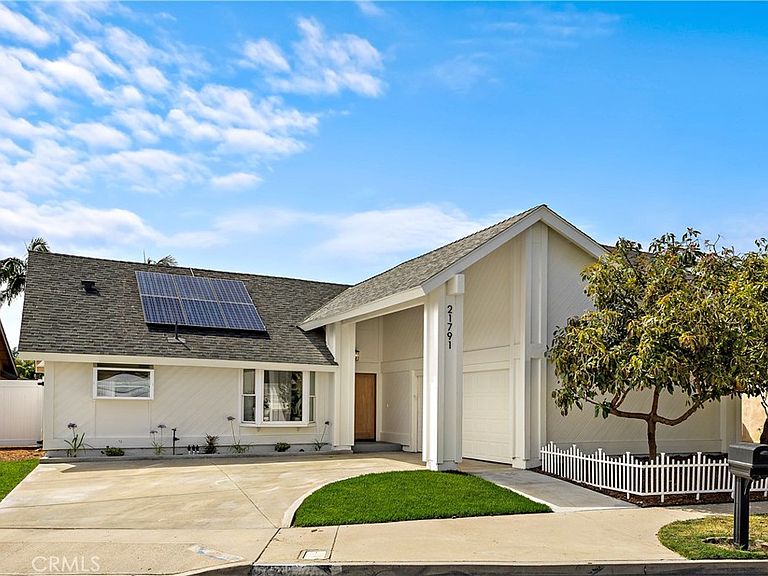
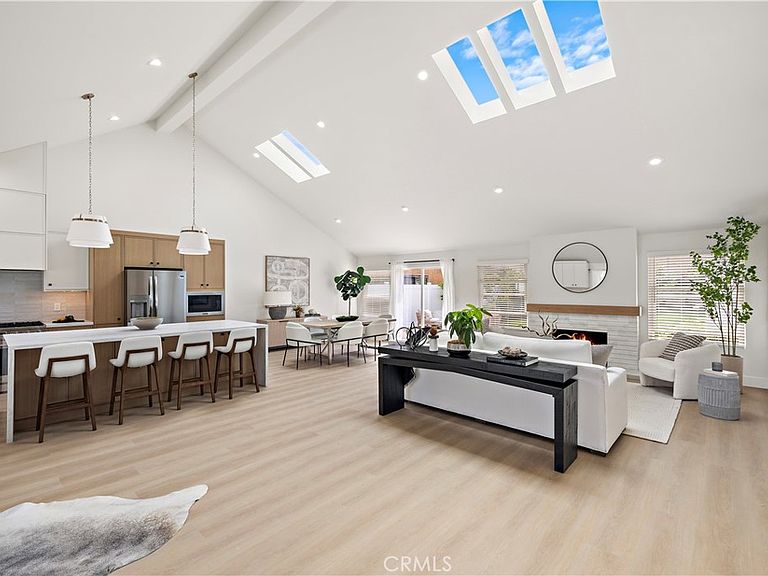
This home by far, is a rare find in this exceptional Ocean-Close location. It is a large and beautifully remodeled single level home located in the highly sought-after and gorgeous Summerwind tract! This stunning 4 bed/3.5 bath is on an impressive 7,980 SQUARE FT LOT. This lot has additional possibilities for your own imagination that will add to it's existing charm and back yard amenities including privacy and plenty of room for outdoor entertaining. This very special single story home has been completely remodeled with the highest level of quality and meticulous designer details throughout. This thoughtfully designed home is highlighted by an abundance of natural light with great functionality and all living spaces harmoniously connected under vaulted ceilings including an elegant living room with fireplace, a large dining area, an all new chef’s kitchen with professional grade appliances, custom cabinetry and a large center island with a wine cooler. The primary bedroom has vaulted ceilings and a closet with custom-designed organizers. The large and tranquil primary bathroom is designed with dual vanities and is enhanced with a freestanding tub in addition to a beautifully designed walk in shower. Other incredible features include a PAID Solar system, new HVAC and ducting, new luxury vinyl flooring, new solid core interior doors, new PEX plumbing, new electrical wiring, new interior & exterior paint, new entry door, new tankless water heater and a new garage opener. The large private and peaceful backyard is nicely landscaped with greenery throughout including a nice lawn, plants and this backyard is also ideal for relaxation with indoor/outdoor experiences and possible room for an ADU. This unique home is minutes to schools, parks, restaurants, shopping and a short walk, bike ride or drive to the beach! This is truly a RARE FIND and is a must see!!
Getting Around
 Somewhat Walkable
 Some Transit
 Very Bikeable
Schools
Construction
Condition
- Year built: 1976
Type & Style
- Home type: SingleFamily
- Property subType: Single Family Residence
Interior
Appliances
- Appliances included: 6 Burner Stove,Dishwasher,Free-Standing Range,Gas Range,Gas Water Heater,Microwave,Tankless Water Heater,Water To Refrigerator
- Laundry features: In Garage
Bathroom
- Features: Bathtub,Dual Sinks,Quartz Counters,Remodeled,Soaking Tub,Separate Shower,Tub Shower,Walk-In Shower
Bedroom
- Features: All Bedrooms Down
Bedroom
- Features: Bedroom on Main Level
Bedrooms & Bathrooms
- Bedrooms: 4
- Bathrooms: 4
- Full bathrooms: 3
- 1/2 bathrooms: 1
- Main level bathrooms: 4
- Main level bedrooms: 4
Features
- High Ceilings,Open Floorplan,All Bedrooms Down,Bedroom on Main Level,Main Level Primary,Primary Suite,Walk-In Closet(s)
- Flooring: Vinyl
- Fireplace features: Living Room
- Fireplace: Yes
- Common walls with other units/homes: No Common Walls
Heating & Cooling
- Heating features: Heat Pump
- Cooling features: Central Air
Interior Area
- Total interior livable area: 2,353 sqft
Kitchen
- Features: Kitchen Island,Kitchen/Family Room Combo,Quartz Counters,Remodeled,Self-closing Cabinet Doors,Self-closing Drawers,Updated Kitchen
Master Bedroom
- Features: Main Level Primary
Master Bedroom
- Features: Primary Suite
Other
- Features: Walk-In Closet(s)
Property
Details
- Parcel number: 14906503
- Special condition: Standard
- Exclusions: Staging furniture and accessories,potted plants
Features
- Levels: One
- Stories: 1
- Entry location: 1
- Pool features: None
- Has view: Yes
- View description: None
Lot
- Lot size: 7,980 sqft
- Features: Landscaped
Parking
- Total spaces: 2
- Parking features: Garage - Attached
- Has garage: Yes
- Attached garage spaces: 2
- Covered spaces: 2
Climate Risk is Financial Risk
Every home has a financial story beyond the listing price. Below, you’ll see the climate risks that could affect this property — and in Bills & Affordability, how those risks may influence repairs, insurance, utilities, and long-term value.
Biggest Threats for This Home
- Earthquake

- Inland Flooding

- Heat Wave

How This Home’s Risks Compare
FEMA Declared Disasters in Orange County and California
Understanding the Costs
Financial advisors generally recommend spending no more than 30% of your gross household income on housing costs. In practice, many households stretch to 35% or beyond — especially in high-cost markets.
Estimated Costs Today
| Monthly | Annual | |
|---|---|---|
| Mortgage | $13,905 | $166,860 |
| Home Insurance * | $305 | $3,660 |
| Property Taxes | $2,573 | $30,876 |
| Electricity | $504 | $6,054 |
| Total | $17,287 | $207,444 |
Income You'd Need if You Spent...
California FAIR Plan Programs

How Costs Could Change Over Time
Climate risk is quickly impacting all of the major home ownership costs. Adjust the growth rates and percentage of income spent on housing below to see how your housing costs could change over the next 10 years — and what income you'd need to keep up.
Comparing Against the Market
Price Per Sq Ft
vs Other Active Listings
Avg $/sqft
vs Homes Sold Last Month
Median $/sqft
Current Market Trends
Median Price Per Square Foot
The median price per square foot of homes sold in this area each month. Compare this to this listing's price per square foot to gauge whether the home is priced in line with recent sales.
Historicals for This Listing
Zestimate History ($/sqft)
Price History
| Date | Event | Price |
|---|---|---|
| 2026-07-30 | Price change | $2,750,000 |
| 2026-06-19 | Listed for sale | $2,799,000 |
| 2024-02-23 | Sold | $1,860,000 |
 View on Zillow