


3834 Mistral Dr, Huntington Beach, CA, 92649
About This Home
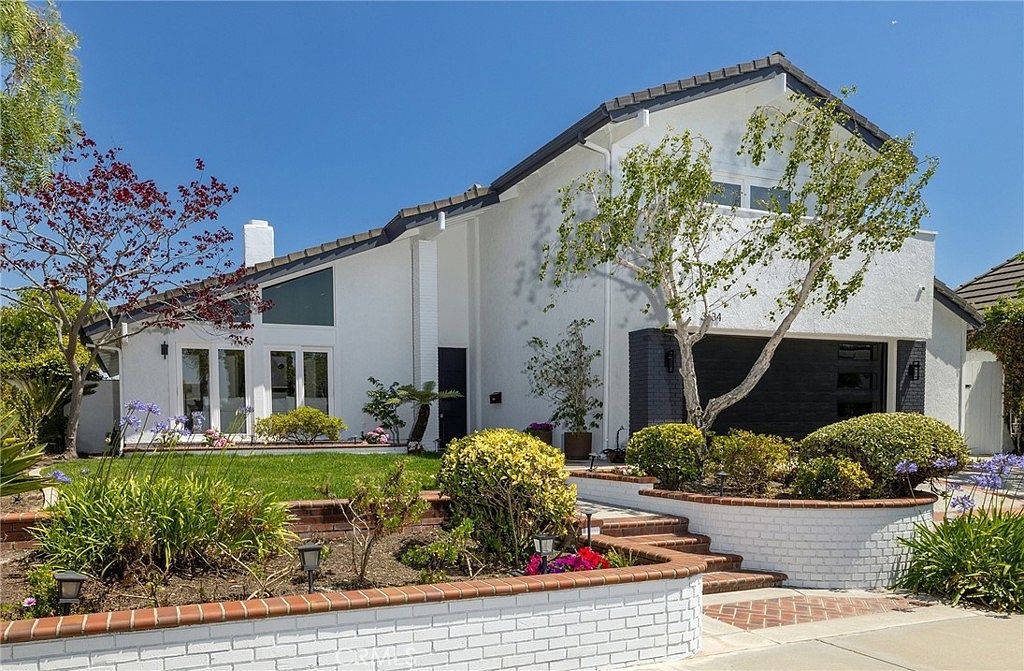
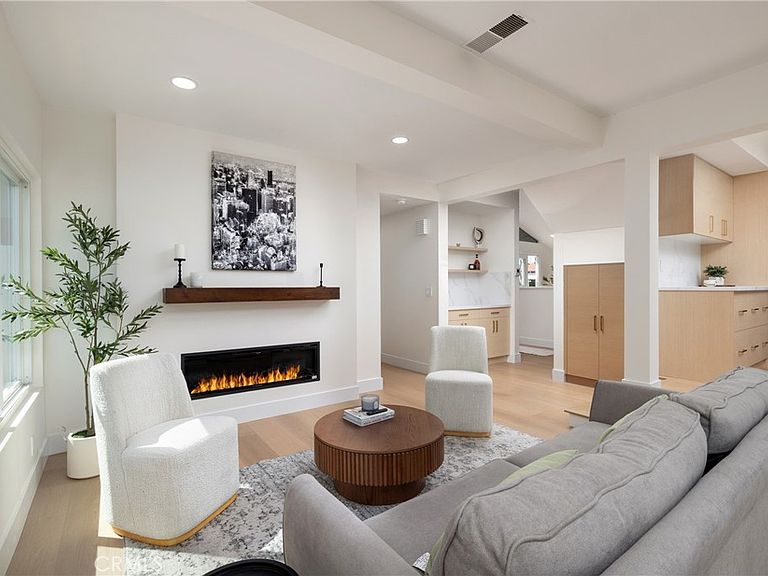
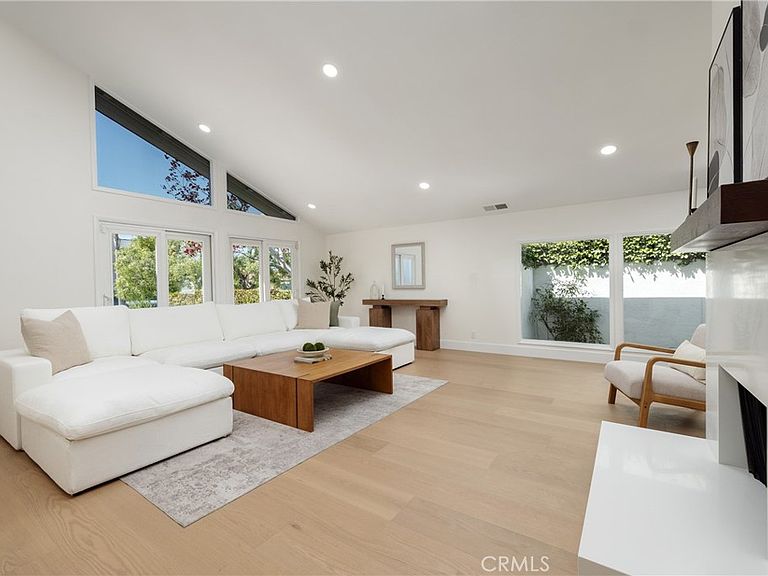
An abundance of natural light, spacious, comfortable environments, and a coastal Contemporary aesthetic define this accommodating residence – set in the ideally positioned Humboldt Island. A just-completed comprehensive renovation refined this 2,400-square-foot home, situated on a 6,000-square-foot parcel, to reflect a stylish, accommodating modern domain. The four bedrooms, three baths, and a collection of bright, open living spaces are tastefully appointed and thoughtfully oriented to suit myriad lifestyles and afford the flexibility and privacy for in-home work, guests, or alternative extended-family arrangements. The main level is organized around a formal living and dining room, elevated kitchen, and informal media lounge – all with interconnected flow-through, open sightlines, vaulted ceilings, and an abundance of windows and glass doors. An exceptionally large primary suite with its own terrace, a first-floor bedroom and bath (currently configured as an office), and two ancillary level-two bedrooms, all support comfortable dwelling or hosting. Every interior space is enhanced by a curated assemblage of finishes and amenities – a selection includes: resilient engineered surfaces; custom built-ins, cabinetry, and graphic stair rail; designer lighting, fittings, and fixtures; statement fire place walls; stainless steel appliances; high-end vanity and bath elements; finished closets and garage with epoxy flooring and new, custom door. Further complementing the property – a verdant, private outdoor surround, and ideal proximity the region’s desirable beaches, dining, shopping, resources, schools, and recreation. Just moments from sparkling waterways, Mother’s beach, and meaningful access to sought-after coastal offerings unique to Huntington Harbour.
Getting Around
 Car-Dependent
 Some Transit
 Somewhat Bikeable
Schools
Construction
Condition
- Property condition: Updated/Remodeled,Turnkey
- Year built: 1969
Materials
- Foundation: Slab
Type & Style
- Home type: SingleFamily
- Property subType: Single Family Residence
Interior
Appliances
- Appliances included: 6 Burner Stove,Gas Range,Microwave,Refrigerator
- Laundry features: In Garage
Bathroom
- Features: Dual Sinks,Separate Shower,Tub Shower
Bedroom
- Features: Bedroom on Main Level
Bedrooms & Bathrooms
- Bedrooms: 4
- Bathrooms: 3
- Full bathrooms: 3
- Main level bathrooms: 1
- Main level bedrooms: 1
Features
- Block Walls,Cathedral Ceiling(s),Separate/Formal Dining Room,Recessed Lighting,Bedroom on Main Level,Walk-In Closet(s)
- Flooring: Wood
- Fireplace features: Family Room,Living Room
- Fireplace: Yes
- Common walls with other units/homes: No Common Walls
Heating & Cooling
- Heating features: Central
- Cooling features: None
Interior Area
- Total interior livable area: 2,463 sqft
Kitchen
- Features: Remodeled,Updated Kitchen
Other
- Features: Walk-In Closet(s)
Property
Details
- Parcel number: 17804305
- Special condition: Standard
Features
- Levels: Two
- Stories: 2
- Entry location: Ground
- Pool features: None
- Patio & porch: Concrete
- Spa features: None
- Has view: Yes
- View description: None
Lot
- Lot size: 6,000 sqft
- Features: Back Yard
Parking
- Total spaces: 2
- Parking features: Direct Access,Driveway,Garage
- Has garage: Yes
- Attached garage spaces: 2
- Covered spaces: 2
Climate Risk is Financial Risk
Every home has a financial story beyond the listing price. Below, you’ll see the climate risks that could affect this property — and in Bills & Affordability, how those risks may influence repairs, insurance, utilities, and long-term value.
Biggest Threats for This Home
- Inland Flooding

- Coastal Flooding

- Earthquake

- Heat Wave

- Tsunami

How This Home’s Risks Compare
FEMA Declared Disasters in Orange County and California
Understanding the Costs
Financial advisors generally recommend spending no more than 30% of your gross household income on housing costs. In practice, many households stretch to 35% or beyond — especially in high-cost markets.
Estimated Costs Today
| Monthly | Annual | |
|---|---|---|
| Mortgage | $12,009 | $144,108 |
| Home Insurance * | $306 | $3,672 |
| Property Taxes | $2,253 | $27,036 |
| Electricity | $528 | $6,337 |
| Total | $15,096 | $181,152 |
Income You'd Need if You Spent...
California FAIR Plan Programs

How Costs Could Change Over Time
Climate risk is quickly impacting all of the major home ownership costs. Adjust the growth rates and percentage of income spent on housing below to see how your housing costs could change over the next 10 years — and what income you'd need to keep up.
Comparing Against the Market
Price Per Sq Ft
vs Other Active Listings
Avg $/sqft
vs Homes Sold Last Month
Median $/sqft
Current Market Trends
Median Price Per Square Foot
The median price per square foot of homes sold in this area each month. Compare this to this listing's price per square foot to gauge whether the home is priced in line with recent sales.
Historicals for This Listing
Zestimate History ($/sqft)
Price History
| Date | Event | Price |
|---|---|---|
| 2026-07-29 | Price change | $2,375,000 |
| 2026-06-19 | Price change | $2,495,000 |
| 2026-06-02 | Price change | $2,575,000 |
| 2026-05-22 | Listed for sale | $2,750,000 |
| 2026-02-10 | Sold | $1,910,000 |
| 2026-02-04 | Pending sale | $2,050,000 |
| 2026-01-27 | Contingent | $2,050,000 |
| 2026-01-16 | Listed for sale | $2,050,000 |
 View on Zillow