


2767 Fullers Aly, Kennesaw, GA, 30144
About This Home
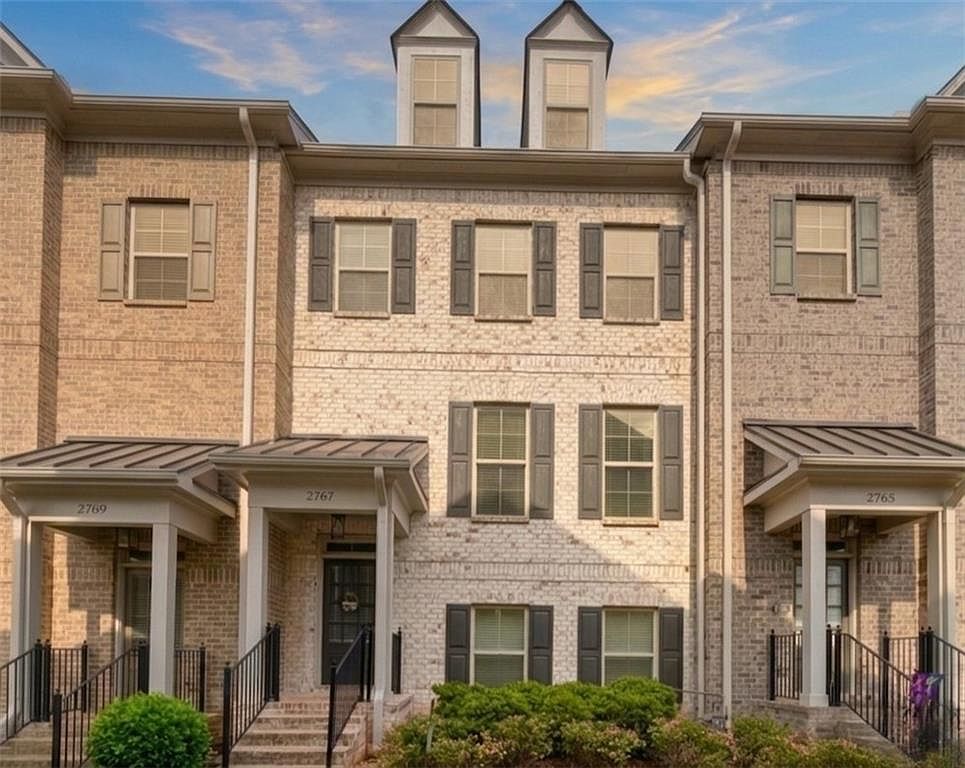
Looking for more space in a location that just keeps getting better? This beautifully maintained 4-bedroom, 3.5-bathroom townhome in the sought-after Terraces at Depot Park now comes with even more value. The seller is offering $5,000 toward buyer's closing costs PLUS a FREE lender-paid 1-0 temporary buydown when using the preferred lender, helping lower your interest rate and monthly payment during the first year of homeownership. With over 2,200 square feet of thoughtfully designed living space just moments from downtown Kennesaw, this home offers the perfect blend of comfort, style, and convenience. The bright, open concept main level features soaring ceilings, abundant natural light, and hardwood floors throughout the main living areas. The spacious kitchen is centered around a large quartz island that seamlessly connects the living and dining spaces, making it ideal for entertaining and everyday living. Upstairs, hardwood flooring continues through the hallway leading to a relaxing primary suite and generously sized secondary bedrooms. Modern bathrooms and updated light fixtures throughout the home create a clean and contemporary feel. The flexible layout also includes a private entry-level bedroom with a full bath, perfect for a home office, guest suite, roommate setup, or additional living space. Step outside to the oversized deck, ideal for relaxing evenings or gatherings with friends, and enjoy being just moments from Depot Park, the amphitheater, local restaurants, coffee shops, breweries, and community events that make downtown Kennesaw one of the most desirable places to live in Cobb County. With its combination of space, location, thoughtful updates, and valuable buyer incentives, this move-in-ready home is an incredible opportunity in one of Kennesaw’s most sought-after communities. Schedule your showing today. ( Some Pictures have been virtually staged)
Getting Around
 Somewhat Walkable
 Very Limited Transit
 Somewhat Bikeable
Schools
Construction
Condition
- Property condition: Resale
- Year built: 2018
Materials
- Foundation: Brick/Mortar
- Roof: Shingle
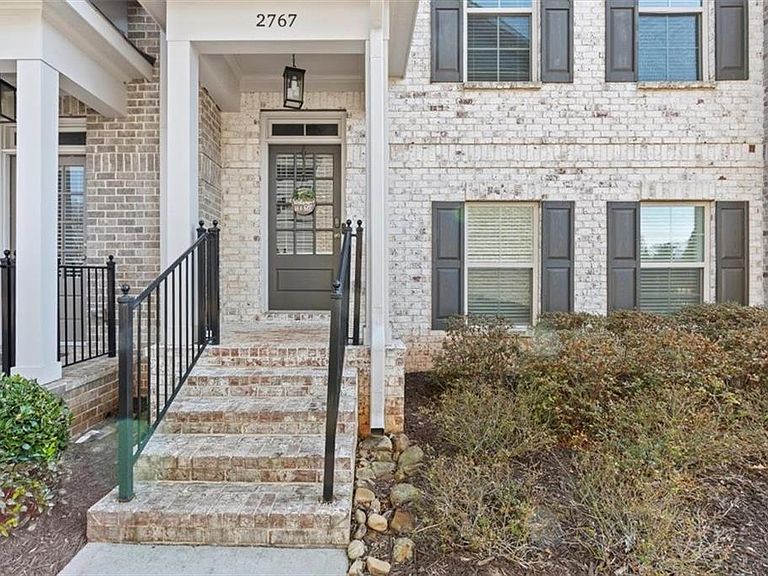
- Construction materials: Brick Front
Type & Style
- Home type: Townhouse
- Architectural style: Townhouse,Traditional
- Property subType: Townhouse,Residential
Interior
Appliances
- Appliances included: Dishwasher,Dryer,ENERGY STAR Qualified Appliances,Microwave,Refrigerator,Washer
- Laundry features: Laundry Room,Main Level
Basement
- Has basement: Yes
- Basement: Daylight,Finished,Finished Bath,Full
Bedroom
- Features: In-Law Floorplan, Other
Bedrooms & Bathrooms
- Bedrooms: 4
- Bathrooms: 4
- Full bathrooms: 3
- 1/2 bathrooms: 1
Dining Room
- Features: Open Concept
Features
- Crown Molding,Entrance Foyer,High Ceilings 9 ft Lower,High Ceilings 9 ft Main,High Ceilings 9 ft Upper,His and Hers Closets,Tray Ceiling(s),Walk-In Closet(s)
- Window features: Double Pane Windows,Insulated Windows
- Flooring: Carpet,Ceramic Tile,Hardwood
- Number of fireplaces: 1
- Fireplace features: Factory Built,Family Room
- Fireplace: Yes
- Attic: Pull Down Stairs
- Common walls with other units/homes: 2+ Common Walls
Heating & Cooling
- Heating features: Central,Forced Air,Natural Gas
- Cooling features: Ceiling Fan(s),Central Air
Interior Area
- Total structure area: 2,244
- Total interior livable area: 2,244 sqft
Kitchen
- Features: Breakfast Bar, Cabinets Other, Eat-in Kitchen, Kitchen Island, Pantry, Stone Counters, View to Family Room
Master Bathroom
- Features: Double Vanity, Separate His/Hers, Separate Tub/Shower, Soaking Tub
Master Bedroom
- Features: In-Law Floorplan, Other
- Level: In-Law Floorplan, Other
Property
Accessibility
- Accessibility features: None
Details
- Parcel number: 20013803420
- Attached to another structure: Yes
- Other equipment: None
- Horse amenities: None
Features
- Levels: Three Or More
- Pool features: None
- Patio & porch: Rear Porch
- Exterior features: Rain Gutters,No Dock
- Spa features: None
- Fencing: None
- Has view: Yes
- View description: Park/Greenbelt
- Waterfront features: None
- Waterbody name: None
Lot
- Lot size: 871.20 sqft
- Features: Level
Parking
- Total spaces: 2
- Parking features: Garage,Garage Door Opener
- Has garage: Yes
- Attached garage spaces: 2
- Covered spaces: 2
Climate Risk is Financial Risk
Every home has a financial story beyond the listing price. Below, you’ll see the climate risks that could affect this property — and in Bills & Affordability, how those risks may influence repairs, insurance, utilities, and long-term value.
Biggest Threats for This Home
- Cold Wave

- Hail

- Tornado

How This Home’s Risks Compare
FEMA Declared Disasters Across Georgia Counties
Understanding the Costs
Financial advisors generally recommend spending no more than 30% of your gross household income on housing costs. In practice, many households stretch to 35% or beyond — especially in high-cost markets.
Estimated Costs Today
| Monthly | Annual | |
|---|---|---|
| Mortgage | $2,371 | $28,452 |
| Home Insurance * | $222 | $2,664 |
| Property Taxes | $269 | $3,228 |
| Electricity | $219 | $2,637 |
| Total | $3,081 | $36,972 |
Income You'd Need if You Spent...
Georgia FAIR Plan Programs


How Costs Could Change Over Time
Climate risk is quickly impacting all of the major home ownership costs. Adjust the growth rates and percentage of income spent on housing below to see how your housing costs could change over the next 10 years — and what income you'd need to keep up.
Comparing Against the Market
Price Per Sq Ft
vs Other Active Listings
Avg $/sqft
vs Homes Sold Last Month
Median $/sqft
Current Market Trends
Median Price Per Square Foot
The median price per square foot of homes sold in this area each month. Compare this to this listing's price per square foot to gauge whether the home is priced in line with recent sales.
Historicals for This Listing
Zestimate History ($/sqft)
Price History
| Date | Event | Price |
|---|---|---|
| 2026-04-09 | Price change | $479,900 |
| 2026-03-25 | Listed for sale | $484,999 |
| 2026-03-24 | Listing removed | $489,000 |
| 2026-03-17 | Price change | $489,000 |
| 2026-03-03 | Price change | $497,500 |
| 2026-02-11 | Listed for sale | $499,900 |
| 2026-02-04 | Listing removed | $500,000 |
| 2026-01-29 | Price change | $500,000 |
| 2026-01-19 | Price change | $515,000 |
| 2026-01-17 | Price change | $524,900 |
| 2025-12-17 | Price change | $525,000 |
| 2025-12-01 | Listed for sale | $535,000 |
| 2025-12-01 | Listing removed | $535,000 |
| 2025-10-18 | Listed for sale | $535,000 |
| 2019-10-04 | Sold | $325,000 |
 View on Zillow