


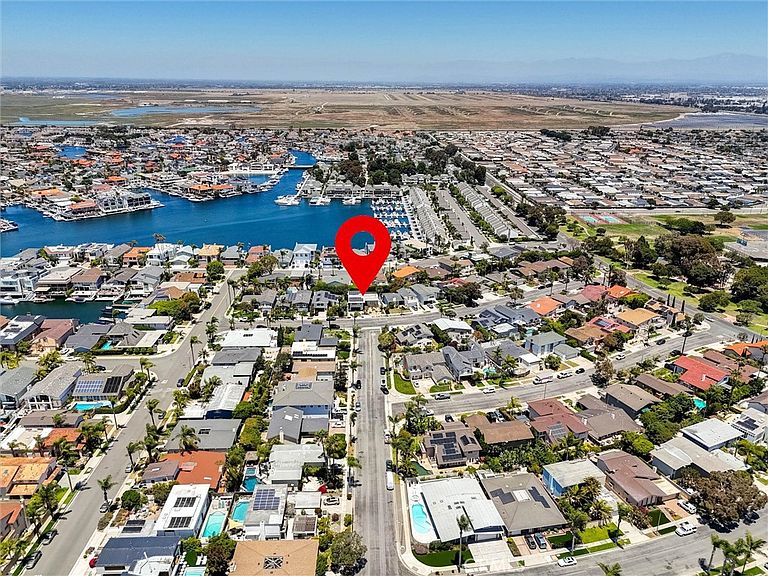
4141 Branford Dr, Huntington Beach, CA, 92649
About This Home
Situated in coveted Huntington Harbour, this beautifully renovated Mid-Century Modern residence offers style, flexibility, and indoor-outdoor living. The tri-level plan features three bedrooms upstairs plus a private lower-level suite — currently a den/media room — that easily serves as a fourth bedroom, guest suite, office, gym, or second family room. It has its own full bath, heated floors, direct backyard access, and excellent separation from the main living areas. The home lives beautifully as a three-bedroom residence while offering the flexibility of a fourth bedroom whenever desired. The main level is bright and open, with 10-foot open-beam ceilings, floor-to-ceiling dual-pane windows, a wood-burning gas fireplace, and hardwood floors through the living and dining areas. The European-style kitchen overlooks the backyard and features heated tile floors, custom cabinetry, quartz counters, tiled backsplash, LED lighting, an Italian cooktop, Swedish double oven/microwave combo, and newer refrigerator. Large sliders open to a pergola-covered entertaining area with string lighting and a built-in BBQ island. The completely private backyard is a resort-style retreat with a rockscaped saltwater pool and spa, fire pit, lush palms, and multiple areas for dining and lounging. Upstairs, the spacious primary suite offers an oversized walk-in closet with custom California Closets built-ins and a spa-inspired bath with dual vanities and walk-in shower. Two additional bedrooms and a beautifully appointed guest bath complete the level. Upgrades include a fully paid-off 12.68 kW Tesla solar system, whole-house water softening, dedicated kitchen water filtration, app-controlled Ecobee smart thermostat, Ring security system, and a dedicated laundry room. The finished two-car garage adds custom cabinetry, utility sink, refrigerator, and a wall-mounted Level 2 EV charger compatible with Tesla and other vehicles. Within walking distance of the beach, Baby Beach, parks, dining, and shopping, this Huntington Harbour home pairs sophisticated Mid-Century Modern design with an unusually versatile floor plan and a private resort-style backyard. No HOA fees.
Getting Around
 Somewhat Walkable
 Some Transit
 Bikeable
Schools
Construction
Condition
- Property condition: Turnkey
- Year built: 1968
Type & Style
- Home type: SingleFamily
- Architectural style: Mid-Century Modern
- Property subType: Single Family Residence
Interior
Appliances
- Appliances included: Dishwasher,Disposal
- Laundry features: Inside,Laundry Room
Bedrooms & Bathrooms
- Bedrooms: 3
- Bathrooms: 3
- Full bathrooms: 3
Features
- Breakfast Bar,Balcony,Ceiling Fan(s),Cathedral Ceiling(s),Separate/Formal Dining Room,Open Floorplan,Quartz Counters,Primary Suite,Walk-In Closet(s)
- Flooring: Wood
- Fireplace features: Gas Starter,Living Room
- Fireplace: Yes
- Common walls with other units/homes: No Common Walls
Heating & Cooling
- Heating features: Natural Gas
- Cooling features: Central Air
Interior Area
- Total interior livable area: 2,276 sqft
Kitchen
- Features: Quartz Counters,Remodeled,Updated Kitchen
Master Bedroom
- Features: Primary Suite
Other
- Features: Walk-In Closet(s)
Property
Details
- Parcel number: 17839220
- Special condition: Standard
Features
- Levels: Multi/Split
- Entry location: Main level
- Private pool: Yes
- Pool features: In Ground,Private
- Has view: Yes
- View description: Pool,Trees/Woods
Lot
- Lot size: 6,076 sqft
- Features: 0-1 Unit/Acre
Parking
- Total spaces: 2
- Parking features: Door-Multi,Garage Faces Front,Garage
- Has garage: Yes
- Attached garage spaces: 2
- Covered spaces: 2
Climate Risk is Financial Risk
Every home has a financial story beyond the listing price. Below, you’ll see the climate risks that could affect this property — and in Bills & Affordability, how those risks may influence repairs, insurance, utilities, and long-term value.
Biggest Threats for This Home
- Inland Flooding

- Coastal Flooding

- Earthquake

- Heat Wave

- Tsunami

How This Home’s Risks Compare
FEMA Declared Disasters in Orange County and California
Understanding the Costs
Financial advisors generally recommend spending no more than 30% of your gross household income on housing costs. In practice, many households stretch to 35% or beyond — especially in high-cost markets.
Estimated Costs Today
| Monthly | Annual | |
|---|---|---|
| Mortgage | $12,130 | $145,560 |
| Home Insurance * | $309 | $3,708 |
| Property Taxes | $2,240 | $26,880 |
| Electricity | $488 | $5,856 |
| Total | $15,167 | $182,004 |
Income You'd Need if You Spent...
California FAIR Plan Programs

How Costs Could Change Over Time
Climate risk is quickly impacting all of the major home ownership costs. Adjust the growth rates and percentage of income spent on housing below to see how your housing costs could change over the next 10 years — and what income you'd need to keep up.
Comparing Against the Market
Price Per Sq Ft
vs Other Active Listings
Avg $/sqft
vs Homes Sold Last Month
Median $/sqft
Current Market Trends
Median Price Per Square Foot
The median price per square foot of homes sold in this area each month. Compare this to this listing's price per square foot to gauge whether the home is priced in line with recent sales.
Historicals for This Listing
Zestimate History ($/sqft)
Price History
| Date | Event | Price |
|---|---|---|
| 2026-08-17 | Price change | $2,299,000 |
| 2026-07-16 | Listed for sale | $2,399,000 |
| 2019-09-18 | Sold | $1,370,000 |
| 2019-08-20 | Pending sale | $1,388,000 |
| 2019-08-16 | Listed for sale | $1,388,000 |
| 2019-07-13 | Listing removed | $1,395,000 |
| 2019-06-13 | Price change | $1,395,000 |
| 2019-05-28 | Price change | $1,449,500 |
| 2019-04-18 | Price change | $1,475,000 |
| 2019-02-19 | Listed for sale | $1,498,000 |
| 2015-03-26 | Sold | $970,000 |
| 2015-02-13 | Pending sale | $1,000,000 |
| 2015-02-03 | Price change | $1,000,000 |
| 2015-01-27 | Price change | $1,030,000 |
| 2015-01-04 | Price change | $998,000 |
| 2014-12-28 | Price change | $1,030,000 |
| 2014-12-18 | Price change | $1,027,000 |
| 2014-11-25 | Price change | $1,028,500 |
| 2014-11-22 | Price change | $1,029,000 |
| 2014-11-07 | Price change | $1,030,000 |
| 2014-11-04 | Price change | $1,035,000 |
| 2014-10-31 | Price change | $1,075,000 |
| 2014-10-23 | Price change | $1,035,000 |
| 2014-10-13 | Price change | $1,074,000 |
| 2014-10-04 | Listed for sale | $1,075,000 |
 View on Zillow