


16462 Malden Cir, Huntington Beach, CA, 92649
About This Home
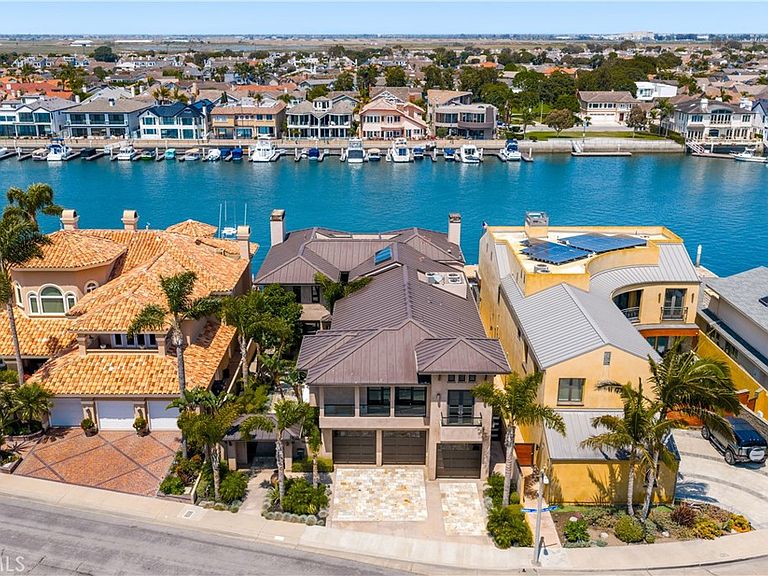
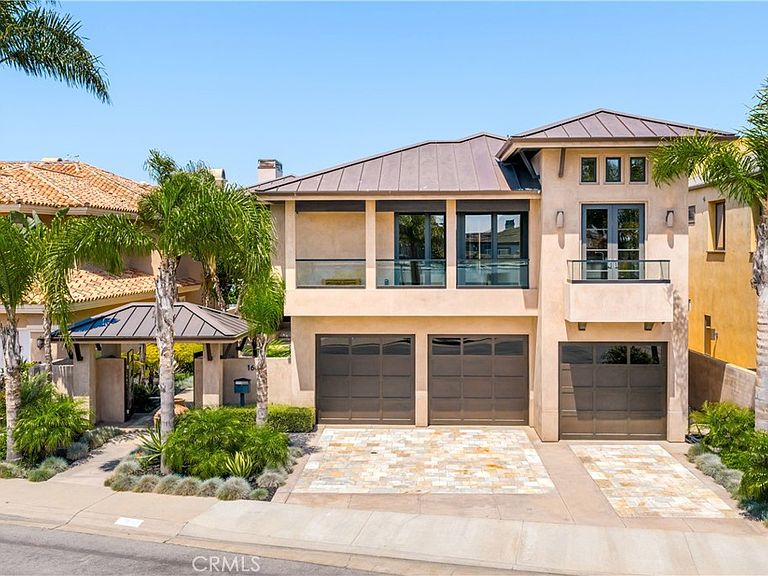
Situated upon the prestigious enclave of Gilbert Island within Huntington Harbour, this bespoke estate serves as a sanctuary of coastal refinement, spanning an impressive 6,731 square feet of living space and featuring a private dock capable of accommodating two large yachts plus a Duffy or a skiff. Entry begins through a secluded, gated courtyard that leads to a residence meticulously designed for the sophisticated waterfront lifestyle. Upon arrival, the elevated foyer immediately draws the eye toward the harbor, seamlessly transitioning into an open-plan comprising a formal dining area, a sunken living room, and a professional-grade kitchen complete with an island and a suite of high-end appliances. The rear terrace serves as a private vantage point for taking in Huntington Harbour, offering sweeping views of passing yachts and local voyagers. The main level is thoughtfully curated to include a stately executive office, a powder room, and one of the home's four bedrooms—an en-suite retreat perfectly suited for staff or extended stays—alongside a substantial three-car garage featuring a dedicated utility and storage wing. Ascending to the upper level via the private elevator, one finds a sumptuous and specious primary suite. This retreat boasts panoramic water views, dual closets with custom cabinetry and center islands, and a spa-inspired bath featuring a walk-in shower and deep soaking tub. A secondary suite echoes this luxury with its own harbor vistas and a unique, open-concept bath design. Two additional guest rooms and a total of 4.5 elegantly appointed bathrooms ensure ample accommodation, while a large-scale media and game room equipped with a wet bar provides the ultimate environment for indoor entertaining.
Getting Around
 Car-Dependent
 Some Transit
 Bikeable
Schools
Construction
Condition
- Property condition: Updated/Remodeled
- Year built: 2005
Type & Style
- Home type: SingleFamily
- Architectural style: Custom
- Property subType: Single Family Residence
Interior
Appliances
- Appliances included: 6 Burner Stove,Double Oven,Dishwasher,Freezer,Gas Range,Refrigerator,Water To Refrigerator
- Laundry features: Inside,Laundry Room
Bathroom
- Features: Bathroom Exhaust Fan,Bathtub,Dual Sinks,Enclosed Toilet,Multiple Shower Heads,Stone Counters,Remodeled,Soaking Tub,Separate Shower,Upgraded
Bedroom
- Features: Bedroom on Main Level
Bedrooms & Bathrooms
- Bedrooms: 4
- Bathrooms: 5
- Full bathrooms: 4
- 1/2 bathrooms: 1
- Main level bathrooms: 2
- Main level bedrooms: 1
Features
- Beamed Ceilings,Wet Bar,Breakfast Bar,Built-in Features,Breakfast Area,Dry Bar,Separate/Formal Dining Room,Eat-in Kitchen,Elevator,Living Room Deck Attached,Open Floorplan,Recessed Lighting,Bedroom on Main Level,Multiple Primary Suites,Primary Suite,Walk-In Pantry,Walk-In Closet(s)
- Door features: Sliding Doors
- Window features: Double Pane Windows
- Flooring: Carpet,Stone,Tile
- Fireplace features: Bath,Living Room,Primary Bedroom,See Remarks
- Fireplace: Yes
- Common walls with other units/homes: No Common Walls
Heating & Cooling
- Heating features: Central,Forced Air
- Cooling features: Central Air,Zoned
Interior Area
- Total interior livable area: 6,731 sqft
Kitchen
- Features: Kitchen Island,Kitchen/Family Room Combo,Stone Counters,Remodeled,Updated Kitchen,Walk-In Pantry
Master Bedroom
- Features: Primary Suite
Master Bedroom
- Features: Multiple Primary Suites
Property
Details
- Parcel number: 17841114
- Special condition: Standard
Features
- Levels: Two
- Stories: 2
- Entry location: ground
- Pool features: None
- Patio & porch: Concrete,Tile
- Spa features: None
- Has view: Yes
- View description: Bay,Neighborhood,Water
- Has water view: Yes
- Water view: Bay,Water
- Waterfront features: Navigable Water,Ocean Side Of Freeway
Lot
- Lot size: 7,800 sqft
- Features: Street Level
Parking
- Total spaces: 6
- Parking features: Door-Multi,Driveway Level,Driveway,Garage Faces Front,Garage,Garage Door Opener
- Has garage: Yes
- Attached garage spaces: 3
- Covered spaces: 3
- Uncovered spaces: 3
Climate Risk is Financial Risk
Every home has a financial story beyond the listing price. Below, you’ll see the climate risks that could affect this property — and in Bills & Affordability, how those risks may influence repairs, insurance, utilities, and long-term value.
Biggest Threats for This Home
- Inland Flooding

- Coastal Flooding

- Earthquake

- Heat Wave

- Tsunami

How This Home’s Risks Compare
FEMA Declared Disasters in Orange County and California
Understanding the Costs
Financial advisors generally recommend spending no more than 30% of your gross household income on housing costs. In practice, many households stretch to 35% or beyond — especially in high-cost markets.
Estimated Costs Today
| Monthly | Annual | |
|---|---|---|
| Mortgage | $59,414 | $712,968 |
| Home Insurance * | $1,517 | $18,204 |
| Property Taxes | $10,992 | $131,904 |
| Electricity | $1,443 | $17,320 |
| Total | $73,366 | $880,392 |
Income You'd Need if You Spent...
California FAIR Plan Programs

How Costs Could Change Over Time
Climate risk is quickly impacting all of the major home ownership costs. Adjust the growth rates and percentage of income spent on housing below to see how your housing costs could change over the next 10 years — and what income you'd need to keep up.
Comparing Against the Market
Price Per Sq Ft
vs Other Active Listings
Avg $/sqft
vs Homes Sold Last Month
Median $/sqft
Current Market Trends
Median Price Per Square Foot
The median price per square foot of homes sold in this area each month. Compare this to this listing's price per square foot to gauge whether the home is priced in line with recent sales.
Historicals for This Listing
Zestimate History ($/sqft)
Price History
| Date | Event | Price |
|---|---|---|
| 2026-06-05 | Price change | $11,750,000 |
| 2026-05-12 | Listed for sale | $12,500,000 |
| 2026-05-04 | Listing removed | $12,500,000 |
| 2026-05-03 | Listed for sale | $12,500,000 |
| 2025-03-17 | Listing removed | $32,500 |
| 2025-02-25 | Price change | $32,500 |
| 2025-01-18 | Listed for rent | $35,000 |
| 2007-10-18 | Sold | $1,875,000 |
 View on Zillow