


3365 Tempe Dr, Huntington Beach, CA, 92649
About This Home
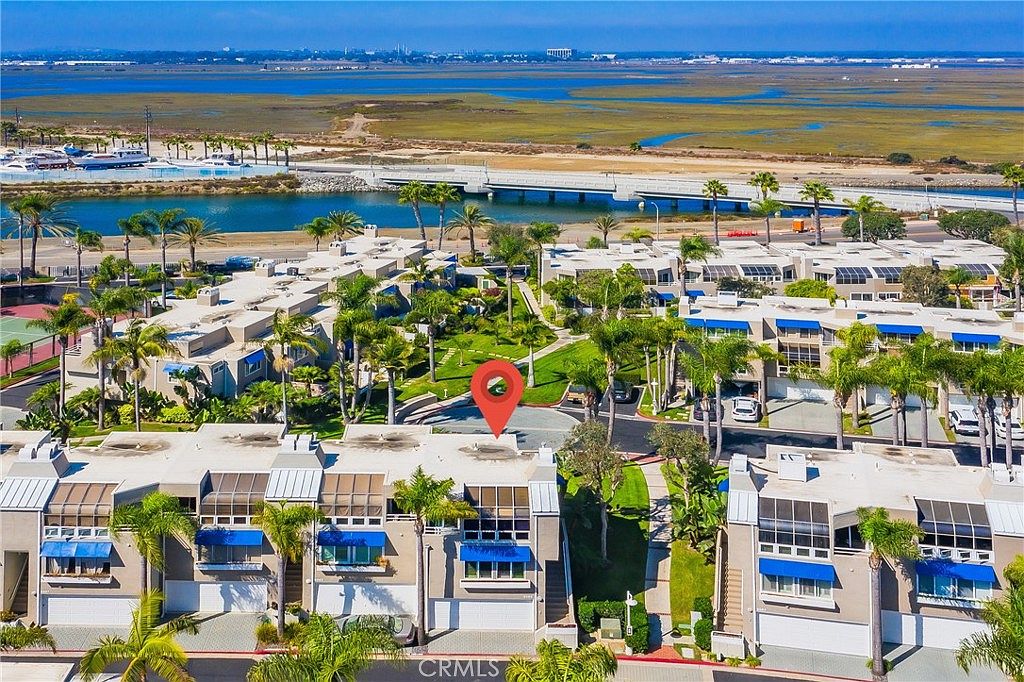
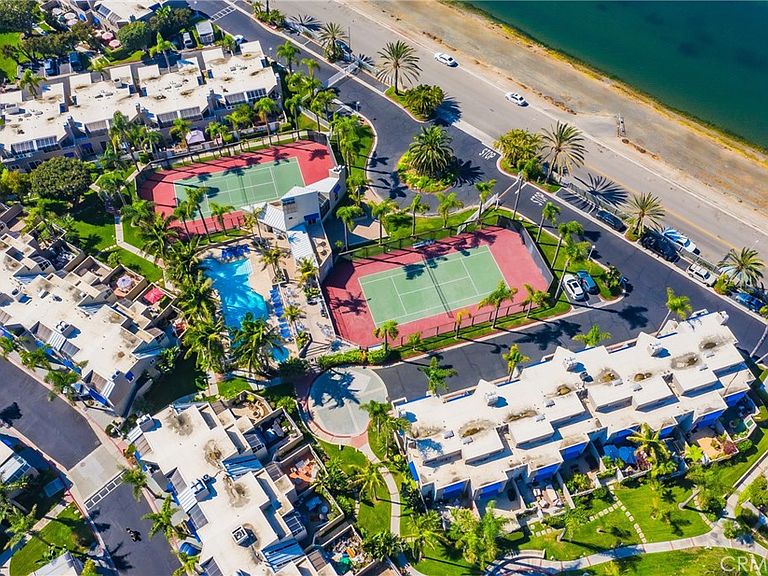
How does the combination of a modern style with a timeless design, and an awesome location equal opportunity? Check out this new listing in Seabridge in Huntington Harbour and find out. The units at Seabridge were recognized for the use of space and light when they were built. Come see why it is a wonderful place to live today. When you arrive be ready to determine how you are going to make this listing your own. Move-in ready but ready to be customized to your own taste. The home features two bedrooms and three bathrooms. Two of the bathrooms are located within the primary and downstairs bedrooms respectively while the third bathroom is located conveniently on the floor with the multi-purpose room. The upper level that features the living room, dining room and kitchen also has a balcony with a view to one of the channels in Huntington Harbour. The patio off the downstairs bedroom is perfect for entertaining and is one of only a handful of units in the community that can be accessed from two streets. It will make moving in a breeze. Your new home is an end unit and in addition to having only one common wall there are three additional windows that add even more light to an already well-lit home. Seabridge has fifty docks, many of which can be rented to Seabridge homeowners only, and the docks are just steps from your new home's front door so bring your paddle board or kayak and get ready to get on the water. Other community amenities include two tennis courts, a heated pool and spa, clubhouse and two beautifully landscaped greenbelts.
Getting Around
 Car-Dependent
 Minimal Transit
 Somewhat Bikeable
Schools
Construction
Condition
- Year built: 1978
Materials
- Foundation: Slab
- Roof: Flat
- Construction materials: Stucco
Type & Style
- Home type: Townhouse
- Architectural style: Contemporary,Modern
- Property subType: Townhouse
Interior
Appliances
- Appliances included: Dishwasher,Exhaust Fan,Electric Oven,Electric Range,Disposal,Gas Water Heater,Ice Maker,Microwave,Refrigerator,Water To Refrigerator,Dryer,Washer
- Laundry features: Washer Hookup,Electric Dryer Hookup,Gas Dryer Hookup,Inside,Laundry Room
Bathroom
- Features: Bathroom Exhaust Fan,Bathtub,Dual Sinks,Full Bath on Main Level,Granite Counters,Linen Closet,Stone Counters,Separate Shower,Tub Shower,Upgraded
Bedrooms & Bathrooms
- Bedrooms: 2
- Bathrooms: 3
- Full bathrooms: 3
- Main level bathrooms: 1
- Main level bedrooms: 1
Features
- Wet Bar,Balcony,Ceiling Fan(s),Cathedral Ceiling(s),Central Vacuum,Separate/Formal Dining Room,Granite Counters,High Ceilings,Pantry,Primary Suite
- Door features: Mirrored Closet Door(s),Sliding Doors
- Window features: Blinds,Bay Window(s),Custom Covering(s),Plantation Shutters,Screens,Skylight(s),Shutters
- Flooring: Carpet,Tile
- Fireplace features: Living Room,Primary Bedroom
- Fireplace: Yes
- Common walls with other units/homes: 1 Common Wall,End Unit,No One Above,No One Below
Heating & Cooling
- Heating features: Central,Fireplace(s),Natural Gas
- Cooling features: None
Interior Area
- Total interior livable area: 1,580 sqft
Kitchen
- Features: Granite Counters,Remodeled,Updated Kitchen
Master Bedroom
- Features: Primary Suite
Property
Accessibility
- Accessibility features: None
Details
- Parcel number: 17870531
- Attached to another structure: Yes
- Special condition: Standard
Features
- Levels: Three Or More
- Stories: 3
- Entry location: 2
- Pool features: Fenced,Heated,In Ground,Association
- Patio & porch: Brick,Patio
- Exterior features: Awning(s),Rain Gutters
- Has spa: Yes
- Spa features: Association,Community,Heated,In Ground
- Fencing: Stucco Wall
- Has view: Yes
- View description: Harbor,Water
- Has water view: Yes
- Water view: Harbor,Water
Lot
- Lot size: 1,320 sqft
- Features: 36-40 Units/Acre,Back Yard,Close to Clubhouse,Near Park
Parking
- Total spaces: 2
- Parking features: Concrete,Door-Multi,Garage Faces Front,Garage,Garage Door Opener,Side By Side
- Has garage: Yes
- Attached garage spaces: 2
- Covered spaces: 2
Climate Risk is Financial Risk
Every home has a financial story beyond the listing price. Below, you’ll see the climate risks that could affect this property — and in Bills & Affordability, how those risks may influence repairs, insurance, utilities, and long-term value.
Biggest Threats for This Home
- Inland Flooding

- Coastal Flooding

- Earthquake

- Heat Wave

- Tsunami

How This Home’s Risks Compare
FEMA Declared Disasters in Orange County and California
Understanding the Costs
Financial advisors generally recommend spending no more than 30% of your gross household income on housing costs. In practice, many households stretch to 35% or beyond — especially in high-cost markets.
Estimated Costs Today
| Monthly | Annual | |
|---|---|---|
| Mortgage | $5,435 | $65,220 |
| Home Insurance * | $138 | $1,656 |
| Property Taxes | $1,039 | $12,468 |
| Electricity | $398 | $4,786 |
| Total | $7,010 | $84,120 |
Income You'd Need if You Spent...
California FAIR Plan Programs

How Costs Could Change Over Time
Climate risk is quickly impacting all of the major home ownership costs. Adjust the growth rates and percentage of income spent on housing below to see how your housing costs could change over the next 10 years — and what income you'd need to keep up.
Comparing Against the Market
Price Per Sq Ft
vs Other Active Listings
Avg $/sqft
vs Homes Sold Last Month
Median $/sqft
Current Market Trends
Median Price Per Square Foot
The median price per square foot of homes sold in this area each month. Compare this to this listing's price per square foot to gauge whether the home is priced in line with recent sales.
Historicals for This Listing
Zestimate History ($/sqft)
Price History
| Date | Event | Price |
|---|---|---|
| 2026-08-13 | Price change | $1,049,000 |
| 2026-07-24 | Listed for sale | $1,075,000 |
| 2025-05-07 | Sold | $975,000 |
| 2025-03-28 | Contingent | $1,049,000 |
| 2024-10-16 | Listed for sale | $1,049,000 |
| 2001-09-19 | Sold | $340,000 |
| 1998-06-03 | Sold | $235,000 |
 View on Zillow