
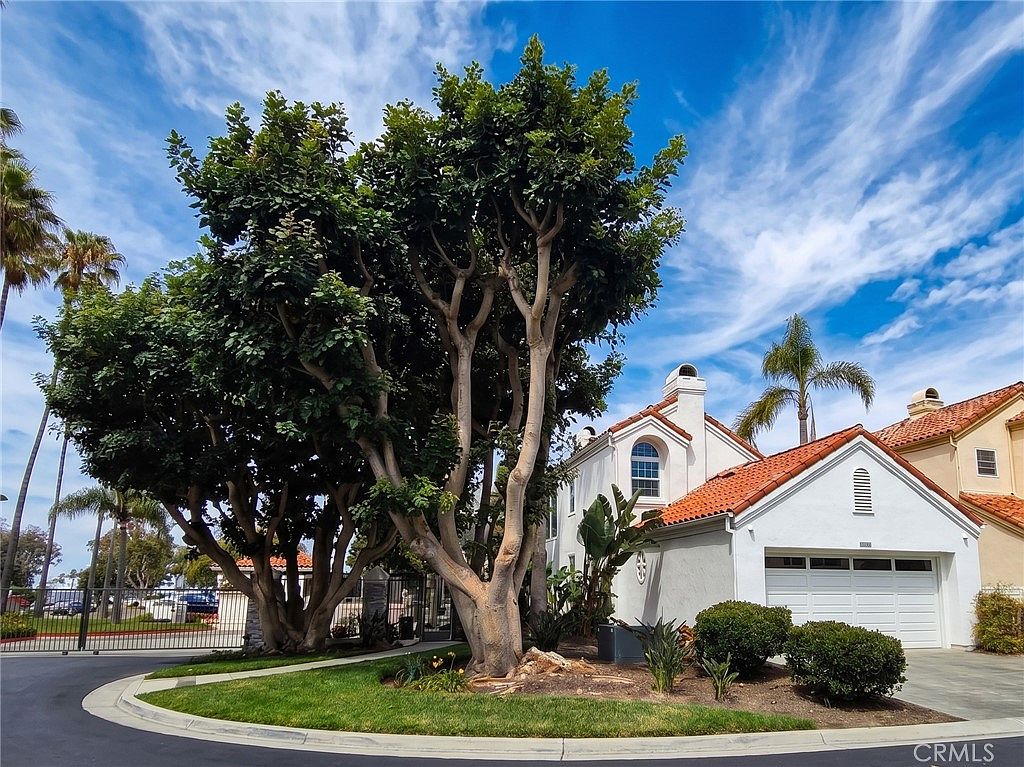



3161 Portofino Cir, Huntington Beach, CA, 92649
About This Home
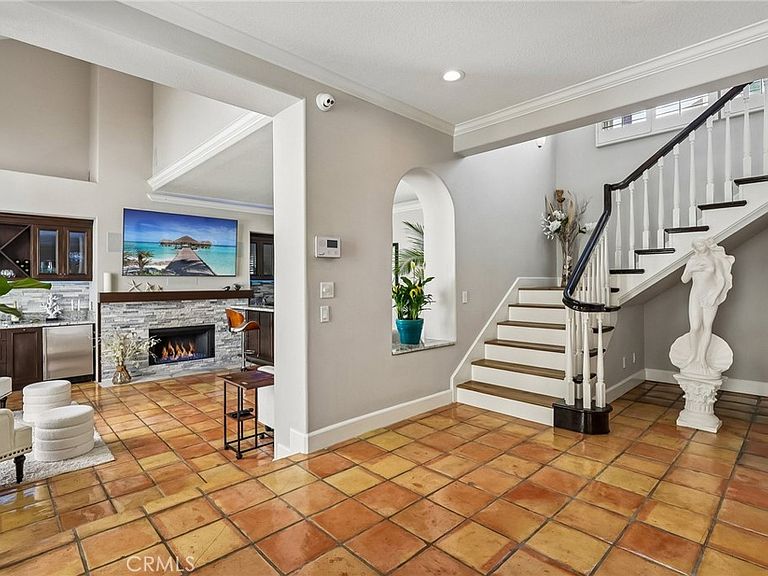
Nestled in the exclusive, gated enclave of Portofino Cove at the tranquil northern tip of Huntington Beach, this elegant coastal residence offers a blend of luxury and nautical convenience. In this highly private community residents enjoy the peace of mind provided by the controlled access & guards. Situated away from the tourist bustle while remaining close enough to enjoy the amenities of Surf City. The lifestyle here is focused on the water highlighted by a deeded 45-foot boat slip located just steps from the home, with racks for paddleboards & kayaks. Bonus 50’ Guest Dock for your boating visitors. The interior of the home has been meticulously updated and upgraded throughout. Beyond the private residence, the community offers resort-style amenities including a waterfront pool, spa, sauna, and an outdoor kitchen. With scenic bike and walking paths, lush parks and a boat launch nearby, this property represents the pinnacle of Huntington Harbour living. This home features a Deeded 45’ Slip ~ XL Attic ~ 2 Car Garage ~ Formal Entry ~ Formal Dining Room ~ Great Room ~ Entertainment Room ~ Well Appointed Quartz & Marble Kitchen with updated Cabinets and Appliances ~ Whole House Sonos Sound System ~ Surround Sound in both Living Areas ~ Security Camera & Alarm System ~ Primary Suite with Walk-in Closet & Reading Nook ~ Primary Bath with Custom Double Shower ~ Double Sinks ~ Bidet ~ New Windows & Doors w/Plantation Shutters ~ Custom Zebra Shades ~ Saltio Tile Floors Downstairs & Luxury Vinyl Upstairs ~ Backyard Features an Outdoor Kitchen ~ Spa w/Fountain & Lights ~ 2 Dining Islands ~ 2 Firepits ~ HOA Features Year Round Heated Pool ~ Spa ~ Sauna ~ Outdoor Kitchen Overlooking Harbor ~ Security Guard & Security Gate ~ Guest Docks ~ Reserved Guest Parking
Getting Around
 Somewhat Walkable
 Minimal Transit
 Somewhat Bikeable
Schools
Construction
Condition
- Property condition: Updated/Remodeled
- Year built: 1986
Materials
- Foundation: Slab
- Construction materials: Stucco
Type & Style
- Home type: SingleFamily
- Architectural style: Spanish,Patio Home
- Property subType: Single Family Residence
Interior
Appliances
- Appliances included: Barbecue,Double Oven,Gas Cooktop,Disposal,Gas Oven,Ice Maker,Refrigerator,Self Cleaning Oven,Water To Refrigerator,Dryer,Washer
- Laundry features: Inside,Laundry Room
Bathroom
- Features: Bidet,Bathroom Exhaust Fan,Bathtub,Dual Sinks,Granite Counters,Linen Closet,Multiple Shower Heads,Stone Counters,Separate Shower,Tub Shower
Bedroom
- Features: All Bedrooms Up
Bedrooms & Bathrooms
- Bedrooms: 3
- Bathrooms: 3
- Full bathrooms: 2
- 1/2 bathrooms: 1
- Main level bathrooms: 1
Cooling
- Cooling features: None
Features
- Breakfast Bar,Breakfast Area,Separate/Formal Dining Room,Open Floorplan,Quartz Counters,Bar,All Bedrooms Up,Entrance Foyer,Instant Hot Water,Primary Suite,Walk-In Closet(s)
- Window features: Double Pane Windows,Garden Window(s),Low-Emissivity Windows,Screens,Shutters
- Flooring: Tile,Vinyl
- Fireplace features: Den,Gas,Living Room,Masonry,See Remarks,Recreation Room
- Fireplace: Yes
- Common walls with other units/homes: No Common Walls
Interior Area
- Total interior livable area: 2,814 sqft
Kitchen
- Features: Granite Counters,Kitchen Island,Kitchen/Family Room Combo,Stone Counters,Self-closing Cabinet Doors,Self-closing Drawers
Other
- Features: Walk-In Closet(s)
Property
Accessibility
- Accessibility features: Safe Emergency Egress from Home,Accessible Doors,Accessible Hallway(s)
Details
- Parcel number: 17879122
- Special condition: Standard
Features
- Levels: Two
- Stories: 2
- Entry location: 1
- Pool features: Fenced,Heated,Association
- Exterior features: Barbecue,Boat Slip,Dock,Lighting,Rain Gutters,Fire Pit
- Has spa: Yes
- Spa features: Above Ground,Association,In Ground,Private
- Has view: Yes
- View description: Park/Greenbelt,Harbor,Peek-A-Boo,Water
- Has water view: Yes
- Water view: Harbor,Water
- Waterfront features: Across the Road from Lake/Ocean,Across the Road Water Frontage,Beach Access,Dock Access,Navigable Water,Ocean Access
Lot
- Lot size: 4,590 sqft
- Features: Corner Lot,Landscaped,Sprinkler System,Street Level,Yard
Parking
- Total spaces: 2
- Parking features: Driveway,Garage Faces Front,Garage,Garage Door Opener,Public,Private,See Remarks
- Has garage: Yes
- Attached garage spaces: 2
- Covered spaces: 2
Climate Risk is Financial Risk
Every home has a financial story beyond the listing price. Below, you’ll see the climate risks that could affect this property — and in Bills & Affordability, how those risks may influence repairs, insurance, utilities, and long-term value.
Biggest Threats for This Home
- Inland Flooding

- Coastal Flooding

- Earthquake

- Heat Wave

- Tsunami

How This Home’s Risks Compare
FEMA Declared Disasters in Orange County and California
Understanding the Costs
Financial advisors generally recommend spending no more than 30% of your gross household income on housing costs. In practice, many households stretch to 35% or beyond — especially in high-cost markets.
Estimated Costs Today
| Monthly | Annual | |
|---|---|---|
| Mortgage | $13,394 | $160,728 |
| Home Insurance * | $342 | $4,104 |
| Property Taxes | $2,458 | $29,496 |
| Electricity | $603 | $7,241 |
| Total | $16,797 | $201,564 |
Income You'd Need if You Spent...
California FAIR Plan Programs

How Costs Could Change Over Time
Climate risk is quickly impacting all of the major home ownership costs. Adjust the growth rates and percentage of income spent on housing below to see how your housing costs could change over the next 10 years — and what income you'd need to keep up.
Comparing Against the Market
Price Per Sq Ft
vs Other Active Listings
Avg $/sqft
vs Homes Sold Last Month
Median $/sqft
Current Market Trends
Median Price Per Square Foot
The median price per square foot of homes sold in this area each month. Compare this to this listing's price per square foot to gauge whether the home is priced in line with recent sales.
Historicals for This Listing
Zestimate History ($/sqft)
Price History
| Date | Event | Price |
|---|---|---|
| 2026-05-01 | Listed for sale | $2,698,000 |
| 2018-03-20 | Sold | $1,375,000 |
| 2018-03-15 | Pending sale | $1,399,000 |
| 2018-03-15 | Listed for sale | $1,399,000 |
| 2003-04-28 | Sold | $850,000 |
| 2002-06-14 | Sold | $810,000 |
 View on Zillow