



6913 Kent Way, Cypress, CA, 90630
About This Home
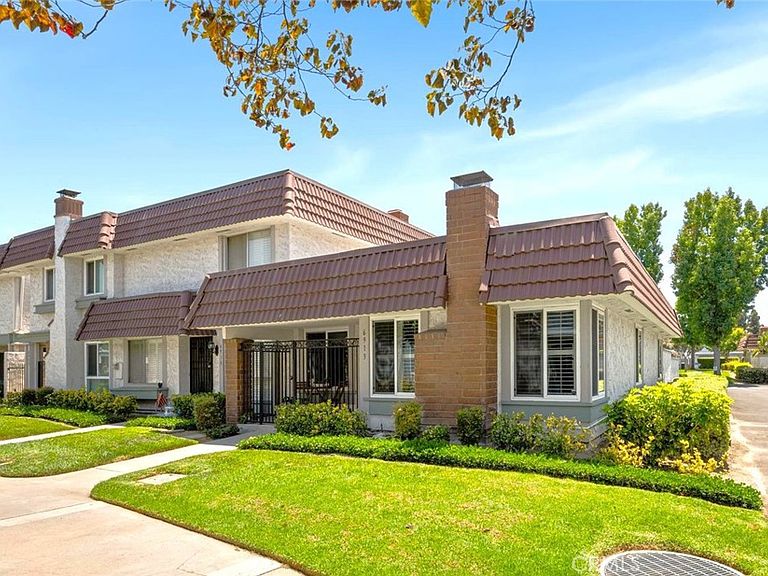
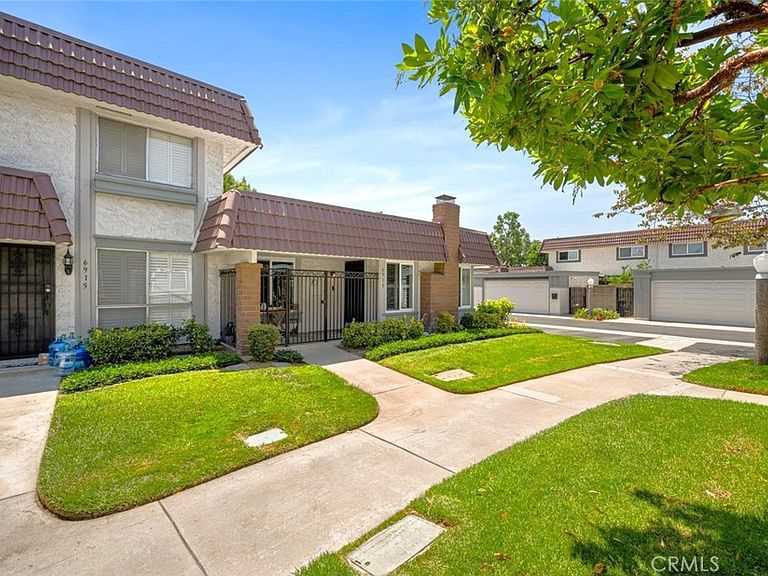
LOVELY GREENBELT LOCATION WITH EXTENSIVE REMODELING THROUGHOUT IN THE HIGHLY SOUGHT-AFTER COMMUNITY OF CYPRESS VILLAGE! It has been over 1 year since this popular single-level end-unit model has been available. This is a fabulous opportunity with 2 bedrooms, 2 beautiful baths, and gorgeous upgrades throughout. Discover this impeccable home beginning with an extended & gated courtyard & a new stylish front door. Inside, you will find luxury vinyl plank flooring that flows seamlessly, a custom-remodeled gas fireplace, and a spacious living room bathed in natural light from dual-pane windows & plantation shutters. This residence combines modern upgrades and contemporary comfort with energy efficiency for everyday functionality. The remodeled kitchen features timeless cabinetry, granite countertops, recessed lighting, and quality appliances, including the refrigerator. You will appreciate the convenient dining & family space off the kitchen with delightful patio views. The large primary suite boasts lovely patio views, room to accommodate king-size furniture, a triple-wide floor-to-ceiling closet, and a spectacular expanded and redesigned ensuite bath. Immerse yourself in spa-like luxury with the frameless glass walk-in shower with custom tilework, an extra-large shampoo niche, and a built-in seat. Completing this home is an immaculate guest bedroom & thoughtfully upgraded full bath! Additional Amenities: Gorgeous dual-pane windows & slider, smooth ceilings, neutral interior paint & newer carpet, recessed lighting & ceiling fan lights, wide baseboards, abundant storage & cabinetry, smart thermostat, central furnace, new a/c condenser, and interior laundry! Enjoy low maintenance & mature landscaping in the charming backyard patio, designed as a peaceful retreat and the ideal space for dining alfresco under the stars. You will also appreciate a convenient 2-car garage with attached shelving and a workbench. Award-winning local schools are Patton Elementary, Bell Intermediate, & Pacifica High School, and all are highly rated 9/10. The fabulous community of Cypress Village has 3 Pools, 3 Clubhouses, a Huge Spa, a Kiddy Pool, Tennis, Pickleball, Lush Greenbelts & Meandering Pathways, & a low HOA of $399! Enjoy proximity to shopping, dining, LA Fitness, nearby local parks, Disneyland, Costco, Trader Joe's, easy access to local Fwys, and resort-style living in this premier community with the world-famous beaches of Orange County just a few miles away. Welcome Home!
Getting Around
 Very Walkable
 Some Transit
 Bikeable
Schools
Construction
Condition
- Property condition: Updated/Remodeled,Turnkey
- Year built: 1976
Materials
- Roof: Mansard,Tar/Gravel
- Construction materials: Drywall,Stucco
Type & Style
- Home type: SingleFamily
- Architectural style: Mediterranean
- Property subType: Single Family Residence
Interior
Appliances
- Appliances included: Dishwasher,Gas Cooktop,Disposal,Microwave,Water Heater
- Laundry features: Electric Dryer Hookup,Gas Dryer Hookup,Inside,Laundry Closet
Bathroom
- Features: Bathroom Exhaust Fan,Linen Closet,Quartz Counters,Remodeled,Separate Shower,Vanity,Walk-In Shower
Bedroom
- Features: All Bedrooms Down
Bedroom
- Features: Bedroom on Main Level
Bedrooms & Bathrooms
- Bedrooms: 2
- Bathrooms: 2
- Full bathrooms: 1
- 3/4 bathrooms: 1
- Main level bathrooms: 2
- Main level bedrooms: 2
Features
- Built-in Features,Ceiling Fan(s),Separate/Formal Dining Room,Eat-in Kitchen,Granite Counters,Quartz Counters,All Bedrooms Down,Bedroom on Main Level,Main Level Primary,Primary Suite
- Door features: Sliding Doors
- Window features: Double Pane Windows,Shutters
- Flooring: Vinyl
- Fireplace features: Gas,Gas Starter,Living Room,Masonry
- Fireplace: Yes
- Common walls with other units/homes: 1 Common Wall,End Unit,No One Above,No One Below
Heating & Cooling
- Heating features: Central,Fireplace(s)
- Cooling features: Central Air
Interior Area
- Total interior livable area: 1,142 sqft
Kitchen
- Features: Granite Counters,Remodeled,Updated Kitchen
Master Bedroom
- Features: Main Level Primary
Master Bedroom
- Features: Primary Suite
Property
Details
- Parcel number: 22417347
- Attached to another structure: Yes
- Special condition: Standard
- Exclusions: Washer & Dryer
Features
- Levels: One
- Stories: 1
- Entry location: Ground Level
- Pool features: Community,Association
- Patio & porch: Covered,Enclosed,Front Porch,Patio,Porch
- Exterior features: Lighting
- Has spa: Yes
- Spa features: Association,Community
- Fencing: Stucco Wall
- Has view: Yes
- View description: Park/Greenbelt,Neighborhood
Lot
- Lot size: 2,465 sqft
- Features: Close to Clubhouse,Greenbelt
Parking
- Total spaces: 2
- Parking features: Door-Single,Garage
- Has garage: Yes
- Attached garage spaces: 2
- Covered spaces: 2
Climate Risk is Financial Risk
Every home has a financial story beyond the listing price. Below, you’ll see the climate risks that could affect this property — and in Bills & Affordability, how those risks may influence repairs, insurance, utilities, and long-term value.
Biggest Threats for This Home
- Inland Flooding

- Earthquake

- Heat Wave

How This Home’s Risks Compare
FEMA Declared Disasters in Orange County and California
Understanding the Costs
Financial advisors generally recommend spending no more than 30% of your gross household income on housing costs. In practice, many households stretch to 35% or beyond — especially in high-cost markets.
Estimated Costs Today
| Monthly | Annual | |
|---|---|---|
| Mortgage | $3,787 | $45,444 |
| Home Insurance * | $93 | $1,116 |
| Property Taxes | $711 | $8,532 |
| Electricity | $398 | $4,786 |
| Total | $4,989 | $59,868 |
Income You'd Need if You Spent...
California FAIR Plan Programs

How Costs Could Change Over Time
Climate risk is quickly impacting all of the major home ownership costs. Adjust the growth rates and percentage of income spent on housing below to see how your housing costs could change over the next 10 years — and what income you'd need to keep up.
Comparing Against the Market
Price Per Sq Ft
vs Other Active Listings
Avg $/sqft
vs Homes Sold Last Month
Median $/sqft
Current Market Trends
Median Price Per Square Foot
The median price per square foot of homes sold in this area each month. Compare this to this listing's price per square foot to gauge whether the home is priced in line with recent sales.
Historicals for This Listing
Zestimate History ($/sqft)
Price History
| Date | Event | Price |
|---|---|---|
| 2026-08-08 | Listed for sale | $749,000 |
| 2022-04-29 | Sold | $690,000 |
| 2022-04-22 | Pending sale | $595,000 |
| 2022-04-07 | Contingent | $595,000 |
| 2022-04-02 | Listed for sale | $595,000 |
| 2002-11-01 | Sold | $260,000 |
 View on Zillow