



2133 N Campbell Ave APT 1D, Chicago, IL, 60647
About This Home
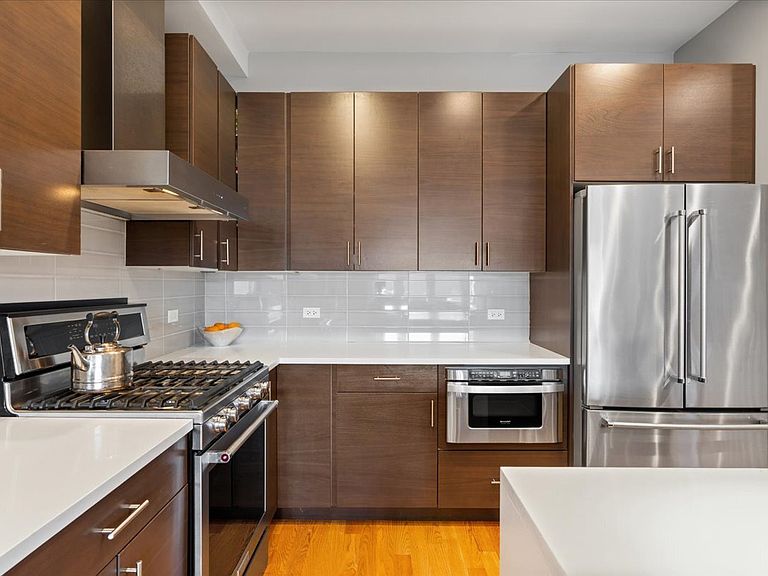
Step inside your new sun-drenched, updated duplex that lives like a single-family home, offering soaring ceiling heights and an exceptional blend of style, comfort, and functionality. Designed for modern living, this residence features a highly sought-after open-concept floor plan with a refined kitchen - wrought with a big island, quartz counters, rich cabinetry, and stainless steel appliances - that flows seamlessly into the expansive living and dining areas. A large private balcony extends your living space outdoors and overlooks the backyard, creating the ideal setting for morning coffee or summer gatherings. The main level also offers a powder room, ample laundry room with side-by-side washer and dryer plus storage shelving, entry coat closet, and a smart Nest system. The lower level, with its 9 ft. ceiling height, offers all 3 generously-sized bedrooms and 2 full baths, including a spacious primary suite complete with two large closets, an ensuite bath with a double vanity and walk-in shower. Each bedroom includes large windows for an abundance of natural light and professionally organized walk-in closets, maximizing both storage and convenience. A semi-shared rooftop deck with skyline views, garage parking, bike/stroller storage, gated front and rear yards, upgraded security cameras, and a high-tech secure entry system - all within a well-built all-brick building - round out the space. Not to mention, you're steps from Agora Market, Holstein Park, the CTA Blue Line, and the vibrant Armitage/Milwaukee retail corridor, plus the best dining, shopping, and nightlife of Bucktown and Logan Square. Enjoy luxury living space with urban convenience!
Getting Around
 Walker's Paradise
 Excellent Transit
 Biker's Paradise
Schools
Construction
Condition
- Year built: 2016
Materials
- Construction materials: Brick
Type & Style
- Home type: Condo
- Property subType: Condominium,Duplex,Single Family Residence
Interior
Appliances
- Appliances included: Range,Microwave,Dishwasher,Refrigerator,Washer,Dryer,Disposal
- Laundry features: Washer Hookup,In Unit
Balcony Porch Lanai
- Level: Main
- Area: 153
- Dimensions: 17X9
Basement
- Basement: None
Bedroom2
- Features: Flooring (Hardwood)
- Level: Lower
- Area: 132
- Dimensions: 12X11
Bedroom3
- Features: Flooring (Hardwood)
- Level: Lower
- Area: 130
- Dimensions: 13X10
Bedrooms & Bathrooms
- Bedrooms: 3
- Bathrooms: 3
- Full bathrooms: 2
- 1/2 bathrooms: 1
Deck
- Level: Fourth
- Area: 130
- Dimensions: 13X10
Dining Room
- Features: Flooring (Hardwood)
- Level: Main
- Dimensions: COMBO
Features
- Storage,Walk-In Closet(s)
- Window features: Screens
- Flooring: Hardwood
Foyer
- Features: Flooring (Hardwood)
- Level: Main
- Area: 63
- Dimensions: 9X7
Heating & Cooling
- Heating features: Natural Gas,Forced Air
- Cooling features: Central Air
Interior Area
- Total structure area: 2,082
- Total interior livable area: 2,082 sqft
Kitchen
- Features: Kitchen (Island,Pantry-Closet,Updated Kitchen),Flooring (Hardwood)
- Level: Main
- Area: 110
- Dimensions: 11X10
Living Room
- Features: Flooring (Hardwood)
- Level: Main
- Area: 408
- Dimensions: 24X17
Master Bedroom
- Features: Flooring (Hardwood),Bathroom (Full)
- Level: Lower
- Area: 238
- Dimensions: 17X14
Walk In Closet
- Features: Flooring (Hardwood)
- Level: Lower
- Area: 16
- Dimensions: 4X4
Property
Accessibility
- Accessibility features: No Disability Access
Details
- Parcel number: 13362240431004
- Special condition: List Broker Must Accompany
Features
- Patio & porch: Roof Deck,Deck
- Exterior features: Balcony
Parking
- Total spaces: 1
- Parking features: Garage Door Opener,Yes,Garage Owned,Detached,Garage
- Has garage: Yes
- Attached garage spaces: 1
- Covered spaces: 1
- Has uncovered spaces: Yes
Climate Risk is Financial Risk
Every home has a financial story beyond the listing price. Below, you’ll see the climate risks that could affect this property — and in Bills & Affordability, how those risks may influence repairs, insurance, utilities, and long-term value.
Biggest Threats for This Home
- Cold Wave

- Heat Wave

- Tornado

- Inland Flooding

- Winter Weather

- Tsunami

How This Home’s Risks Compare
FEMA Declared Disasters Across Illinois Counties
Understanding the Costs
Financial advisors generally recommend spending no more than 30% of your gross household income on housing costs. In practice, many households stretch to 35% or beyond — especially in high-cost markets.
Estimated Costs Today
| Monthly | Annual | |
|---|---|---|
| Mortgage | $3,792 | $45,504 |
| Home Insurance * | $224 | $2,688 |
| Property Taxes | $1,081 | $12,972 |
| Electricity | $160 | $1,921 |
| Total | $5,257 | $63,084 |
Income You'd Need if You Spent...
Illinois FAIR Plan Programs



How Costs Could Change Over Time
Climate risk is quickly impacting all of the major home ownership costs. Adjust the growth rates and percentage of income spent on housing below to see how your housing costs could change over the next 10 years — and what income you'd need to keep up.
Comparing Against the Market
Price Per Sq Ft
vs Other Active Listings
Avg $/sqft
vs Homes Sold Last Month
Median $/sqft
Current Market Trends
Median Price Per Square Foot
The median price per square foot of homes sold in this area each month. Compare this to this listing's price per square foot to gauge whether the home is priced in line with recent sales.
Historicals for This Listing
Zestimate History ($/sqft)
Price History
| Date | Event | Price |
|---|---|---|
| 2026-05-06 | Contingent | $750,000 |
| 2026-04-28 | Listed for sale | $750,000 |
| 2019-06-11 | Sold | $528,000 |
| 2016-08-08 | Sold | $525,000 |
 View on Zillow