



234 S Barbara Way, Anaheim, CA, 92806
About This Home
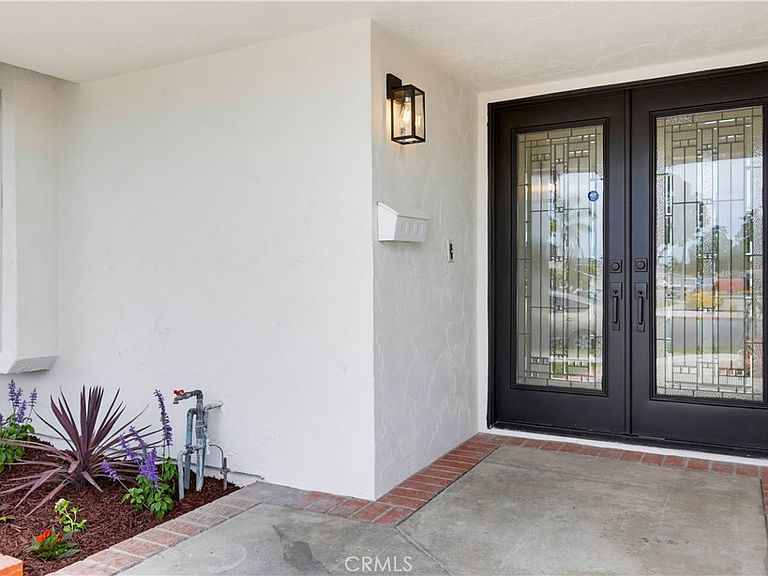
TURNKEY & FULLY REMODELED SINGLE-STORY HOME! Welcome to this beautifully updated 4-bedroom, 2-bath residence offering modern finishes, an open and functional floor plan with exceptional curb appeal. Completely renovated with today's most sought-after upgrades, this move-in ready home is perfect for buyers looking for style, comfort, and convenience. The heart of the home is the designer kitchen featuring crisp white shaker cabinetry, premium KitchenAid stainless steel appliances, generous counter space, and a seamless flow into the living and dining areas—ideal for everyday living and entertaining. Luxury vinyl plank flooring extends throughout the home, creating a cohesive, low-maintenance living space with a warm, contemporary feel. The spacious primary bedroom features a beautifully remodeled en-suite bathroom, while three additional bedrooms provide flexibility for family, guests, or a home office. Both bathrooms have been tastefully updated with modern finishes and quality craftsmanship. Step outside to enjoy newly landscaped front and rear yards, offering fresh curb appeal and plenty of outdoor space for entertaining, relaxing, or future customization. Located in the heart of Anaheim, this exceptional home is situated within the highly sought-after Placentia-Yorba Linda Unified School District, known for its outstanding schools. Enjoy the convenience of being just minutes from parks, shopping, dining, entertainment, Disneyland, Angel Stadium, Honda Center, and easy access to the 5, 57, and 91 freeways. An added bonus is Anaheim's lower-cost utility services, helping homeowners enjoy potential savings on monthly utility expenses.
Getting Around
 Somewhat Walkable
 Some Transit
 Very Bikeable
Schools
Construction
Condition
- Property condition: Turnkey
- Year built: 1968
Materials
- Roof: Asphalt
Type & Style
- Home type: SingleFamily
- Property subType: Single Family Residence
Interior
Appliances
- Appliances included: Dishwasher,Disposal,Gas Range,Gas Water Heater,Microwave,Refrigerator,Vented Exhaust Fan
- Laundry features: In Garage
Bathroom
- Features: Bathroom Exhaust Fan,Bathtub,Quartz Counters,Remodeled,Separate Shower,Tub Shower,Upgraded,Walk-In Shower
Bedroom
- Features: All Bedrooms Down
Bedroom
- Features: Bedroom on Main Level
Bedrooms & Bathrooms
- Bedrooms: 4
- Bathrooms: 2
- Full bathrooms: 2
- Main level bathrooms: 2
- Main level bedrooms: 4
Features
- Block Walls,Open Floorplan,Quartz Counters,Recessed Lighting,All Bedrooms Down,Bedroom on Main Level,Main Level Primary
- Flooring: Vinyl
- Fireplace features: Family Room
- Fireplace: Yes
- Common walls with other units/homes: No Common Walls
Heating & Cooling
- Heating features: Central
- Cooling features: Central Air
Interior Area
- Total interior livable area: 1,686 sqft
Kitchen
- Features: Quartz Counters,Remodeled,Self-closing Cabinet Doors,Updated Kitchen
Master Bedroom
- Features: Main Level Primary
Property
Details
- Parcel number: 26803212
- Special condition: Standard
Features
- Levels: One
- Stories: 1
- Entry location: 1
- Pool features: None
- Patio & porch: Concrete,Patio
- Spa features: None
- Fencing: Block
- Has view: Yes
- View description: None
Lot
- Lot size: 5,500 sqft
- Features: Back Yard,Front Yard
Parking
- Total spaces: 2
- Parking features: Direct Access,Driveway,Garage
- Has garage: Yes
- Attached garage spaces: 2
- Covered spaces: 2
Climate Risk is Financial Risk
Every home has a financial story beyond the listing price. Below, you’ll see the climate risks that could affect this property — and in Bills & Affordability, how those risks may influence repairs, insurance, utilities, and long-term value.
Biggest Threats for This Home
- Earthquake

- Heat Wave

How This Home’s Risks Compare
FEMA Declared Disasters in Orange County and California
Understanding the Costs
Financial advisors generally recommend spending no more than 30% of your gross household income on housing costs. In practice, many households stretch to 35% or beyond — especially in high-cost markets.
Estimated Costs Today
| Monthly | Annual | |
|---|---|---|
| Mortgage | $5,506 | $66,072 |
| Home Insurance * | $138 | $1,656 |
| Property Taxes | $1,024 | $12,288 |
| Electricity | $398 | $4,786 |
| Total | $7,066 | $84,792 |
Income You'd Need if You Spent...
California FAIR Plan Programs

How Costs Could Change Over Time
Climate risk is quickly impacting all of the major home ownership costs. Adjust the growth rates and percentage of income spent on housing below to see how your housing costs could change over the next 10 years — and what income you'd need to keep up.
Comparing Against the Market
Price Per Sq Ft
vs Other Active Listings
Avg $/sqft
vs Homes Sold Last Month
Median $/sqft
Current Market Trends
Median Price Per Square Foot
The median price per square foot of homes sold in this area each month. Compare this to this listing's price per square foot to gauge whether the home is priced in line with recent sales.
Historicals for This Listing
Zestimate History ($/sqft)
No zestimate history available
Price History
| Date | Event | Price |
|---|---|---|
| 2026-08-13 | Pending sale | $1,089,000 |
| 2026-07-22 | Listed for sale | $1,089,000 |
| 2026-02-23 | Sold | $750,000 |
| 2026-01-27 | Pending sale | $799,999 |
| 2012-11-16 | Sold | $350,000 |
| 2012-08-14 | Price change | $369,000 |
| 2012-07-27 | Listed for sale | $389,000 |
| 2004-03-30 | Sold | $114,500 |
 View on Zillow