


2403 E Romneya Dr, Anaheim, CA, 92806
About This Home
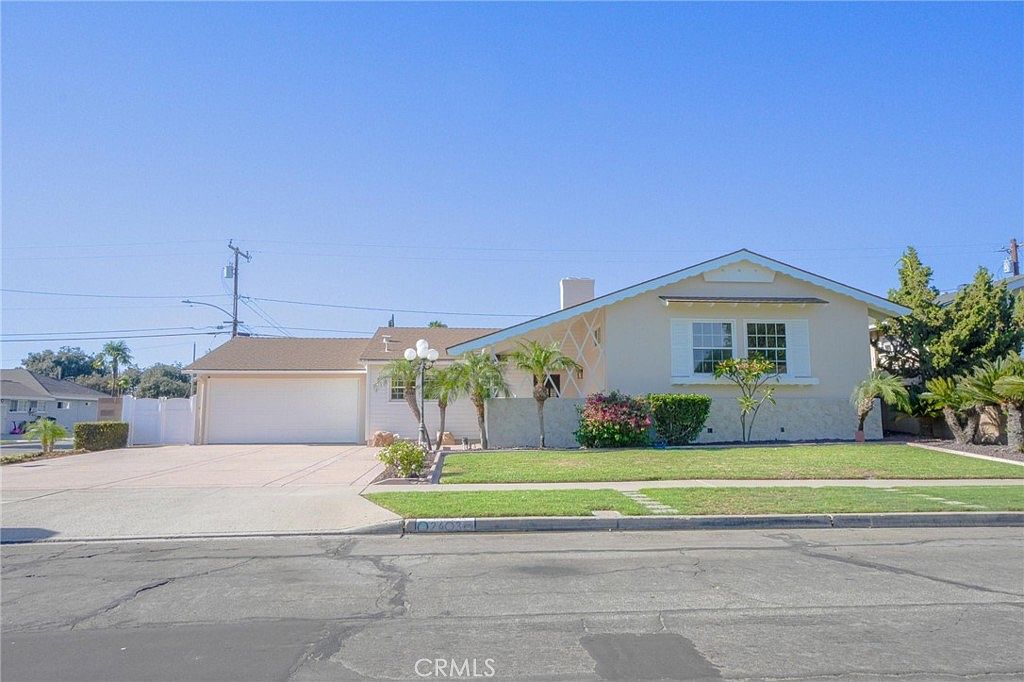
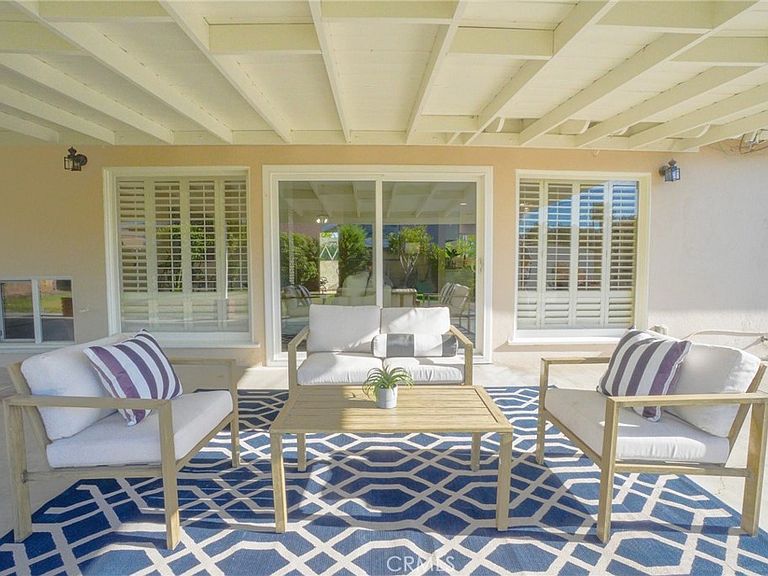
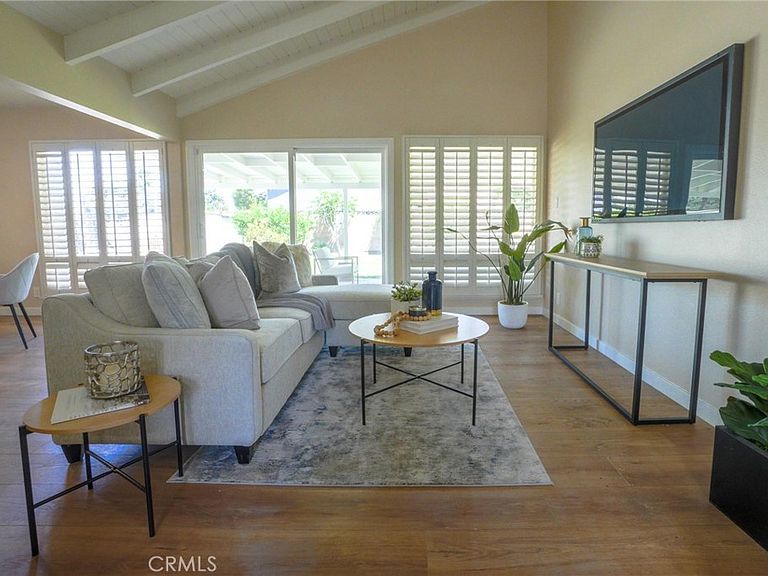
MOVE-IN READY, RECENTLY RENOVATED FORMER MODEL HOME! Welcome to 2403 E. Romneya Drive, a distinctive 4-bedroom, 2.5-bathroom tri-level residence offering approximately 2,191 square feet of living space on an oversized approximately 7,800-square-foot corner lot. Originally built as the Imperial Tiara model by Gibraltar Homes, this residence combines mid-century character with thoughtfully refreshed interiors and modern functionality. The multi-level floor plan creates defined spaces for daily living and entertaining, while abundant natural light enhances the home’s open and inviting atmosphere. The main living areas include a spacious living room with a fireplace, a separate den or bonus room with an additional fireplace, a dedicated dining area, and a renovated kitchen designed for both everyday use and entertaining. All four bedrooms are located upstairs, providing separation from the primary gathering spaces. The home also features central air conditioning, an attached two-car garage, and no homeowners association. The expansive corner lot provides added openness, fewer immediately adjoining neighbors, a covered patio, and generous outdoor space with room for dining, recreation, gardening, or future personalization. Its established neighborhood setting offers convenient access to parks, shopping, dining, entertainment, and the 91 and 57 freeways. The property is located within the Placentia-Yorba Linda Unified School District, with Rio Vista Elementary School, Valadez Middle School Academy, and Valencia High School identified as nearby schools. Buyers are encouraged to independently verify current school boundaries, enrollment eligibility, and availability directly with the applicable school district. View the available property video and interactive 3D virtual tour to explore the floor plan, renovations, living spaces, and outdoor areas of this move-in-ready Anaheim home. Certain listing photographs have been virtually staged to illustrate possible furniture placement and use of space. Digitally rendered furniture, artwork, décor, and accessories are not present at the property and are not included in the sale. Corresponding unaltered photographs are included adjacent to the virtually staged images.
Getting Around
 Somewhat Walkable
 Some Transit
 Bikeable
Schools
Construction
Condition
- Year built: 1958
Type & Style
- Home type: SingleFamily
- Property subType: Single Family Residence
Interior
Appliances
- Laundry features: In Garage
Bedroom
- Features: All Bedrooms Up
Bedrooms & Bathrooms
- Bedrooms: 4
- Bathrooms: 3
- Full bathrooms: 2
- 1/2 bathrooms: 1
- Main level bathrooms: 1
Cooling
- Cooling features: Central Air
Features
- All Bedrooms Up
- Fireplace features: Den,Living Room
- Fireplace: Yes
- Common walls with other units/homes: No Common Walls
Interior Area
- Total interior livable area: 2,191 sqft
Property
Details
- Parcel number: 26826131
- Special condition: Standard
Features
- Levels: Two
- Stories: 2
- Entry location: 1st
- Pool features: None
- Has view: Yes
- View description: None
Lot
- Lot size: 7,800 sqft
- Features: 0-1 Unit/Acre
Parking
- Total spaces: 2
- Parking features: Garage - Attached
- Has garage: Yes
- Attached garage spaces: 2
- Covered spaces: 2
Climate Risk is Financial Risk
Every home has a financial story beyond the listing price. Below, you’ll see the climate risks that could affect this property — and in Bills & Affordability, how those risks may influence repairs, insurance, utilities, and long-term value.
Biggest Threats for This Home
- Earthquake

- Heat Wave

How This Home’s Risks Compare
FEMA Declared Disasters in Orange County and California
Understanding the Costs
Financial advisors generally recommend spending no more than 30% of your gross household income on housing costs. In practice, many households stretch to 35% or beyond — especially in high-cost markets.
Estimated Costs Today
| Monthly | Annual | |
|---|---|---|
| Mortgage | $5,809 | $69,708 |
| Home Insurance * | $145 | $1,740 |
| Property Taxes | $1,060 | $12,720 |
| Electricity | $469 | $5,637 |
| Total | $7,483 | $89,796 |
Income You'd Need if You Spent...
California FAIR Plan Programs

How Costs Could Change Over Time
Climate risk is quickly impacting all of the major home ownership costs. Adjust the growth rates and percentage of income spent on housing below to see how your housing costs could change over the next 10 years — and what income you'd need to keep up.
Comparing Against the Market
Price Per Sq Ft
vs Other Active Listings
Avg $/sqft
vs Homes Sold Last Month
Median $/sqft
Current Market Trends
Median Price Per Square Foot
The median price per square foot of homes sold in this area each month. Compare this to this listing's price per square foot to gauge whether the home is priced in line with recent sales.
Historicals for This Listing
Zestimate History ($/sqft)
Price History
| Date | Event | Price |
|---|---|---|
| 2026-07-27 | Listed for sale | $1,149,000 |
| 2021-09-17 | Sold | $845,000 |
| 2021-09-12 | Pending sale | $829,900 |
| 2021-08-10 | Contingent | $829,900 |
| 2021-08-06 | Listed for sale | $829,900 |
| 2015-08-31 | Sold | $571,500 |
| 2015-07-10 | Listed for sale | $559,900 |
 View on Zillow