


2061 Skyline Dr, Fullerton, CA, 92831
About This Home
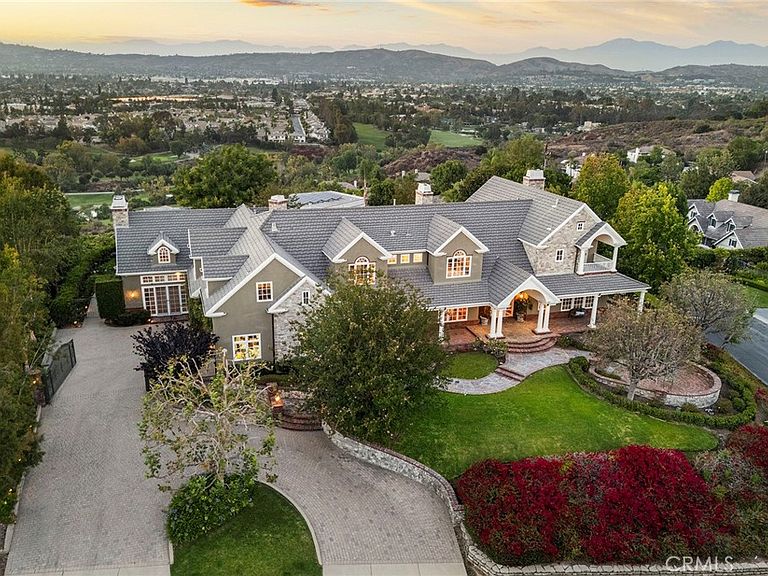
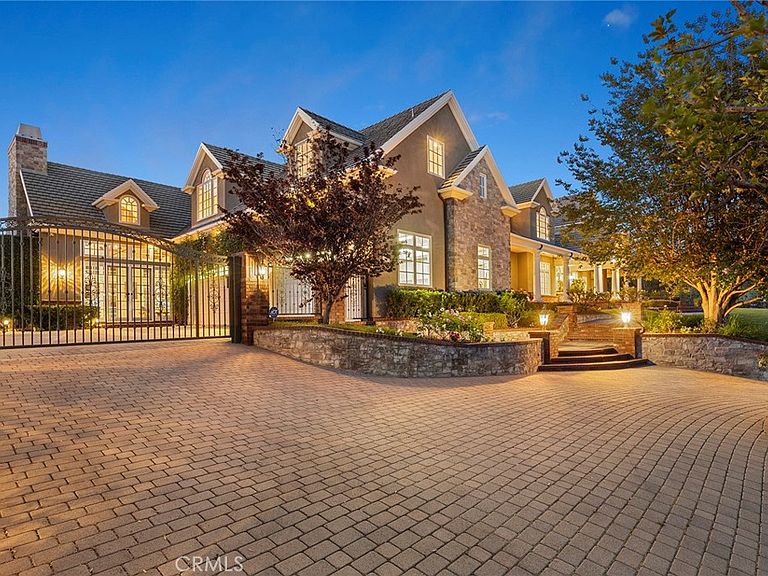
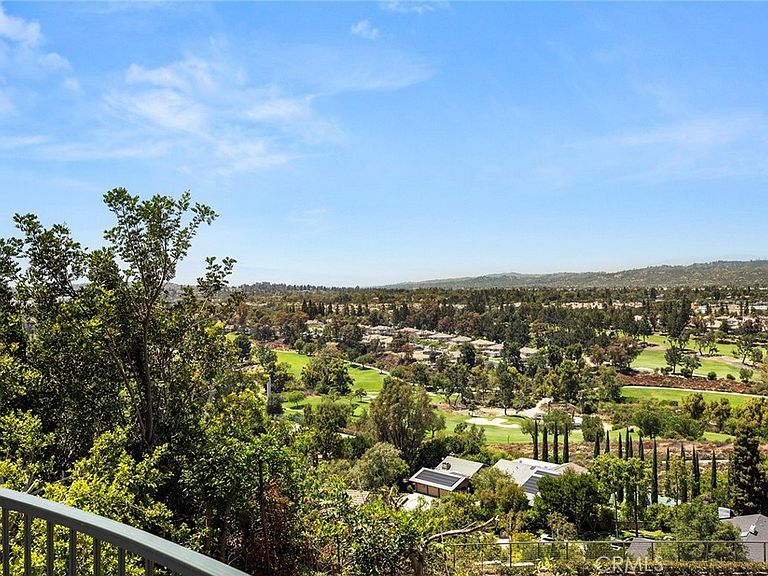
Perched atop one of Raymond Hills Estates’ prized hilltop settings, 2061 Skyline Drive is a custom view estate with sweeping mountain, city light, and hillside vistas from nearly every room, built in 2000 (finalized 6/2001) with a wide covered porch, traditional estate architecture, and influences that evoke the character of classic Hamptons residences, the home offers generous scale, timeless presence, and an exceptional indoor-outdoor lifestyle. A brick and flagstone walkway leads to the covered front porch and into a dramatic two-story foyer with inlaid wood floors, soaring ceilings, and a graceful curved staircase. Formal living and dining rooms frame the rear grounds and views, while the main living areas feature hardwood flooring, custom built-ins, and refined architectural details throughout. The kitchen includes rich cabinetry, granite countertops, stainless steel appliances, a breakfast nook, and a wall of windows oriented toward the views. Nearby, an office, wine storage, an expansive family room and impressive bonus room create inviting spaces for gathering, highlighted by soaring beamed ceilings, a dramatic stone fireplace, and direct backyard access. The main level includes a spacious quest quarters (potential ADU use with separate access) which includes a kitchenette, living room, fireplace, walk-in closet, and en-suite bath. Upstairs, the primary suite offers a private view retreat with two decks, a see-through fireplace, spacious walk-in closet with built-ins, and a bath with oversized shower and jetted tub. Four additional upstairs bedrooms each feature en-suite baths and walk-in closets with custom cabinetry. A large laundry/craft room, open bonus area, and oversized deck with fireplace complete the second level. The professionally designed grounds are built for resort-style entertaining, with a large pool and spa, fire pit, viewing deck, multiple conversation areas, and expansive patio space positioned to capture the surrounding views. A four-car garage with automatic gate, circular driveway, and courtyard provide abundant parking. Located within the award-winning Fullerton school district and close to the best of Raymond Hills, this substantial custom estate offers hilltop views, architectural character, and rare lifestyle appeal in one of Fullerton’s most desirable neighborhoods. https://vimeo.com/1207804295
Getting Around
 Car-Dependent
 Minimal Transit
 Somewhat Bikeable
Schools
Construction
Condition
- Property condition: Updated/Remodeled
- Year built: 2000
Type & Style
- Home type: SingleFamily
- Property subType: Single Family Residence
Interior
Appliances
- Appliances included: 6 Burner Stove,Double Oven,Dishwasher,Gas Cooktop,Refrigerator,Range Hood,Warming Drawer
- Laundry features: Laundry Room,Upper Level
Bathroom
- Features: Bathroom Exhaust Fan,Bathtub,Dual Sinks,Full Bath on Main Level,Soaking Tub,Separate Shower,Tub Shower,Walk-In Shower
Bedroom
- Features: Bedroom on Main Level
Bedrooms & Bathrooms
- Bedrooms: 6
- Bathrooms: 8
- Full bathrooms: 7
- 1/2 bathrooms: 1
- Main level bathrooms: 3
- Main level bedrooms: 2
Features
- Breakfast Bar,Built-in Features,Balcony,Breakfast Area,Ceiling Fan(s),Crown Molding,Separate/Formal Dining Room,Granite Counters,High Ceilings,In-Law Floorplan,Open Floorplan,Recessed Lighting,Two Story Ceilings,Bedroom on Main Level,Entrance Foyer,Galley Kitchen,Main Level Primary,Multiple Primary Suites,Primary Suite,Walk-In Pantry,Walk-In Closet(s)
- Window features: Double Pane Windows,Roller Shields,Wood Frames
- Flooring: Carpet,Wood
- Fireplace features: Bonus Room,Family Room,Great Room,Living Room,Primary Bedroom,Outside
- Fireplace: Yes
- Common walls with other units/homes: No Common Walls
Heating & Cooling
- Heating features: Central,Fireplace(s)
- Cooling features: Central Air
Interior Area
- Total interior livable area: 7,752 sqft
Kitchen
- Features: Galley Kitchen
Kitchen
- Features: Granite Counters,Kitchen Island,Kitchen/Family Room Combo,Remodeled,Updated Kitchen
Master Bedroom
- Features: Primary Suite
Master Bedroom
- Features: Main Level Primary
Master Bedroom
- Features: Multiple Primary Suites
Property
Details
- Parcel number: 28523102
- Special condition: Standard
Features
- Levels: Two
- Stories: 2
- Entry location: Front
- Private pool: Yes
- Pool features: Fenced,Private
- Patio & porch: Covered,Deck,Patio,Porch
- Exterior features: Rain Gutters
- Has spa: Yes
- Spa features: Private
- Has view: Yes
- View description: City Lights,Golf Course,Hills,Mountain(s),Panoramic,Pool,Trees/Woods
Lot
- Lot size: 0.75 Acres
- Features: Back Yard,Garden,Landscaped,Near Park,Sprinkler System
Parking
- Total spaces: 10
- Parking features: Circular Driveway,Direct Access,Driveway,Electric Gate,Garage,Gated,RV Potential
- Has garage: Yes
- Attached garage spaces: 4
- Covered spaces: 4
- Uncovered spaces: 6
Climate Risk is Financial Risk
Every home has a financial story beyond the listing price. Below, you’ll see the climate risks that could affect this property — and in Bills & Affordability, how those risks may influence repairs, insurance, utilities, and long-term value.
Biggest Threats for This Home
- Earthquake

- Inland Flooding

- Heat Wave

- Landslide

How This Home’s Risks Compare
FEMA Declared Disasters in Orange County and California
Understanding the Costs
Financial advisors generally recommend spending no more than 30% of your gross household income on housing costs. In practice, many households stretch to 35% or beyond — especially in high-cost markets.
Estimated Costs Today
| Monthly | Annual | |
|---|---|---|
| Mortgage | $28,771 | $345,252 |
| Home Insurance * | $828 | $9,936 |
| Property Taxes | $5,218 | $62,616 |
| Electricity | $1,662 | $19,947 |
| Total | $36,479 | $437,748 |
Income You'd Need if You Spent...
California FAIR Plan Programs

How Costs Could Change Over Time
Climate risk is quickly impacting all of the major home ownership costs. Adjust the growth rates and percentage of income spent on housing below to see how your housing costs could change over the next 10 years — and what income you'd need to keep up.
Comparing Against the Market
Price Per Sq Ft
vs Other Active Listings
Avg $/sqft
vs Homes Sold Last Month
Median $/sqft
Current Market Trends
Median Price Per Square Foot
The median price per square foot of homes sold in this area each month. Compare this to this listing's price per square foot to gauge whether the home is priced in line with recent sales.
Historicals for This Listing
Zestimate History ($/sqft)
Price History
| Date | Event | Price |
|---|---|---|
| 2026-08-03 | Price change | $5,690,000 |
| 2026-07-09 | Listed for sale | $5,970,000 |
| 2022-07-20 | Sold | $4,120,000 |
| 2022-06-24 | Pending sale | $4,600,000 |
| 2022-06-06 | Contingent | $4,600,000 |
| 2022-05-12 | Listed for sale | $4,600,000 |
 View on Zillow