


2906 Madonna Dr, Fullerton, CA, 92835
About This Home
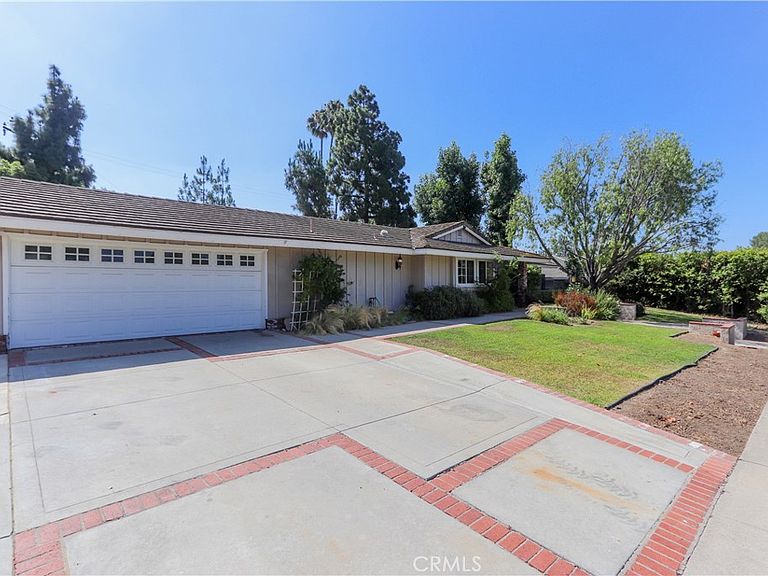
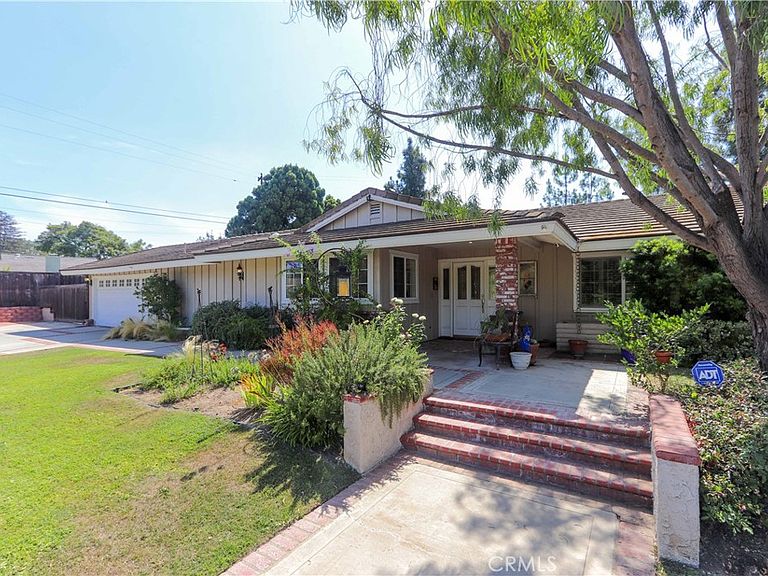
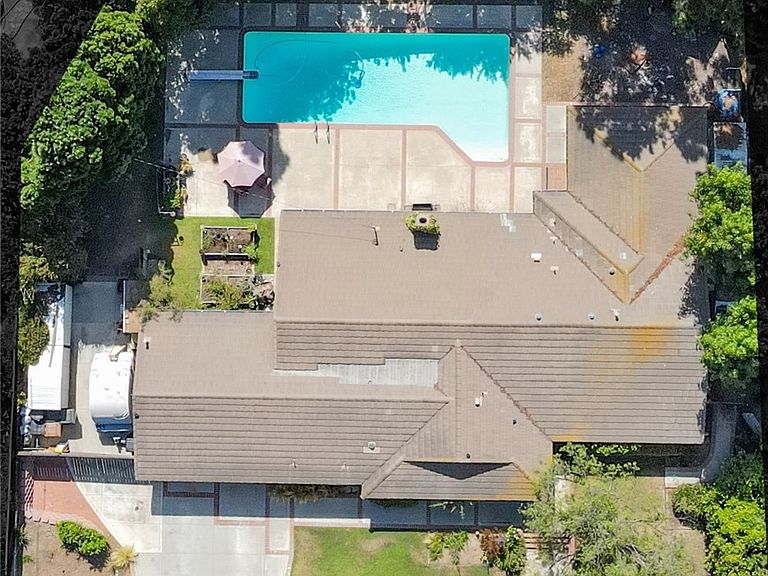
Welcome home to 2906 Madonna Drive in the Las Palmas Hermosa neighborhood of Fullerton! A family sanctuary for over 34 years, this home is ready for its next chapter! This 4 bedroom, 2 bath features a home office, primary suite with bay window & en suite bath, large yard & pool, a 25’x20’ gated RV area, & an additional exterior storage/office workshop! Covered front porch offers quiet, shady entry. Large family room with luxury vinyl plank floors, recessed lighting, fireplace, bay window and plenty of room to enjoy family awaits. Remodeled kitchen features all stainless steel appliances. 6 burner Thermadore range with grille plate, side-by-side GE Monogram refrigerator, double ovens & center island with prep sink & overhead pot racks appoint this cook's kitchen. Beautiful custom range hood & cabinetry appointments. Large dining area makes service a breeze. Bright family room/ den area, with double glass doors looking out to the yard off kitchen. Large living room with fireplace, built in shelving & mantle connects to den area. Dedicated home office between kitchen & garage. Hallway bedrooms share a remodeled hall bath, with tub/shower, storage area & custom shelving & vanity. Primary suite is a beautiful space, with hardwood floors & natural beauty showcased through perfectly placed windows and doors. The large bay window & window seat is a quiet spot to enjoy nature. Look out to your shaded workshop/craft/office building in yard, quietly situated amongst mature shady trees. French doors lead to backyard patio & pool area, welcoming more natural light & views. Primary bath features double sink vanity & glass shower with double shower heads. Large backyard sanctuary features patio areas, large pool with diving board, grassy areas, garden beds, & mature trees offering privacy. Additional workshop is a special space, perfect for storage, projects, working from home, meditating or just unwinding under shady trees. Generous side yards feature 6 storage sheds. RV parking is gated, with 25x20' pad for trailer/rv/toy/boat parking. Opportunity for a garage expansion/RV garage or a junior adu is possible! Full plumbing e re-pipe completed in 2025. New electrical panel and sub panel are ready for your work from home needs. Walk to award winning Hermosa Elementary in tract, Puente Bike Path, & Fullerton/Brea Creek Golf Courses. Area shopping, churches & restaurants close by too. Family friendly downtown Brea & vibrant downtown Fullerton minutes away! This is the one!
Getting Around
 Car-Dependent
 Minimal Transit
 Somewhat Bikeable
Schools
Construction
Condition
- Year built: 1963
Materials
- Foundation: Raised
- Roof: Composition
Type & Style
- Home type: SingleFamily
- Architectural style: Ranch
- Property subType: Single Family Residence
Interior
Appliances
- Appliances included: 6 Burner Stove,Double Oven,Gas Oven,Gas Range,Indoor Grill,Refrigerator
- Laundry features: In Garage
Bathroom
- Features: Bathtub,Dual Sinks,Granite Counters
Bedroom
- Features: All Bedrooms Down
Bedrooms & Bathrooms
- Bedrooms: 4
- Bathrooms: 2
- Full bathrooms: 2
- Main level bathrooms: 2
- Main level bedrooms: 4
Features
- Ceiling Fan(s),Separate/Formal Dining Room,Eat-in Kitchen,Granite Counters,Recessed Lighting,All Bedrooms Down,Main Level Primary,Primary Suite
- Door features: French Doors
- Window features: Bay Window(s),French/Mullioned
- Flooring: Tile,Vinyl
- Fireplace features: Living Room
- Fireplace: Yes
- Common walls with other units/homes: No Common Walls
Heating & Cooling
- Heating features: Central
- Cooling features: Central Air
Interior Area
- Total interior livable area: 2,506 sqft
Kitchen
- Features: Granite Counters,Kitchen Island,Kitchenette,Remodeled,Updated Kitchen
Master Bedroom
- Features: Main Level Primary
Master Bedroom
- Features: Primary Suite
Property
Details
- Parcel number: 29301307
- Special condition: Standard
Features
- Levels: One
- Stories: 1
- Entry location: 1
- Private pool: Yes
- Pool features: Private
- Patio & porch: Front Porch,Open,Patio
- Spa features: None
- Has view: Yes
- View description: Neighborhood
Lot
- Lot size: 0.33 Acres
- Features: Sprinkler System
Parking
- Total spaces: 2
- Parking features: Direct Access,Garage,RV Gated
- Has garage: Yes
- Attached garage spaces: 2
- Covered spaces: 2
Climate Risk is Financial Risk
Every home has a financial story beyond the listing price. Below, you’ll see the climate risks that could affect this property — and in Bills & Affordability, how those risks may influence repairs, insurance, utilities, and long-term value.
Biggest Threats for This Home
- Earthquake

- Inland Flooding

- Heat Wave

How This Home’s Risks Compare
FEMA Declared Disasters in Orange County and California
Understanding the Costs
Financial advisors generally recommend spending no more than 30% of your gross household income on housing costs. In practice, many households stretch to 35% or beyond — especially in high-cost markets.
Estimated Costs Today
| Monthly | Annual | |
|---|---|---|
| Mortgage | $7,989 | $95,868 |
| Home Insurance * | $251 | $3,012 |
| Property Taxes | $1,515 | $18,180 |
| Electricity | $537 | $6,448 |
| Total | $10,292 | $123,504 |
Income You'd Need if You Spent...
California FAIR Plan Programs

How Costs Could Change Over Time
Climate risk is quickly impacting all of the major home ownership costs. Adjust the growth rates and percentage of income spent on housing below to see how your housing costs could change over the next 10 years — and what income you'd need to keep up.
Comparing Against the Market
Price Per Sq Ft
vs Other Active Listings
Avg $/sqft
vs Homes Sold Last Month
Median $/sqft
Current Market Trends
Median Price Per Square Foot
The median price per square foot of homes sold in this area each month. Compare this to this listing's price per square foot to gauge whether the home is priced in line with recent sales.
Historicals for This Listing
Zestimate History ($/sqft)
Price History
| Date | Event | Price |
|---|---|---|
| 2026-08-06 | Contingent | $1,580,000 |
| 2026-07-30 | Listed for sale | $1,580,000 |
 View on Zillow