



27055 Big Horn Mountain Way, Yorba Linda, CA, 92887
About This Home
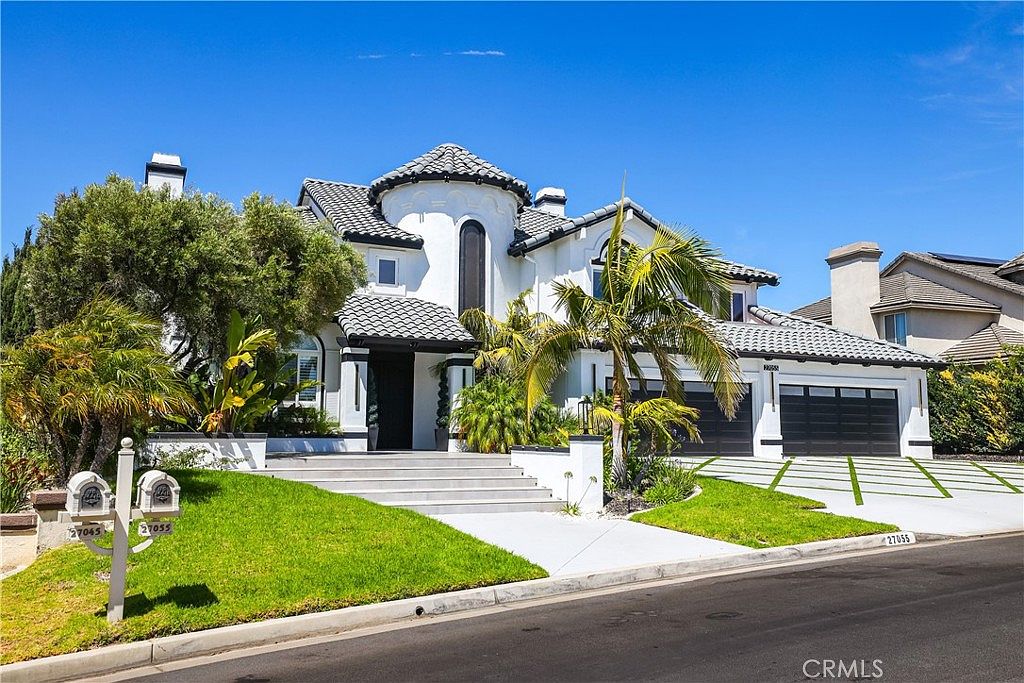
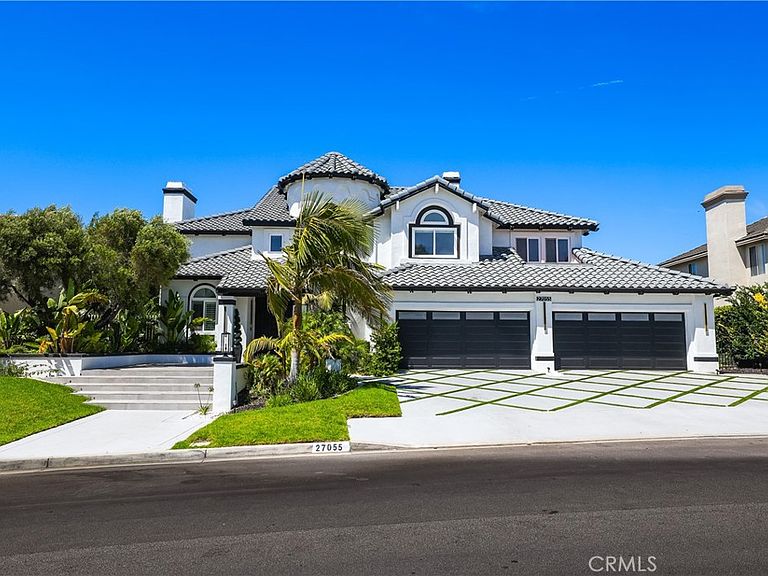
From the moment you arrive, this beautifully remodeled residence sets the tone for a lifestyle of comfort, privacy, and effortless living. Thoughtfully upgraded from the garage to the backyard, every space is move-in ready and designed to be enjoyed from day one. At the heart of the home, the open-concept living area flows into a renovated kitchen featuring an oversized refrigerator, high-end appliances, and generous space for cooking and entertaining. The flexible SIX -bedroom layout also includes a dedicated home office, ideal for working remotely, plus private lower-level guest quarters with a full bathroom. Upstairs, the spacious primary retreat offers a beautifully remodeled bathroom with quality fixtures and finishes, along with two generous closets. Two additional bedrooms share a convenient Jack-and-Jill bathroom, while another bedroom features its own ensuite. Outside, your private resort awaits. The level backyard features a custom pergola with full-length privacy curtains and an adjustable motorized roof, complete outdoor lighting, a BBQ area, fire pit, pool, and spa—everything needed for memorable gatherings or peaceful days at home. Enjoy morning coffee and unforgettable sunsets surrounded by expansive panoramic views of the hills and mountains, beautifully green throughout the season. This is more than a move-in-ready home; it is the lifestyle you have been waiting for. A setting this special deserves to be experienced in person. Text or call for showing today .
Getting Around
 Car-Dependent
 Very Limited Transit
 Not Bike Friendly
Schools
Construction
Condition
- Property condition: Updated/Remodeled,Turnkey
- Year built: 1996
Other
- Builder name: TOLL BROTHERS
Type & Style
- Home type: SingleFamily
- Architectural style: Contemporary,Mediterranean
- Property subType: Single Family Residence
Interior
Appliances
- Appliances included: 6 Burner Stove,Barbecue,Dishwasher,Freezer,Disposal,Gas Water Heater,Refrigerator,Water Heater
- Laundry features: Inside,Laundry Room
Bathroom
- Features: Bathtub,Closet,Full Bath on Main Level,Hollywood Bath,Linen Closet,Multiple Shower Heads,Stone Counters,Remodeled,Separate Shower,Tub Shower
Bedroom
- Features: Bedroom on Main Level
Bedrooms & Bathrooms
- Bedrooms: 6
- Bathrooms: 5
- Full bathrooms: 5
- Main level bathrooms: 2
- Main level bedrooms: 1
Cooling
- Cooling features: Central Air
Features
- Breakfast Bar,Built-in Features,Balcony,Cathedral Ceiling(s),Dry Bar,Separate/Formal Dining Room,High Ceilings,Multiple Staircases,Open Floorplan,Quartz Counters,Stone Counters,Storage,Wood Product Walls,Bedroom on Main Level,Jack and Jill Bath,Utility Room,Wine Cellar,Walk-In Closet(s)
- Door features: Double Door Entry,French Doors,Service Entrance
- Flooring: Stone
- Fireplace features: Family Room,Gas,Living Room,Primary Bedroom,Outside,Propane
- Fireplace: Yes
- Common walls with other units/homes: No Common Walls
Interior Area
- Total interior livable area: 4,615 sqft
Kitchen
- Features: Kitchen Island,Kitchen/Family Room Combo,Pots & Pan Drawers,Quartz Counters,Stone Counters,Remodeled,Self-closing Drawers,Updated Kitchen,Utility Sink
Property
Details
- Parcel number: 32910102
- Special condition: Standard
Features
- Levels: Two
- Stories: 2
- Entry location: FRONT
- Private pool: Yes
- Pool features: In Ground,Private
- Patio & porch: Concrete,Patio
- Exterior features: Barbecue,Lighting,Fire Pit
- Has spa: Yes
- Spa features: Heated,In Ground,Private
- Has view: Yes
- View description: Canyon,Hills,Mountain(s),Panoramic
Lot
- Lot size: 0.89 Acres
- Features: Back Yard,Sprinklers In Rear,Landscaped
Parking
- Total spaces: 4
- Parking features: Door-Multi,Direct Access,Garage Faces Front,Garage,Garage Door Opener,Private,Storage
- Has garage: Yes
- Attached garage spaces: 4
- Covered spaces: 4
Climate Risk is Financial Risk
Every home has a financial story beyond the listing price. Below, you’ll see the climate risks that could affect this property — and in Bills & Affordability, how those risks may influence repairs, insurance, utilities, and long-term value.
Biggest Threats for This Home
- Earthquake

- Inland Flooding

- Wildfire

- Heat Wave

- Landslide

How This Home’s Risks Compare
FEMA Declared Disasters in Orange County and California
Understanding the Costs
Financial advisors generally recommend spending no more than 30% of your gross household income on housing costs. In practice, many households stretch to 35% or beyond — especially in high-cost markets.
Estimated Costs Today
| Monthly | Annual | |
|---|---|---|
| Mortgage | $17,131 | $205,572 |
| Home Insurance * | $596 | $7,152 |
| Property Taxes | $3,309 | $39,708 |
| Electricity | $989 | $11,875 |
| Total | $22,025 | $264,300 |
Income You'd Need if You Spent...
California FAIR Plan Programs
How Costs Could Change Over Time
Climate risk is quickly impacting all of the major home ownership costs. Adjust the growth rates and percentage of income spent on housing below to see how your housing costs could change over the next 10 years — and what income you'd need to keep up.
Comparing Against the Market
Price Per Sq Ft
vs Other Active Listings
Avg $/sqft
vs Homes Sold Last Month
Median $/sqft
Current Market Trends
Median Price Per Square Foot
The median price per square foot of homes sold in this area each month. Compare this to this listing's price per square foot to gauge whether the home is priced in line with recent sales.
Historicals for This Listing
Zestimate History ($/sqft)
Price History
| Date | Event | Price |
|---|---|---|
| 2026-07-10 | Listed for sale | $3,388,000 |
| 2025-11-14 | Listing removed | $3,300,000 |
| 2025-06-23 | Listed for sale | $3,225,000 |
| 2024-08-26 | Sold | $2,500,000 |
| 2024-08-17 | Pending sale | $2,390,000 |
| 2007-04-03 | Sold | $1,462,500 |
 View on Zillow