



17525 Sunwest Cir, Yorba Linda, CA, 92886
About This Home
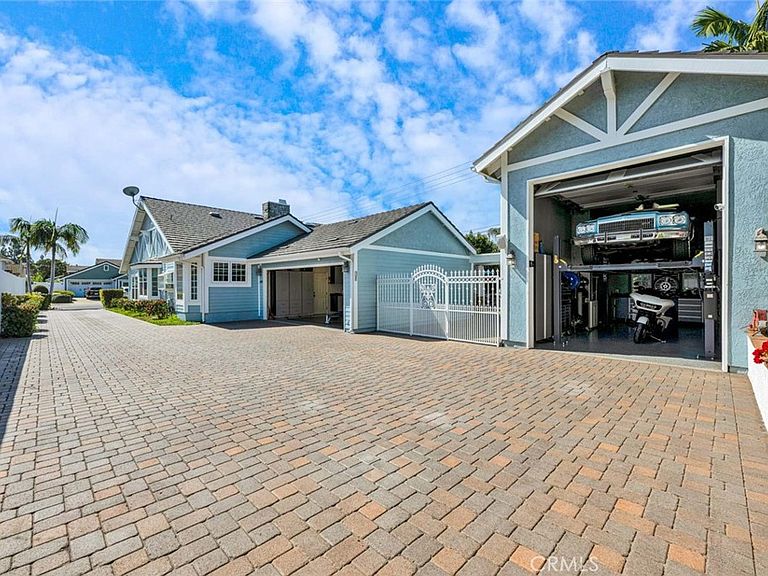
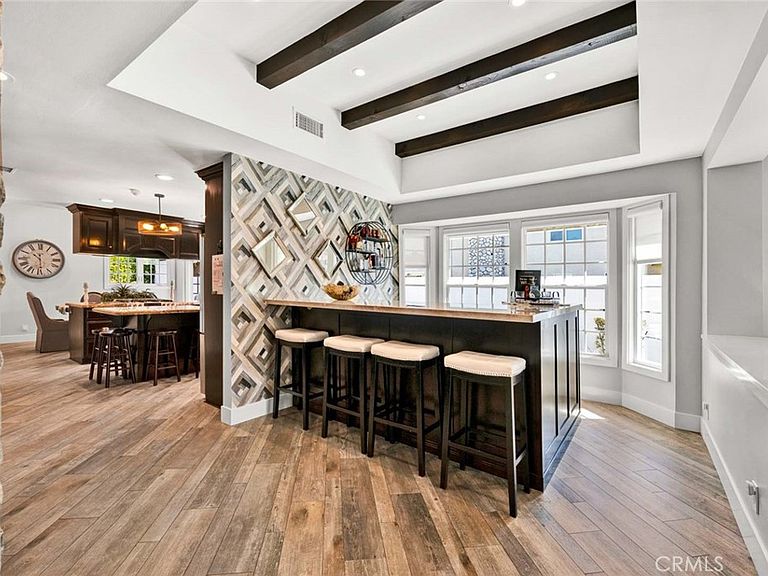
Welcome to 17525 Sunwest Circle, a Custom Estate Nestled on a Sought After Cul-De-Sac in the Heart of Yorba Linda. This Fully Remodeled Smart Home Lives as a Single Level Home with Five Bedrooms (Three Main Floor Bedrooms Including the Primary), Four Full Bathrooms, 100% Owned Solar, Extra Long Paver Driveway, Detached RV/Car Garage with Lift, and a Resort-Style Backyard. Upgrades Include Dual Pane Windows, Metal Roof, Built-In Speaker System, Custom Staircase, New Ducting, New Doors, Custom Closet Systems, Whole House Reverse Osmosis & Water Softener, and Much More! As You Enter the Home, You are Greeted by a Custom Stone Entry and an Expansive Living Room with an Abundance of Natural Light Overlooking the Front Yard. Enjoy a Gourmet Kitchen with Granite Counters, Island with Seating, Custom Cabinetry with Pull-Out Drawers, Stainless Steel Appliances, and Dining Area. The Bar Sits Adjacent to the Kitchen and Enjoys a Wood-Beamed Ceiling and Quartzite Counters. The Spacious Family Room Boasts a Wood-Beamed Ceiling, Built-Ins, Stone Fireplace, Backyard Access, and Opens Directly to the Kitchen. The Luxurious Master Suite Provides a Walk-In Closet with Built-Ins, Additional His/Hers Mirrored Closets, Wood-Beamed Ceiling, and Stacked Stone Accent Wall. The Spa-Like En-Suite Bath Has Dual Vanities, Makeup Vanity, Backyard Access, and Frameless Glass Walk-In Shower with Dual Heads. The Entertainer’s Backyard is a True Oasis, Featuring a PebbleTec Pool/Spa, Waterfall, Baja Shelf, Pavers, Two Mounted TV’s, Covered Patio with Heaters, Pergola, Turf, Built-In BBQ, Fruit Trees (Orange/Avocado), and Lush Landscaping Providing Maximum Privacy. The Direct Access Two Car Garage Includes Epoxy Floors, Sink, and Built-In Cabinets. The Additional 392 Sq. Ft. Detached RV/Car Garage (14 x 28) Features a 14 Ft. Door Height, Custom 12 Ft. Car Lift, Epoxy Floors, and Built-In Storage System. The Indoor Laundry Room Includes Built-In Cabinets and Offers Convenient Access to both the Garage and the Backyard. Located Within Walking Distance to Veterans Park, Yorba Linda Adventure Playground, and Short Drive to Multiple Shopping Centers, Restaurants, and Entertainment. Easy Access to the Toll Roads, Freeways, and Carbon Canyon Walking/Hiking Trails. 17525 Sunwest Circle is a Must See!
Getting Around
 Somewhat Walkable
 Very Limited Transit
 Very Bikeable
Schools
Construction
Condition
- Year built: 1986
Type & Style
- Home type: SingleFamily
- Property subType: Single Family Residence
Interior
Appliances
- Appliances included: Dishwasher,Gas Range,Water Softener
- Laundry features: Inside,Laundry Room
Bathroom
- Features: Dual Sinks,Full Bath on Main Level,Multiple Shower Heads,Separate Shower,Tub Shower,Vanity,Walk-In Shower
Bedroom
- Features: Bedroom on Main Level
Bedrooms & Bathrooms
- Bedrooms: 5
- Bathrooms: 4
- Full bathrooms: 4
- Main level bathrooms: 3
- Main level bedrooms: 3
Features
- Beamed Ceilings,Breakfast Area,Ceiling Fan(s),Dry Bar,Separate/Formal Dining Room,Granite Counters,Recessed Lighting,Bedroom on Main Level,Main Level Primary,Primary Suite,Walk-In Closet(s)
- Door features: Double Door Entry,Mirrored Closet Door(s),Sliding Doors
- Window features: Double Pane Windows,Skylight(s)
- Flooring: Carpet,Tile
- Fireplace features: Family Room
- Fireplace: Yes
- Common walls with other units/homes: No Common Walls
Heating & Cooling
- Heating features: Central
- Cooling features: Central Air
Interior Area
- Total interior livable area: 3,807 sqft
Kitchen
- Features: Granite Counters,Kitchen Island
Master Bedroom
- Features: Main Level Primary
Master Bedroom
- Features: Primary Suite
Other
- Features: Walk-In Closet(s)
Property
Details
- Parcel number: 33431111
- Special condition: Standard
Features
- Levels: One,Two
- Stories: 1
- Entry location: 1
- Private pool: Yes
- Pool features: In Ground,Pebble,Private,Waterfall
- Patio & porch: Covered,Patio
- Exterior features: Barbecue
- Has spa: Yes
- Spa features: In Ground,Private
- Has view: Yes
- View description: None
Lot
- Lot size: 0.28 Acres
- Features: Back Yard,Cul-De-Sac,Front Yard,Lawn,Landscaped,Yard
Parking
- Total spaces: 7
- Parking features: Door-Multi,Direct Access,Driveway,Garage,Oversized,RV Garage,RV Access/Parking,Garage Faces Side
- Has garage: Yes
- Attached garage spaces: 4
- Covered spaces: 4
- Uncovered spaces: 3
Climate Risk is Financial Risk
Every home has a financial story beyond the listing price. Below, you’ll see the climate risks that could affect this property — and in Bills & Affordability, how those risks may influence repairs, insurance, utilities, and long-term value.
Biggest Threats for This Home
- Earthquake

- Inland Flooding

- Heat Wave

How This Home’s Risks Compare
FEMA Declared Disasters in Orange County and California
Understanding the Costs
Financial advisors generally recommend spending no more than 30% of your gross household income on housing costs. In practice, many households stretch to 35% or beyond — especially in high-cost markets.
Estimated Costs Today
| Monthly | Annual | |
|---|---|---|
| Mortgage | $12,616 | $151,392 |
| Home Insurance * | $405 | $4,860 |
| Property Taxes | $2,305 | $27,660 |
| Electricity | $816 | $9,796 |
| Total | $16,142 | $193,704 |
Income You'd Need if You Spent...
California FAIR Plan Programs

How Costs Could Change Over Time
Climate risk is quickly impacting all of the major home ownership costs. Adjust the growth rates and percentage of income spent on housing below to see how your housing costs could change over the next 10 years — and what income you'd need to keep up.
Comparing Against the Market
Price Per Sq Ft
vs Other Active Listings
Avg $/sqft
vs Homes Sold Last Month
Median $/sqft
Current Market Trends
Median Price Per Square Foot
The median price per square foot of homes sold in this area each month. Compare this to this listing's price per square foot to gauge whether the home is priced in line with recent sales.
Historicals for This Listing
Zestimate History ($/sqft)
Price History
| Date | Event | Price |
|---|---|---|
| 2026-03-05 | Listed for sale | $2,495,000 |
| 2017-11-07 | Sold | $1,145,000 |
| 2017-10-20 | Pending sale | $1,175,000 |
| 2017-09-29 | Listed for sale | $1,175,000 |
| 2002-12-10 | Sold | $675,000 |
| 1998-08-20 | Sold | $399,000 |
| 1993-11-01 | Sold | $390,000 |
 View on Zillow