



17202 La Collette Pl, Yorba Linda, CA, 92886
About This Home
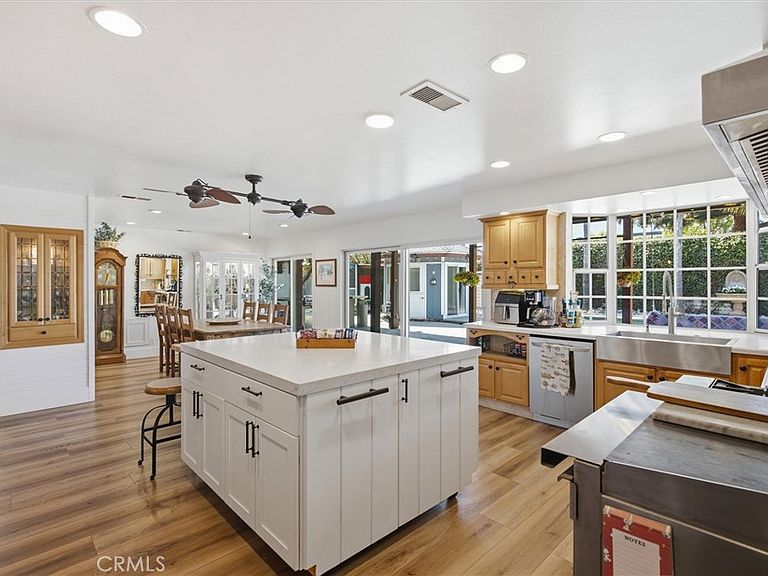
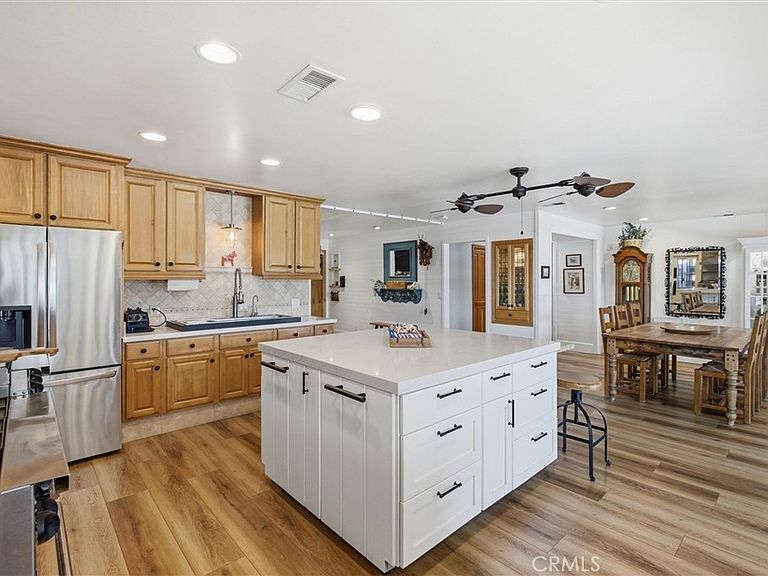
Beautiful upgraded single story pool home, where thoughtful craftsmanship and sophisticated design come together in perfect harmony. From the moment you enter, you’re welcomed by a wide open floorplan enhanced with custom ship lap ceiling wainscoting, luxury vinyl plank flooring, and dual paned windows that bathe the home in natural light. The spacious living room exudes warmth and character with its vaulted ceilings, fireplace, sash windows, and a custom media closet with barn door—a beautifully curated space for both relaxation and entertaining. The chef inspired kitchen blends style and function with maple cabinetry, a versatile rolling center island, vegetable sink, and a striking combination of Corian and quartz countertops. A Vulcan 6 burner commercial gas stove with dual ovens, griddle and broiler elevates the culinary experience, making this kitchen a true standout. The adjoining dining room, framed by dual sliding glass doors, creates a seamless transition to the outdoor oasis. The primary suite is a serene retreat featuring vaulted ceilings, a designer accent wall, and built in cabinetry. The ensuite bathroom offers dual sinks, a tub/shower combination, and direct access to the backyard—perfect for effortless poolside living. Step outside to a private resort style sanctuary designed for year round enjoyment. A Baja style PebbleTec pool, sprawling covered patio with ceiling fans, gazebo for shaded relaxation, and pool house with surround sound set the stage for unforgettable gatherings. Additional amenities include a greenhouse/dog kennel with Snoopy door, storage shed, and a charming outdoor shower with hot and cold water.
Getting Around
 Car-Dependent
 Very Limited Transit
 Somewhat Bikeable
Schools
Construction
Condition
- Property condition: Updated/Remodeled
- Year built: 1962
Materials
- Roof: Metal
- Construction materials: Stucco
Type & Style
- Home type: SingleFamily
- Property subType: Single Family Residence
Interior
Appliances
- Appliances included: Double Oven,Dishwasher,Disposal,Gas Range,Range Hood
- Laundry features: In Garage
Bathroom
- Features: Bathtub,Dual Sinks,Remodeled,Separate Shower,Tub Shower
Bedroom
- Features: All Bedrooms Down
Bedroom
- Features: Bedroom on Main Level
Bedrooms & Bathrooms
- Bedrooms: 3
- Bathrooms: 3
- Full bathrooms: 2
- 1/4 bathrooms: 1
- Main level bathrooms: 2
- Main level bedrooms: 3
Features
- Breakfast Bar,Built-in Features,Ceiling Fan(s),Crown Molding,Cathedral Ceiling(s),Separate/Formal Dining Room,Open Floorplan,Paneling/Wainscoting,Recessed Lighting,All Bedrooms Down,Bedroom on Main Level,Main Level Primary
- Window features: Double Pane Windows
- Flooring: See Remarks
- Fireplace features: Living Room
- Fireplace: Yes
- Common walls with other units/homes: No Common Walls
Heating & Cooling
- Heating features: Forced Air
- Cooling features: Central Air
Interior Area
- Total interior livable area: 1,644 sqft
Kitchen
- Features: Kitchen Island,Quartz Counters,Remodeled,Solid Surface Counters,Updated Kitchen,Utility Sink
Master Bedroom
- Features: Main Level Primary
Property
Accessibility
- Accessibility features: No Stairs
Details
- Parcel number: 34105331
- Special condition: Standard
Features
- Levels: One
- Stories: 1
- Entry location: 1
- Private pool: Yes
- Pool features: In Ground,Private
- Patio & porch: Patio,See Remarks
- Exterior features: Barbecue
- Spa features: None
- Has view: Yes
- View description: Pool
Lot
- Lot size: 8,800 sqft
- Features: Cul-De-Sac,Level
Parking
- Total spaces: 2
- Parking features: Garage
- Has garage: Yes
- Attached garage spaces: 2
- Covered spaces: 2
Climate Risk is Financial Risk
Every home has a financial story beyond the listing price. Below, you’ll see the climate risks that could affect this property — and in Bills & Affordability, how those risks may influence repairs, insurance, utilities, and long-term value.
Biggest Threats for This Home
- Earthquake

- Heat Wave

- Inland Flooding

How This Home’s Risks Compare
FEMA Declared Disasters in Orange County and California
Understanding the Costs
Financial advisors generally recommend spending no more than 30% of your gross household income on housing costs. In practice, many households stretch to 35% or beyond — especially in high-cost markets.
Estimated Costs Today
| Monthly | Annual | |
|---|---|---|
| Mortgage | $6,320 | $75,840 |
| Home Insurance * | $203 | $2,436 |
| Property Taxes | $1,284 | $15,408 |
| Electricity | $398 | $4,786 |
| Total | $8,205 | $98,460 |
Income You'd Need if You Spent...
California FAIR Plan Programs

How Costs Could Change Over Time
Climate risk is quickly impacting all of the major home ownership costs. Adjust the growth rates and percentage of income spent on housing below to see how your housing costs could change over the next 10 years — and what income you'd need to keep up.
Comparing Against the Market
Price Per Sq Ft
vs Other Active Listings
Avg $/sqft
vs Homes Sold Last Month
Median $/sqft
Current Market Trends
Median Price Per Square Foot
The median price per square foot of homes sold in this area each month. Compare this to this listing's price per square foot to gauge whether the home is priced in line with recent sales.
Historicals for This Listing
Zestimate History ($/sqft)
No zestimate history available
Price History
| Date | Event | Price |
|---|---|---|
| 2026-08-14 | Pending sale | $1,250,000 |
| 2026-07-28 | Price change | $1,250,000 |
| 2026-06-30 | Listed for sale | $1,300,000 |
| 2010-12-17 | Listing removed | $575,000 |
| 2010-11-14 | Listed for sale | $575,000 |
| 1995-03-16 | Sold | $215,000 |
 View on Zillow