
6071 Sun View Rd, Yorba Linda, CA, 92886
About This Home
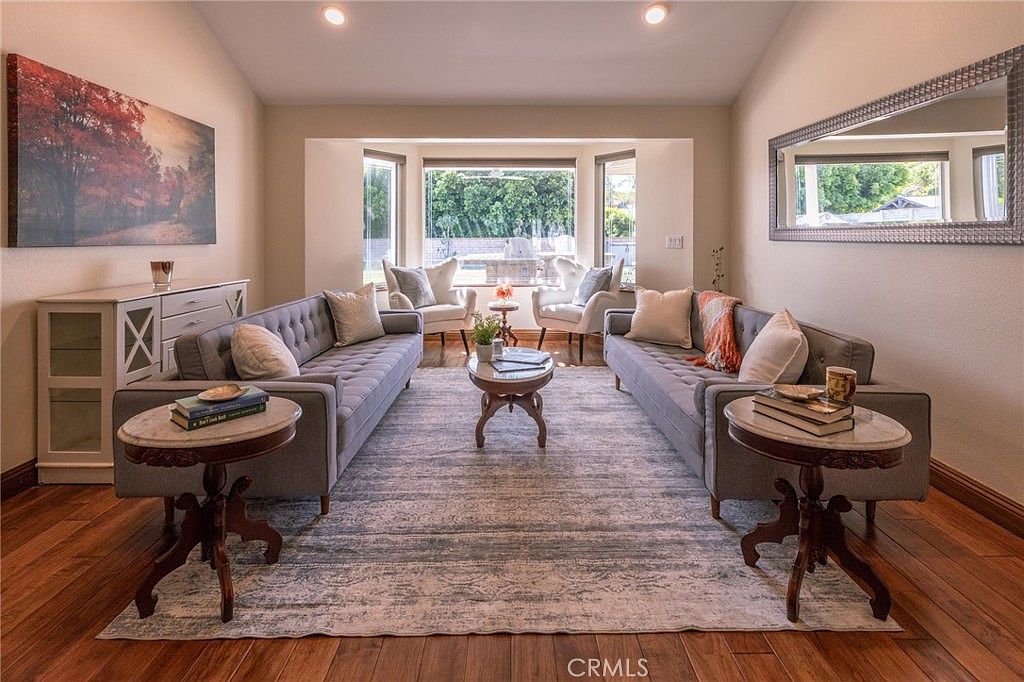
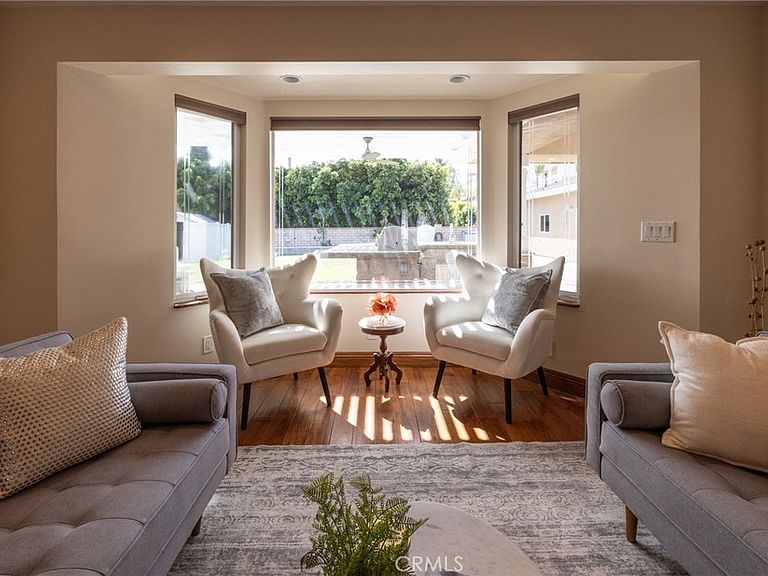
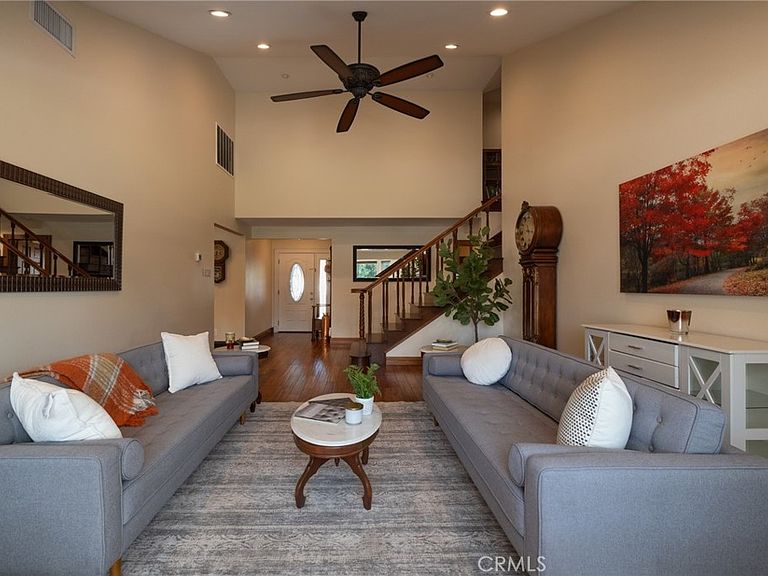
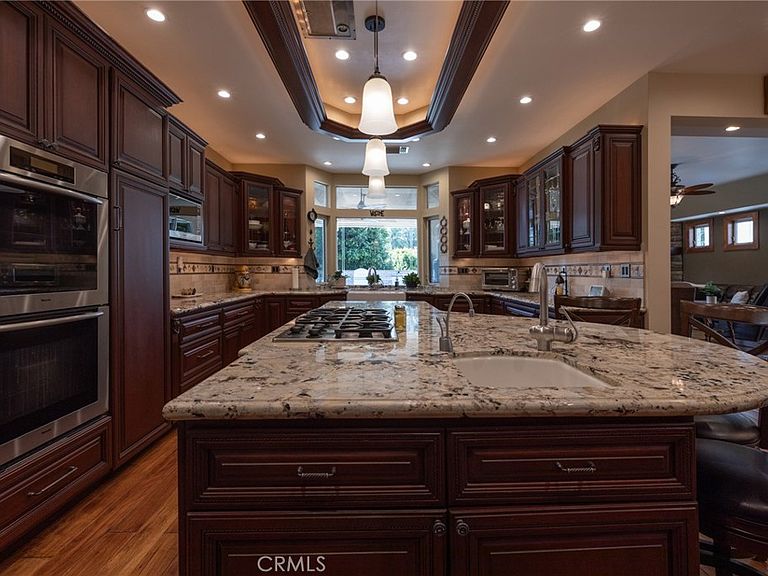
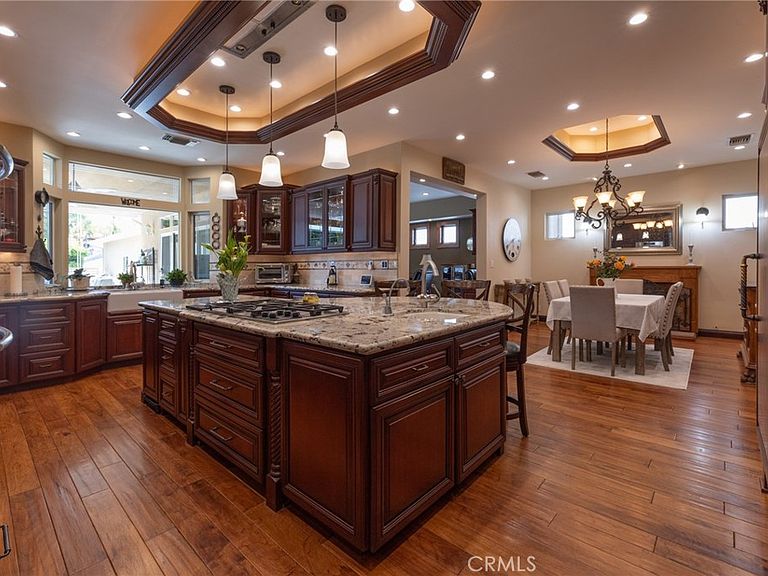
Price Improvement! Multigenerational living in Yorba Linda! Single level living with the primary ensuite & two bedrooms/one bath on the first floor and two beds/one bath upstairs. The detached 2bed 1 bth ADU offers its own laundry, and the RV driveway offers separate access as well as electricity and a dump station. Lots of solar panels and a backup battery offer security and economy. For those warm Summer nights, the extended roof patio spans the front of the home, and your front lawn will always look mowed with the manicured artificial turf. The RV gate is 17 ft wide and the driveway is over 60ft long and 18ft wide from eves to wall along side the 3 car garage. Inside, views to the backyard, vaulted ceilings, and a warm wood floor greet you. The classic kitchen is beautifully appointed with top-of-the-line appliances including a Sub Zero refrigerator, Dacor 5 burner stove, Miele double ovens and warming drawer, Kitchenaide stainless dishwasher and fridge with panel doors matching the cherry cabinets with beading. A Farmhouse sink and solid maple pullout drawers including a spice rack, and two lazy Susans with many soft close drawers make this kitchen as functional as it is beautiful. The spacious island showcases Splendor granite, a vegetable sink and seating for three. The ample cabinetry also offers a coffee cabinet and Splendor backsplash diamond cut outs. An abundance of lighting tops it off. The dining area accommodates a 12 ft table and warm fireplace. Come hang out in the very spacious and warm great room with stone covered fireplace and raised hearth. Windows and glass doors to bring in lots of light and a built in desk with cabinets span one whole wall. Step out to the patio where you'll find an outdoor kitchen with concrete counters, a Blaze BBQ, 2 burner stove, sink and garbage disposal. Huge grass area-large enough for a built in pool and all the futures are stubbed up so no need to cut up the concrete! Raised planters, avocado trees, and the ADU are surrounded by Slump Stone and Concrete walls. The 920 foot ADU hosts 2 bedrooms and 1 bath with kitchen overlooking a very spacious gathering area, lots of cabinetry and its own laundry and an outside gated artificial turf yard. The primary bedroom is warm and spacious with a wall of closets, walk in shower in the primary bath and 2 more comfortably sized first level bedrooms and the hall bath hosts the tub. Upstairs there are two large bedrooms with a full bath. RO filter and soft water systems.
Getting Around
 Car-Dependent
 Very Limited Transit
 Somewhat Bikeable
Schools
Construction
Condition
- Property condition: Turnkey
- Year built: 1975
Materials
- Roof: Asbestos Shingle
- Construction materials: Slump Block
Type & Style
- Home type: SingleFamily
- Property subType: Single Family Residence
Interior
Appliances
- Appliances included: Double Oven,Dishwasher,Gas Cooktop,Ice Maker,Microwave,Refrigerator,Water Softener,Trash Compactor,Vented Exhaust Fan,Water To Refrigerator,Warming Drawer,Water Purifier,Sump Pump
- Laundry features: In Garage
Bathroom
- Features: Bathroom Exhaust Fan,Bathtub,Full Bath on Main Level,Separate Shower,Tub Shower
Bedroom
- Features: Bedroom on Main Level
Bedrooms & Bathrooms
- Bedrooms: 7
- Bathrooms: 4
- Full bathrooms: 1
- 3/4 bathrooms: 3
- Main level bathrooms: 2
- Main level bedrooms: 3
Family Room
- Features: Separate Family Room
Features
- Breakfast Bar,Built-in Features,Ceiling Fan(s),Cathedral Ceiling(s),Separate/Formal Dining Room,Granite Counters,High Ceilings,Recessed Lighting,Bedroom on Main Level,Instant Hot Water,Loft,Main Level Primary
- Window features: Bay Window(s),Double Pane Windows
- Flooring: Carpet,Wood
- Fireplace features: Dining Room,Family Room,Gas Starter,Raised Hearth,Wood Burning
- Fireplace: Yes
- Common walls with other units/homes: No Common Walls
Heating & Cooling
- Heating features: Central
- Cooling features: Central Air,Whole House Fan
Interior Area
- Total interior livable area: 3,670 sqft
Kitchen
- Features: Built-in Trash/Recycling,Granite Counters,Kitchen Island,Pots & Pan Drawers,Remodeled,Self-closing Drawers,Updated Kitchen
Master Bedroom
- Features: Main Level Primary
Property
Details
- Parcel number: 34314103
- Special condition: Standard
- Exclusions: Washer/dryer and fridge in ADU,mantle in dining room,TV mount in great room of ADU
- Horse amenities: Riding Trail
Features
- Levels: Two
- Stories: 2
- Entry location: First floor
- Pool features: None
- Patio & porch: Concrete,Covered,Front Porch
- Exterior features: Rain Gutters
- Spa features: None
- Fencing: Stone
- Has view: Yes
- View description: None
Lot
- Lot size: 0.34 Acres
- Features: Sprinkler System
Parking
- Total spaces: 3
- Parking features: Direct Access,Driveway,Garage,RV Hook-Ups,RV Access/Parking
- Has garage: Yes
- Attached garage spaces: 3
- Covered spaces: 3
Climate Risk is Financial Risk
Every home has a financial story beyond the listing price. Below, you’ll see the climate risks that could affect this property — and in Bills & Affordability, how those risks may influence repairs, insurance, utilities, and long-term value.
Biggest Threats for This Home
- Earthquake

- Heat Wave

- Inland Flooding

How This Home’s Risks Compare
FEMA Declared Disasters in Orange County and California
Understanding the Costs
Financial advisors generally recommend spending no more than 30% of your gross household income on housing costs. In practice, many households stretch to 35% or beyond — especially in high-cost markets.
Estimated Costs Today
| Monthly | Annual | |
|---|---|---|
| Mortgage | $10,618 | $127,416 |
| Home Insurance * | $341 | $4,092 |
| Property Taxes | $1,989 | $23,868 |
| Electricity | $786 | $9,443 |
| Total | $13,734 | $164,808 |
Income You'd Need if You Spent...
California FAIR Plan Programs

How Costs Could Change Over Time
Climate risk is quickly impacting all of the major home ownership costs. Adjust the growth rates and percentage of income spent on housing below to see how your housing costs could change over the next 10 years — and what income you'd need to keep up.
Comparing Against the Market
Price Per Sq Ft
vs Other Active Listings
Avg $/sqft
vs Homes Sold Last Month
Median $/sqft
Current Market Trends
Median Price Per Square Foot
The median price per square foot of homes sold in this area each month. Compare this to this listing's price per square foot to gauge whether the home is priced in line with recent sales.
Historicals for This Listing
Zestimate History ($/sqft)
Price History
| Date | Event | Price |
|---|---|---|
| 2026-05-11 | Price change | $2,299,000 |
| 2026-04-23 | Listed for sale | $2,399,000 |
| 2026-04-14 | Listing removed | $2,400,000 |
| 2026-03-27 | Price change | $2,400,000 |
| 2026-03-07 | Price change | $2,449,000 |
| 2026-02-11 | Listed for sale | $2,499,000 |
 View on Zillow