
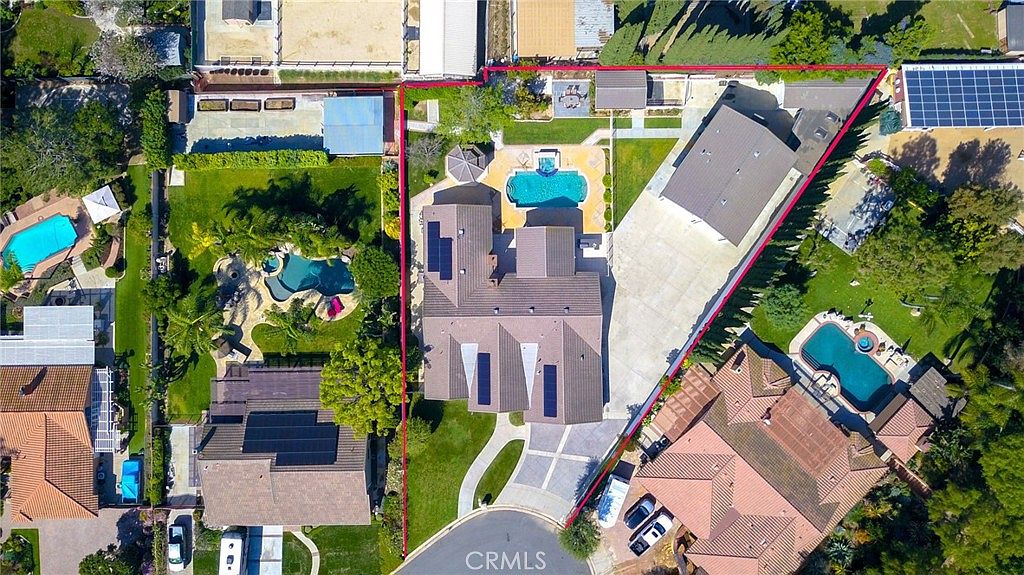


5821 Blueberry St, Yorba Linda, CA, 92886
About This Home
The Ultimate Car-guy, Multi-generational Equestrian Estate! Experience the "Land of Gracious Living" in this rare, single-story masterpiece, perfectly situated on a large flat lot at the end of a quiet cul-de-sac. Rebuilt in 2001, this estate blends modern efficiency with unparalleled versatility. Ideal for extended families or rental income, this property features a sprawling single-story residence (3334sf) PLUS a 2-bedroom apartment (approx.750sf) PLUS a studio apartment (approx. 250 sf). Both ADUs are detached from the main house and have separate entrances. It is a vehicle collectors dream! There’s an attached 3 car garage, PLUS a detached pull through RV/car barn/workshop, AND a separate boat barn with an additional storage room. The gated side driveway offers a covered carport and plenty of parking for all your toys and trailers. Located in the heart of Yorba Linda’s horse country, this horse property has 2 stalls. It is a short ride to the public equestrian center and just three houses from the Yorba Linda Lakebed wilderness area. You will love immediate access to over 90 acres of riding and walking trails right from your doorstep. Designed for both comfort and functionality, the main home offers a spacious primary suite complete with the unique set up of his-and-hers primary bathrooms. The single-story layout ensures easy living with seamless flow between indoor and outdoor spaces. Step outside to savor your private backyard oasis featuring a sparkling swimming pool and spa with waterfall features, a gazebo and built-in BBQ perfect for relaxing or entertaining. There are several fruit trees to appreciate, including a large avocado tree. Also, enjoy the energy efficiency of fully owned solar panels. This property is more than just a home—it is a private compound designed for a lifestyle of freedom. Whether you are trail riding through the nearby lakebed or hosting a summer gathering by the pool, this is a unique opportunity to own a piece of Yorba Linda’s finest real estate.
Getting Around
 Car-Dependent
 Very Limited Transit
 Somewhat Bikeable
Schools
Construction
Condition
- Property condition: Updated/Remodeled
- Year built: 2001
Materials
- Foundation: Slab
- Roof: Concrete
- Construction materials: Stucco
Type & Style
- Home type: SingleFamily
- Architectural style: Contemporary,Ranch,Traditional
- Property subType: Single Family Residence
Interior
Appliances
- Appliances included: Built-In Range,Dishwasher,Disposal,Gas Range,Refrigerator,Water Softener,Tankless Water Heater,Water Heater
- Laundry features: Washer Hookup,Inside,Laundry Room
Bathroom
- Features: Bathroom Exhaust Fan,Bathtub,Closet,Enclosed Toilet,Full Bath on Main Level,Granite Counters,Jetted Tub,Separate Shower,Walk-In Shower
Bedroom
- Features: Bedroom on Main Level
Bedrooms & Bathrooms
- Bedrooms: 8
- Bathrooms: 6
- Full bathrooms: 2
- 3/4 bathrooms: 3
- 1/2 bathrooms: 1
- Main level bathrooms: 5
- Main level bedrooms: 6
Features
- Wet Bar,Breakfast Bar,Cathedral Ceiling(s),Granite Counters,Stone Counters,Recessed Lighting,Bedroom on Main Level,Main Level Primary,Primary Suite,Walk-In Closet(s)
- Window features: Double Pane Windows
- Flooring: Stone
- Fireplace features: Gas,Living Room,Primary Bedroom
- Fireplace: Yes
- Common walls with other units/homes: No Common Walls
Heating & Cooling
- Heating features: Central,Forced Air,Fireplace(s),Natural Gas
- Cooling features: Central Air
Interior Area
- Total interior livable area: 4,334 sqft
Kitchen
- Features: Granite Counters
Master Bedroom
- Features: Main Level Primary
Other
- Features: Walk-In Closet(s)
Property
Accessibility
- Accessibility features: No Stairs,Accessible Approach with Ramp
Details
- Parcel number: 34351119
- Special condition: Standard,Trust
- Horse amenities: Riding Trail
Features
- Levels: One
- Stories: 1
- Entry location: front
- Private pool: Yes
- Pool features: Fenced,Gunite,In Ground,Permits,Private
- Patio & porch: Rear Porch,Covered,Front Porch
- Has spa: Yes
- Spa features: Gunite,Heated,Permits,Private
- Fencing: Block,Chain Link
- Has view: Yes
- View description: Neighborhood
- Horses can be raised: Yes
Lot
- Lot size: 0.60 Acres
- Features: Back Yard,Cul-De-Sac,Front Yard,Horse Property,Irregular Lot,Sprinkler System,Street Level,Yard
Parking
- Total spaces: 17
- Parking features: Asphalt,Boat,Concrete,Carport,Detached Carport,Direct Access,Driveway Level,Driveway,Garage Faces Front,Garage,Garage Door Opener,Oversized,Paved,Private,Pull-through,RV Garage,RV Gated,RV Access/Parking,Workshop in Garage
- Has garage: Yes
- Attached garage spaces: 5
- Covered spaces: 7
- Uncovered spaces: 10
- Carport: Yes
- Carport spaces: 2
Climate Risk is Financial Risk
Every home has a financial story beyond the listing price. Below, you’ll see the climate risks that could affect this property — and in Bills & Affordability, how those risks may influence repairs, insurance, utilities, and long-term value.
Biggest Threats for This Home
- Earthquake

- Inland Flooding

- Heat Wave

How This Home’s Risks Compare
FEMA Declared Disasters in Orange County and California
Understanding the Costs
Financial advisors generally recommend spending no more than 30% of your gross household income on housing costs. In practice, many households stretch to 35% or beyond — especially in high-cost markets.
Estimated Costs Today
| Monthly | Annual | |
|---|---|---|
| Mortgage | $17,192 | $206,304 |
| Home Insurance * | $552 | $6,624 |
| Property Taxes | $3,113 | $37,356 |
| Electricity | $929 | $11,152 |
| Total | $21,786 | $261,432 |
Income You'd Need if You Spent...
California FAIR Plan Programs

How Costs Could Change Over Time
Climate risk is quickly impacting all of the major home ownership costs. Adjust the growth rates and percentage of income spent on housing below to see how your housing costs could change over the next 10 years — and what income you'd need to keep up.
Comparing Against the Market
Price Per Sq Ft
vs Other Active Listings
Avg $/sqft
vs Homes Sold Last Month
Median $/sqft
Current Market Trends
Median Price Per Square Foot
The median price per square foot of homes sold in this area each month. Compare this to this listing's price per square foot to gauge whether the home is priced in line with recent sales.
Historicals for This Listing
Zestimate History ($/sqft)
No zestimate history available
Price History
| Date | Event | Price |
|---|---|---|
| 2026-03-18 | Listed for sale | $3,500,000 |
| 1999-01-20 | Sold | $414,500 |
 View on Zillow