


5690 Avenida Barcelona, Yorba Linda, CA, 92887
About This Home
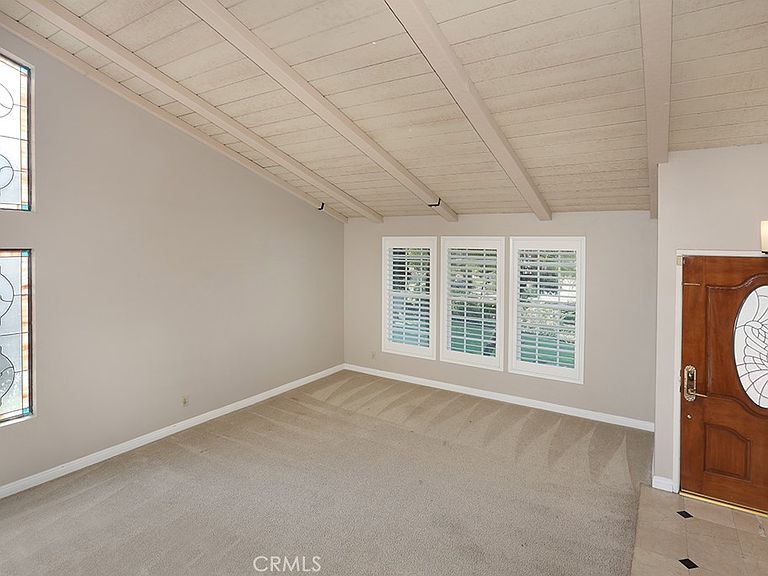
Looking for the perfect family compound? This delightful 5 bedroom, 4 bath 2,722 sq ft pool home complete with attached GUEST HOUSE checks all the boxes! Situated in a cul-de-sac location, this expansive 15,576 sq ft lot has room for all your vehicles and features a 3 car garage, an oversized driveway with room to park 7 cars and tandem gated RV parking! Tucked in the heart of Yorba Linda, this unique split level home presents the perfect opportunity to bring your dream home vision to life. Step inside the light filled living room with plantation shutters featuring vaulted beamed ceilings which seamlessly flows into the formal dining room. The remodeled gourmet kitchen features custom cabinetry and stone accented backsplash, granite counters, a stainless steel six burner range, deep basin sink and extends into the family room with cozy fireplace and wet bar. Just below the kitchen is a charming breakfast room which provides access to an enclosed sun room. There is a generously sized main floor bedroom, perfect for guests, multi-generational living or even an office. A full bathroom and a laundry room with additional storage and access to the garage complete the downstairs. Upstairs you’ll find an enviable primary retreat, complete with an extended lounge area with fireplace and walk in closet, a dual sink bathroom with granite counters, a soaking tub and walk in shower. Two additional guest bedrooms with ceiling fans and mirrored closets share a jack and jill bathroom equipped with dual vanities. The private backyard impresses with a covered patio adjacent to the pool and spa area and also features a gazebo to enjoy the views from above. The attached guest house features a separate entry and a private full bathroom. There is also a gated enclosed side yard, perfect for a dog run or play area. Zoned for prestigious award winning schools, and conveniently located to shops, dining, and the 91 and 241 freeways. Don’t miss this one!
Getting Around
 Somewhat Walkable
 Very Limited Transit
 Somewhat Bikeable
Schools
Construction
Condition
- Property condition: Repairs Cosmetic,Turnkey
- Year built: 1981
Materials
- Foundation: Slab
- Construction materials: Stucco
Type & Style
- Home type: SingleFamily
- Architectural style: Traditional
- Property subType: Single Family Residence
Interior
Appliances
- Appliances included: 6 Burner Stove,Built-In Range,Double Oven,Dishwasher
- Laundry features: Inside,Laundry Room
Bathroom
- Features: Bathtub,Dual Sinks,Full Bath on Main Level,Granite Counters,Hollywood Bath,Stone Counters,Soaking Tub,Separate Shower,Tub Shower
Bathroom
- Features: Jack and Jill Bath
Bedrooms & Bathrooms
- Bedrooms: 5
- Bathrooms: 4
- Full bathrooms: 4
- Main level bathrooms: 1
- Main level bedrooms: 1
Features
- Beamed Ceilings,Wet Bar,Breakfast Area,Block Walls,Ceiling Fan(s),Crown Molding,Separate/Formal Dining Room,Granite Counters,In-Law Floorplan,Recessed Lighting,Unfurnished,Jack and Jill Bath,Main Level Primary,Primary Suite,Walk-In Closet(s)
- Door features: Mirrored Closet Door(s)
- Window features: Double Pane Windows,Drapes,Garden Window(s),Plantation Shutters,Stained Glass,Skylight(s)
- Flooring: Carpet,Tile,Wood
- Fireplace features: Family Room,Gas,Primary Bedroom
- Fireplace: Yes
- Common walls with other units/homes: No Common Walls
Heating & Cooling
- Heating features: Central
- Cooling features: Central Air
Interior Area
- Total interior livable area: 2,722 sqft
Kitchen
- Features: Granite Counters,Kitchen/Family Room Combo,Utility Sink
Master Bedroom
- Features: Main Level Primary
Master Bedroom
- Features: Primary Suite
Other
- Features: Walk-In Closet(s)
Property
Details
- Parcel number: 35146416
- Special condition: Standard
- Horse amenities: Riding Trail
Features
- Levels: Multi/Split
- Entry location: 1
- Private pool: Yes
- Pool features: Gas Heat,In Ground,Private
- Patio & porch: Covered,Glass Enclosed,Porch
- Has spa: Yes
- Spa features: Heated,In Ground,Private
- Fencing: Block
- Has view: Yes
- View description: Hills,Neighborhood
Lot
- Lot size: 0.36 Acres
- Features: 0-1 Unit/Acre,Back Yard,Front Yard,Gentle Sloping,Secluded,Sprinkler System
Parking
- Total spaces: 7
- Parking features: Direct Access,Driveway,Garage,Oversized,Paved,RV Gated,RV Access/Parking
- Has garage: Yes
- Attached garage spaces: 3
- Covered spaces: 3
- Uncovered spaces: 4
Climate Risk is Financial Risk
Every home has a financial story beyond the listing price. Below, you’ll see the climate risks that could affect this property — and in Bills & Affordability, how those risks may influence repairs, insurance, utilities, and long-term value.
Biggest Threats for This Home
- Earthquake

- Inland Flooding

- Heat Wave

How This Home’s Risks Compare
FEMA Declared Disasters in Orange County and California
Understanding the Costs
Financial advisors generally recommend spending no more than 30% of your gross household income on housing costs. In practice, many households stretch to 35% or beyond — especially in high-cost markets.
Estimated Costs Today
| Monthly | Annual | |
|---|---|---|
| Mortgage | $7,078 | $84,936 |
| Home Insurance * | $246 | $2,952 |
| Property Taxes | $1,360 | $16,320 |
| Electricity | $583 | $7,004 |
| Total | $9,267 | $111,204 |
Income You'd Need if You Spent...
California FAIR Plan Programs

How Costs Could Change Over Time
Climate risk is quickly impacting all of the major home ownership costs. Adjust the growth rates and percentage of income spent on housing below to see how your housing costs could change over the next 10 years — and what income you'd need to keep up.
Comparing Against the Market
Price Per Sq Ft
vs Other Active Listings
Avg $/sqft
vs Homes Sold Last Month
Median $/sqft
Current Market Trends
Median Price Per Square Foot
The median price per square foot of homes sold in this area each month. Compare this to this listing's price per square foot to gauge whether the home is priced in line with recent sales.
Historicals for This Listing
Zestimate History ($/sqft)
Price History
| Date | Event | Price |
|---|---|---|
| 2026-02-25 | Price change | $1,499,000 |
| 2026-02-12 | Listed for sale | $1,549,000 |
| 2015-09-16 | Sold | $815,000 |
| 2015-08-21 | Price change | $824,999 |
| 2015-08-02 | Price change | $829,999 |
| 2015-07-16 | Price change | $844,999 |
| 2015-06-17 | Price change | $874,900 |
| 2015-05-30 | Price change | $879,000 |
| 2015-05-01 | Listed for sale | $899,900 |
 View on Zillow