


5065 Aviemore Dr, Yorba Linda, CA, 92887
About This Home
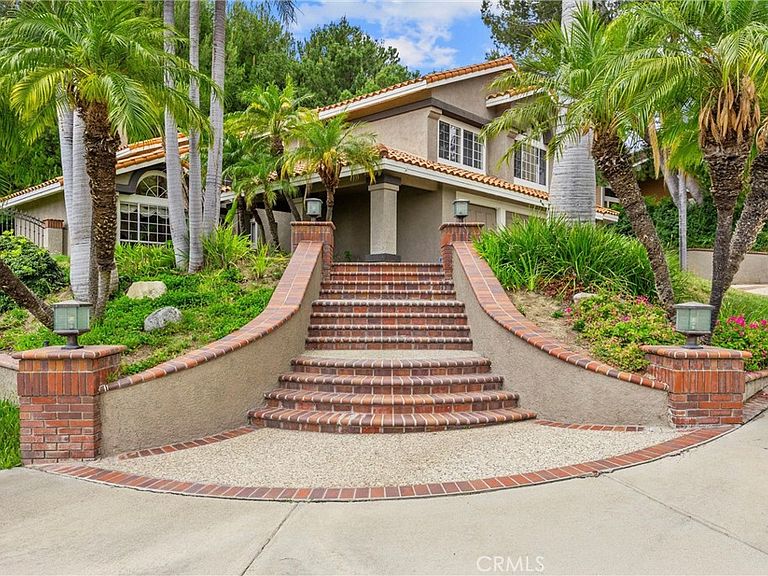
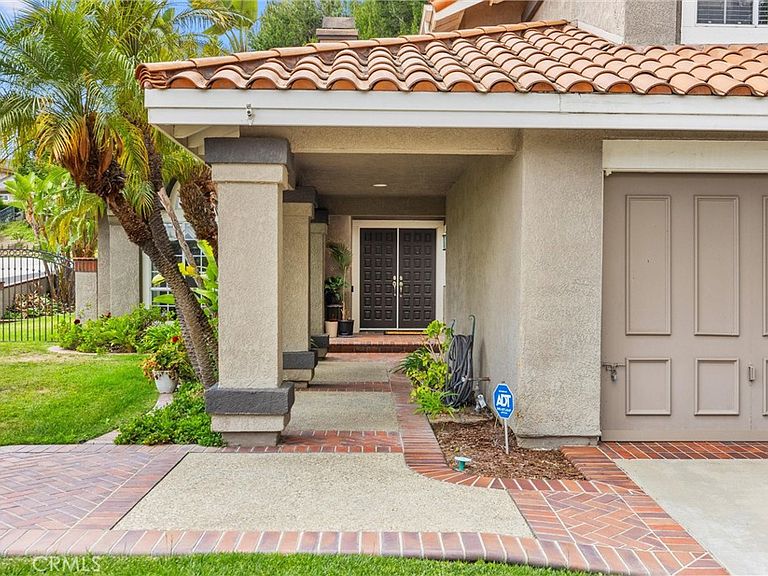
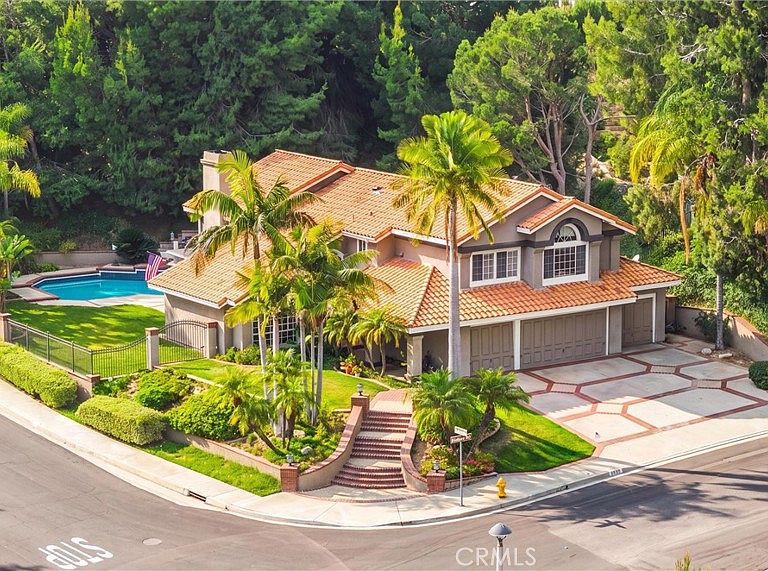
Welcome to 5065 Aviemore Drive, located in the desirable Travis Ranch community of Yorba Linda and now offered with a 1% interest rate reduction for the first year when financing with our preferred lender. Situated on a .45-acre corner lot, this 5 bedroom, 3 bath home offers nearly 3,000 square feet of living space, mountain and hillside views, a pool and spa, and a rare four-car garage. Mature trees and extensive landscaping provide privacy and create a quiet setting throughout the property. The elevated lot captures views of the surrounding hills, while the spacious backyard offers plenty of room for entertaining, relaxing, and enjoying the pool and spa. The interior features vaulted ceilings, multiple living and gathering areas, and a practical floor plan with a downstairs bedroom and three-quarter bath. The kitchen includes black granite countertops, a center island, breakfast nook, and abundant hardwood cabinetry. Upstairs are four additional bedrooms, including a spacious primary suite. The home has been owned and impeccably maintained by the same family since it was built in 1990. Located in Travis Ranch, the home is served by Travis Ranch School and Yorba Linda High School and is close to parks, hiking and equestrian trails, shopping, dining, and other everyday conveniences. Yorba Linda's quiet neighborhoods, larger homesites, scenic surroundings, and strong sense of community make it a popular choice for families looking to put down roots in Orange County. This home offers the opportunity to enjoy the space, privacy, views, and lifestyle that make Yorba Linda such a desirable place to call home.
Getting Around
 Car-Dependent
 Very Limited Transit
 Somewhat Bikeable
Schools
Construction
Condition
- Property condition: Turnkey
- Year built: 1990
Materials
- Foundation: Raised
- Roof: Tile
Type & Style
- Home type: SingleFamily
- Property subType: Single Family Residence
Interior
Appliances
- Laundry features: In Garage
Bathroom
- Features: Bathtub,Dual Sinks,Separate Shower
Bedroom
- Features: Bedroom on Main Level
Bedrooms & Bathrooms
- Bedrooms: 5
- Bathrooms: 3
- Full bathrooms: 2
- 3/4 bathrooms: 1
- Main level bathrooms: 1
- Main level bedrooms: 1
Features
- Wet Bar,Breakfast Area,Separate/Formal Dining Room,Bedroom on Main Level,Primary Suite,Walk-In Closet(s)
- Door features: Double Door Entry
- Flooring: Carpet,Tile,Wood
- Fireplace features: Gas
- Fireplace: Yes
- Common walls with other units/homes: No Common Walls
Heating & Cooling
- Heating features: Central
- Cooling features: Central Air
Interior Area
- Total interior livable area: 2,989 sqft
Kitchen
- Features: Granite Counters,Kitchen Island
Master Bedroom
- Features: Primary Suite
Other
- Features: Walk-In Closet(s)
Property
Details
- Parcel number: 35183204
- Special condition: Standard
Features
- Levels: Two
- Stories: 2
- Entry location: Front
- Private pool: Yes
- Pool features: Heated,In Ground,Private
- Patio & porch: Covered,Patio
- Exterior features: Awning(s)
- Has spa: Yes
- Spa features: Heated,In Ground
- Fencing: Wrought Iron
- Has view: Yes
- View description: Canyon,Hills,Mountain(s)
Lot
- Lot size: 0.45 Acres
- Features: Back Yard,Corner Lot,Lawn,Landscaped,Near Park,Rectangular Lot,Sprinkler System
Parking
- Total spaces: 4
- Parking features: Driveway,Garage
- Has garage: Yes
- Attached garage spaces: 4
- Covered spaces: 4
Climate Risk is Financial Risk
Every home has a financial story beyond the listing price. Below, you’ll see the climate risks that could affect this property — and in Bills & Affordability, how those risks may influence repairs, insurance, utilities, and long-term value.
Biggest Threats for This Home
- Earthquake

- Inland Flooding

- Wildfire

- Heat Wave

- Landslide

How This Home’s Risks Compare
FEMA Declared Disasters in Orange County and California
Understanding the Costs
Financial advisors generally recommend spending no more than 30% of your gross household income on housing costs. In practice, many households stretch to 35% or beyond — especially in high-cost markets.
Estimated Costs Today
| Monthly | Annual | |
|---|---|---|
| Mortgage | $10,492 | $125,904 |
| Home Insurance * | $365 | $4,380 |
| Property Taxes | $2,058 | $24,696 |
| Electricity | $640 | $7,691 |
| Total | $13,555 | $162,660 |
Income You'd Need if You Spent...
California FAIR Plan Programs
How Costs Could Change Over Time
Climate risk is quickly impacting all of the major home ownership costs. Adjust the growth rates and percentage of income spent on housing below to see how your housing costs could change over the next 10 years — and what income you'd need to keep up.
Comparing Against the Market
Price Per Sq Ft
vs Other Active Listings
Avg $/sqft
vs Homes Sold Last Month
Median $/sqft
Current Market Trends
Median Price Per Square Foot
The median price per square foot of homes sold in this area each month. Compare this to this listing's price per square foot to gauge whether the home is priced in line with recent sales.
Historicals for This Listing
Zestimate History ($/sqft)
Price History
| Date | Event | Price |
|---|---|---|
| 2026-07-02 | Listed for sale | $2,075,000 |
 View on Zillow