

8176 E Bailey Way, Anaheim, CA, 92808
About This Home
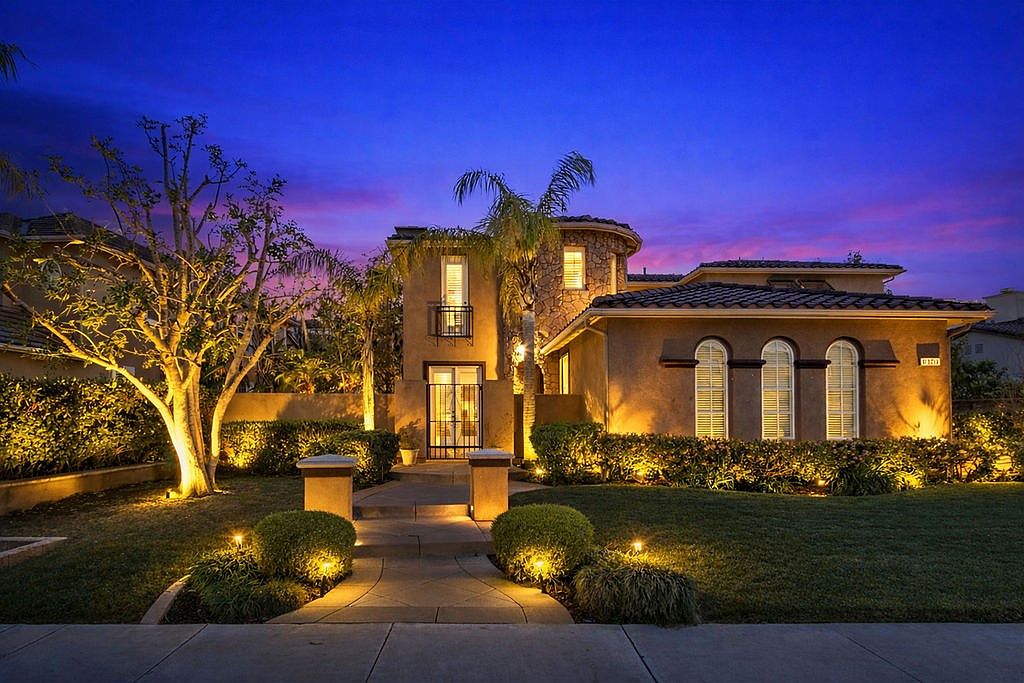
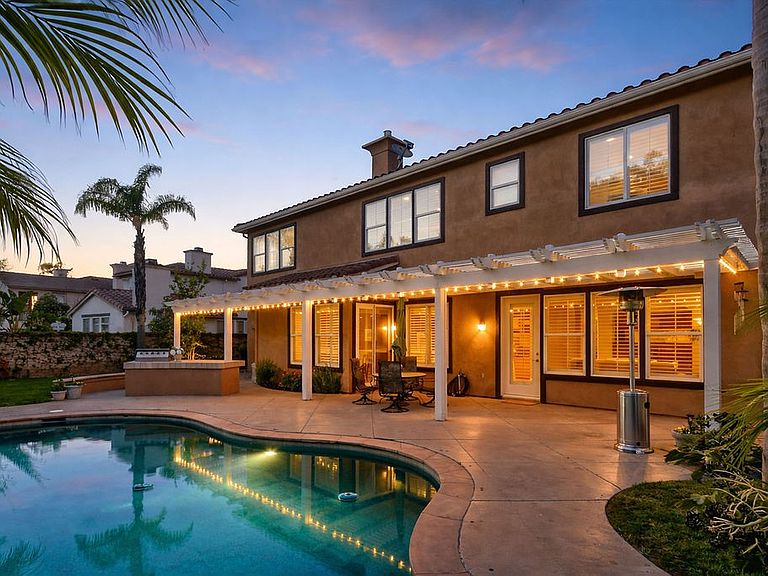
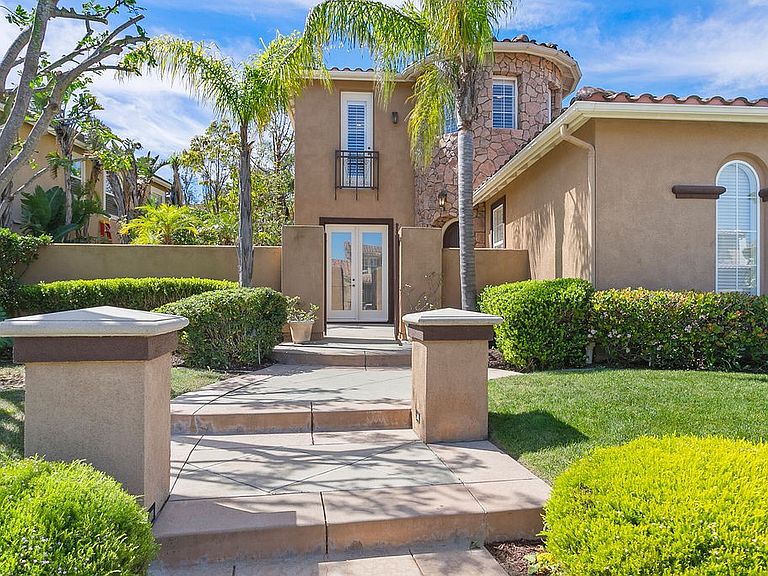
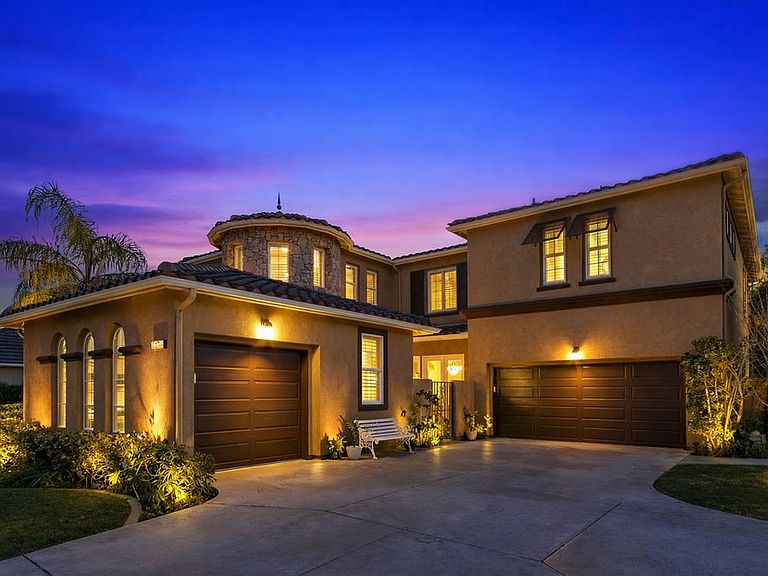
Behind the 24-hour guard gates of Summit Pointe, this distinguished Shea-built estate offers nearly 5,000 square feet of thoughtfully designed living space with soaring ceilings, charming outdoor courtyards, and a flexible floor plan suited for every season of life. A welcoming front entry courtyard sets a gracious tone and leads to an elegant foyer and private office with its own exterior entry. A flex space adjacent to the one car garage, benefits from its own side courtyard entrance, creating an exceptional opportunity for a home business, studio, or client-facing workspace with private guest access. Elegant formal living and dining rooms provide refined entertaining spaces, with the dining room opening to a peaceful outdoor sitting area and the living room centered around a warm fireplace. Toward the rear of the home overlooking the backyard entertaining oasis, the spacious family room with built-in cabinetry and fireplace flows into the casual dining area and kitchen featuring an island with seating and a built-in desk or beverage station. The backyard is designed for relaxed outdoor living with a pool, spa, and built-in BBQ set against a peaceful tree-lined hillside maintained by the HOA, creating a private and serene setting for entertaining or quiet evenings at home. A main-floor ensuite bedroom provides an ideal space for guests or multigenerational living with its own backyard patio. Upstairs, a loft with built-in desks creates a natural study or workspace hub. A dramatic front bedroom with turret architecture and ensuite bath adds architectural character, while two additional secondary bedrooms each feature their own private bathrooms. The expansive primary suite offers a true retreat with a separate sitting area and built-ins, a dual-sided fireplace shared with the bedroom, two separate walk-in closets, and a spa-inspired bath with soaking tub and oversized walk-in shower overlooking the tranquil backyard. Additional highlights include an attached two-car garage with overhead storage and a separate single-bay garage with front-facing windows offering flexibility for additional parking, storage, or workshop space. Energy-efficient plantation shutters, Milgard windows, and a newer tankless water heater enhance the home’s comfort and efficiency. Residents enjoy the privacy of a guard-gated community, access to nearby hiking trails, and proximity to award-winning schools, creating a lifestyle that melds natural beauty, comfort, and prestige.
Getting Around
 Car-Dependent
 No Nearby Transit
 Somewhat Bikeable
Schools
Construction
Condition
- Year built: 2000
Materials
- Foundation: Slab
- Roof: Tile
- Construction materials: Stucco
Other
- Builder name: Shea
Type & Style
- Home type: SingleFamily
- Architectural style: Mediterranean,Traditional
- Property subType: Single Family Residence
Interior
Appliances
- Appliances included: Double Oven,Dishwasher,Electric Oven,Gas Cooktop,Disposal,High Efficiency Water Heater,Microwave,Refrigerator
- Laundry features: Gas Dryer Hookup,Inside,Laundry Room
Bathroom
- Features: Bathroom Exhaust Fan,Bathtub,Dual Sinks,Full Bath on Main Level,Linen Closet,Soaking Tub,Separate Shower,Tile Counters,Tub Shower,Vanity
Bedroom
- Features: Multi-Level Bedroom
Bedroom
- Features: Bedroom on Main Level
Bedrooms & Bathrooms
- Bedrooms: 5
- Bathrooms: 6
- Full bathrooms: 5
- 1/2 bathrooms: 1
- Main level bathrooms: 2
- Main level bedrooms: 1
Features
- Breakfast Bar,Separate/Formal Dining Room,Eat-in Kitchen,High Ceilings,In-Law Floorplan,Pantry,Recessed Lighting,Suspended Ceiling(s),Tile Counters,Wired for Sound,Bedroom on Main Level,Entrance Foyer,Loft,Primary Suite,Walk-In Pantry,Walk-In Closet(s)
- Window features: Blinds,Double Pane Windows,Plantation Shutters
- Flooring: Carpet,Stone,Tile
- Fireplace features: Family Room,Living Room,Primary Bedroom,Multi-Sided
- Fireplace: Yes
- Common walls with other units/homes: No Common Walls
Heating & Cooling
- Heating features: Central
- Cooling features: Central Air,Dual
Interior Area
- Total interior livable area: 4,943 sqft
Kitchen
- Features: Kitchen Island,Kitchen/Family Room Combo,Tile Counters,Walk-In Pantry
Other
- Features: Walk-In Closet(s)
Pantry
- Features: Walk-In Pantry
Property
Accessibility
- Accessibility features: None
Details
- Parcel number: 35462124
- Special condition: Standard
Features
- Levels: Two
- Stories: 2
- Entry location: 1
- Private pool: Yes
- Pool features: Heated,In Ground,Pebble,Private,Waterfall
- Patio & porch: Concrete,Deck
- Exterior features: Barbecue,Lighting
- Has spa: Yes
- Spa features: Heated,In Ground,Private
- Has view: Yes
- View description: Park/Greenbelt,Hills,Trees/Woods
Lot
- Lot size: 10,414 sqft
- Features: Front Yard,Lawn,Landscaped,Sprinkler System
Parking
- Total spaces: 7
- Parking features: Door-Multi,Direct Access,Driveway Level,Door-Single,Driveway,Garage Faces Front,Garage,Garage Faces Side
- Has garage: Yes
- Attached garage spaces: 3
- Covered spaces: 3
- Uncovered spaces: 4
Climate Risk is Financial Risk
Every home has a financial story beyond the listing price. Below, you’ll see the climate risks that could affect this property — and in Bills & Affordability, how those risks may influence repairs, insurance, utilities, and long-term value.
Biggest Threats for This Home
- Earthquake

- Inland Flooding

- Landslide

- Wildfire

- Heat Wave

How This Home’s Risks Compare
FEMA Declared Disasters in Orange County and California
Understanding the Costs
Financial advisors generally recommend spending no more than 30% of your gross household income on housing costs. In practice, many households stretch to 35% or beyond — especially in high-cost markets.
Estimated Costs Today
| Monthly | Annual | |
|---|---|---|
| Mortgage | $13,121 | $157,452 |
| Home Insurance * | $533 | $6,396 |
| Property Taxes | $2,296 | $27,552 |
| Electricity | $1,059 | $12,719 |
| Total | $17,009 | $204,108 |
Income You'd Need if You Spent...
California FAIR Plan Programs
How Costs Could Change Over Time
Climate risk is quickly impacting all of the major home ownership costs. Adjust the growth rates and percentage of income spent on housing below to see how your housing costs could change over the next 10 years — and what income you'd need to keep up.
Comparing Against the Market
Price Per Sq Ft
vs Other Active Listings
Avg $/sqft
vs Homes Sold Last Month
Median $/sqft
Current Market Trends
Median Price Per Square Foot
The median price per square foot of homes sold in this area each month. Compare this to this listing's price per square foot to gauge whether the home is priced in line with recent sales.
Historicals for This Listing
Zestimate History ($/sqft)
No zestimate history available
Price History
| Date | Event | Price |
|---|---|---|
| 2026-05-13 | Contingent | $2,595,000 |
| 2026-03-19 | Listed for sale | $2,595,000 |
| 2005-06-09 | Sold | $1,400,000 |
| 2002-02-15 | Sold | $885,000 |
| 2000-08-21 | Sold | $785,000 |
| 2000-03-24 | Sold | $643,500 |
For Sale by Agent
 View on Zillow