



170 N Mohler Dr, Anaheim, CA, 92808
About This Home
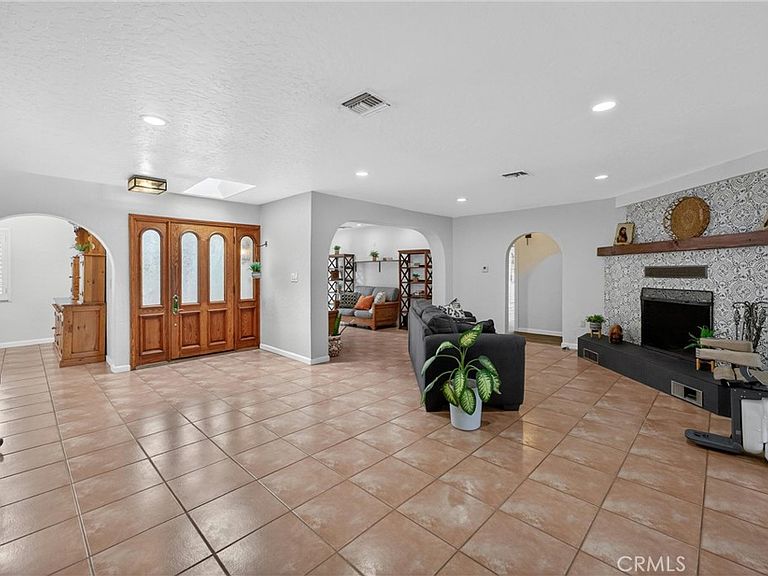
WOW!! HUGE PRICE IMPROVEMENT!! – INCREDIBLE VALUE! Zoned RH-2 - Rarely does an opportunity like this come to market in Anaheim Hills. Situated on an expansive 27,878 sq. ft. lot, this one-of-a-kind estate offers exceptional versatility with endless possibilities for multi-generational living, entertaining, equestrian use, car collectors, home-based businesses, or potential rental income. The sprawling single-story main residence offers approximately 2,947 sq. ft. with 3 bedrooms, 2.5 bathrooms, formal living and dining rooms, a spacious family room with fireplace, wet bar, remodeled kitchen, and a private primary suite with direct patio access. The lower level adds approximately 1,887 sq. ft. of flexible living space featuring a second kitchen, walk-in pantry, oversized game room, office or possible bedroom, sitting area, bathroom, and separate laundry room—ideal for extended family, guest quarters, or entertaining. A detached guest house of approximately 1,115 sq. ft. offers its own private entrance and includes 2 bedrooms, 2 bathrooms, kitchen, living room, and family room, providing incredible flexibility for guests, extended family, or additional income potential. Outdoor living is equally impressive with expansive patios, built-in BBQ, tranquil fountain, mature landscaping, and an abundance of fruit-bearing trees including avocado, grapefruit, navel orange, lemon, fig, and pomegranate. Equestrian enthusiasts will appreciate the two horse stables and generous outdoor space. Car collectors and hobbyists will love the approximately 10 garage spaces, including an oversized 6-car garage, separate 2-car garage, covered carports, storage room, and even a service pit—an exceptional setup rarely found in residential properties. Conveniently located near shopping, dining, parks, the 91, 55, and Toll Roads, and within walking distance to El Rancho Charter School, this extraordinary Anaheim Hills estate offers space, flexibility, and possibilities unlike anything else on the market. With this major price reduction, this is an exceptional opportunity you won't want to miss.
Getting Around
 Car-Dependent
 No Nearby Transit
 Somewhat Bikeable
Schools
Construction
Condition
- Property condition: Updated/Remodeled
- Year built: 1955
Type & Style
- Home type: SingleFamily
- Architectural style: Ranch,Spanish
- Property subType: Single Family Residence
Interior
Appliances
- Appliances included: Dishwasher,Gas Cooktop,Disposal,Gas Oven,Gas Range,Microwave,Refrigerator,Range Hood
- Laundry features: Laundry Room
Basement
- Has basement: Yes
- Basement: Finished
Bathroom
- Features: Bathroom Exhaust Fan
Bedrooms & Bathrooms
- Bedrooms: 6
- Bathrooms: 5
- Full bathrooms: 5
- Main level bathrooms: 5
- Main level bedrooms: 5
Features
- Wet Bar,Breakfast Bar,Ceiling Fan(s),Dry Bar,Separate/Formal Dining Room,Eat-in Kitchen,Open Floorplan,Pantry,Quartz Counters,Recessed Lighting,See Remarks,Bar,Entrance Foyer,Main Level Primary,Multiple Primary Suites,Primary Suite,Walk-In Pantry,Walk-In Closet(s),Workshop
- Flooring: See Remarks,Stone,Tile
- Fireplace features: Family Room
- Fireplace: Yes
- Common walls with other units/homes: No Common Walls
Heating & Cooling
- Heating features: Central
- Cooling features: Central Air
Interior Area
- Total interior livable area: 6,000 sqft
Kitchen
- Features: Kitchen Island,Quartz Counters,Remodeled,Updated Kitchen
Master Bedroom
- Features: Multiple Primary Suites
Master Bedroom
- Features: Primary Suite
Master Bedroom
- Features: Main Level Primary
Property
Accessibility
- Accessibility features: Accessible Entrance
Details
- Parcel number: 35631109
- Zoning: RH-2
- Special condition: Standard,Trust
- Horse amenities: Riding Trail
Features
- Levels: One
- Stories: 1
- Entry location: 1
- Pool features: None
- Patio & porch: Rear Porch,Front Porch,Patio,See Remarks
- Has spa: Yes
- Spa features: Above Ground
- Has view: Yes
- View description: Mountain(s),Neighborhood
- Horses can be raised: Yes
Lot
- Lot size: 0.64 Acres
- Features: Front Yard,Garden,Horse Property,Sprinklers In Rear,Sprinklers In Front,Landscaped,Near Park,Rectangular Lot,Rocks,Yard
Parking
- Total spaces: 13
- Parking features: Door-Multi,Door-Single,Garage Faces Front,Garage,Garage Door Opener,Gated,Oversized,Private,Garage Faces Side,See Remarks,Workshop in Garage
- Has garage: Yes
- Attached garage spaces: 10
- Covered spaces: 13
- Carport: Yes
- Carport spaces: 3
Climate Risk is Financial Risk
Every home has a financial story beyond the listing price. Below, you’ll see the climate risks that could affect this property — and in Bills & Affordability, how those risks may influence repairs, insurance, utilities, and long-term value.
Biggest Threats for This Home
- Earthquake

- Heat Wave

- Inland Flooding

- Landslide

How This Home’s Risks Compare
FEMA Declared Disasters in Orange County and California
Understanding the Costs
Financial advisors generally recommend spending no more than 30% of your gross household income on housing costs. In practice, many households stretch to 35% or beyond — especially in high-cost markets.
Estimated Costs Today
| Monthly | Annual | |
|---|---|---|
| Mortgage | $12,631 | $151,572 |
| Home Insurance * | $513 | $6,156 |
| Property Taxes | $2,168 | $26,016 |
| Electricity | $1,286 | $15,439 |
| Total | $16,598 | $199,176 |
Income You'd Need if You Spent...
California FAIR Plan Programs

How Costs Could Change Over Time
Climate risk is quickly impacting all of the major home ownership costs. Adjust the growth rates and percentage of income spent on housing below to see how your housing costs could change over the next 10 years — and what income you'd need to keep up.
Comparing Against the Market
Price Per Sq Ft
vs Other Active Listings
Avg $/sqft
vs Homes Sold Last Month
Median $/sqft
Current Market Trends
Median Price Per Square Foot
The median price per square foot of homes sold in this area each month. Compare this to this listing's price per square foot to gauge whether the home is priced in line with recent sales.
Historicals for This Listing
Zestimate History ($/sqft)
Price History
| Date | Event | Price |
|---|---|---|
| 2026-07-20 | Price change | $2,498,000 |
| 2026-06-25 | Price change | $2,499,000 |
| 2026-05-27 | Price change | $2,650,000 |
| 2026-05-15 | Listed for sale | $2,849,000 |
| 1991-05-31 | Sold | $227,000 |
 View on Zillow