



20210 Thagard Way, Yorba Linda, CA, 92887
About This Home
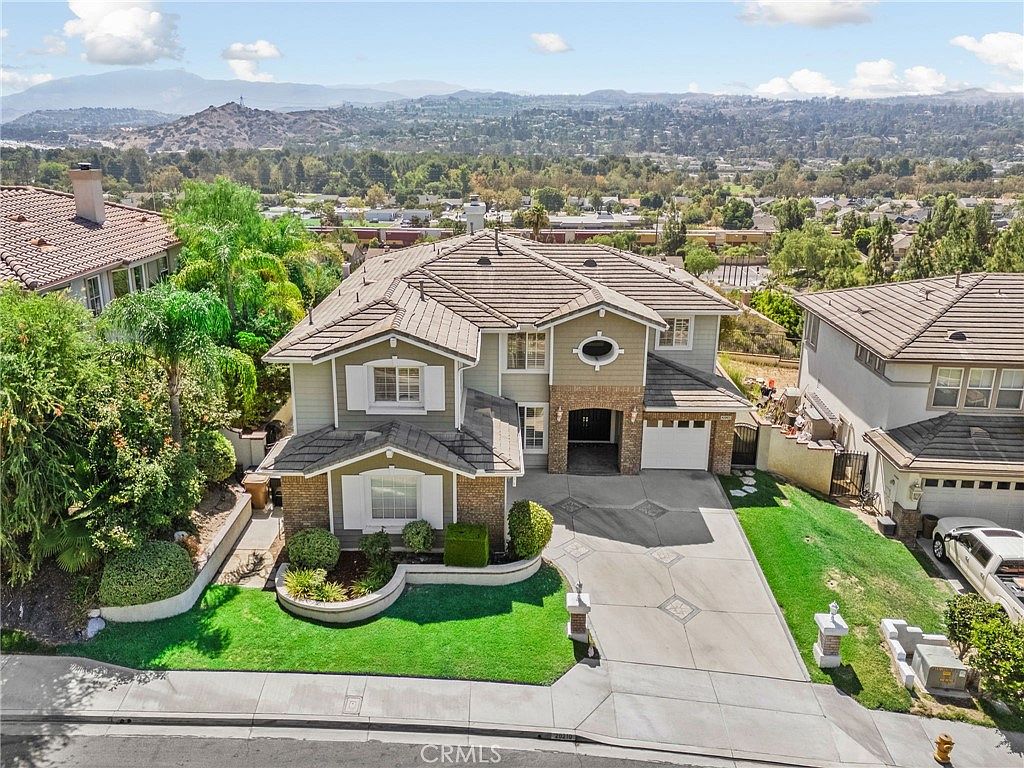
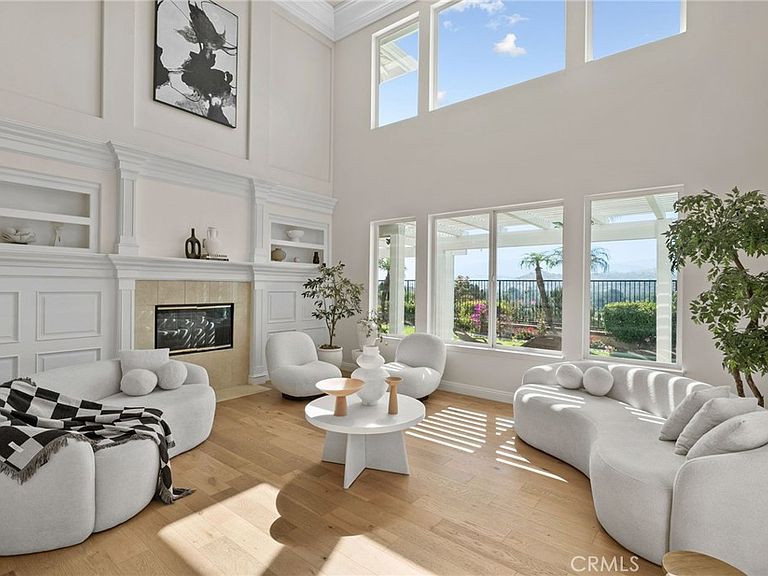
Sophisticated elegance awaits you, located in the highly desirable Regency at East Lake Village, the beauty of this property with its breathtaking views & exceptional upgrades will impress & enchant you. Dramatic Panoramic city light views are mesmerizing. The opulent interior design showcases luxurious & customized detailing including extensive wainscoting, crown molding & customized fixtures that set the overall tone of the home, contemporary and classy! Soaring ceilings greet you as you enter the foyer with its hardwood herringbone pattern. Extensive windows bring in the natural light & views enjoyed within the formal living room & the fireplace, one of three the home boasts, creates an inviting ambiance. A beautiful separate dining room is perfect for formal affairs while informal dining is located within the gourmet kitchen & family room area. Large picture windows showcase a tranquil waterfall hardscape feature from the kitchen. Well appointed kitchen features high end stainless appliances, a generously sized island, sleek black & elegant counter tops, a fabulous over-sized pantry & white raised panel cabinetry. Beautiful & functional, the perfect kitchen combination. The kitchen opens to an expansive family room which enjoys the 2nd fireplace of the home & has a large raised hearth & is accented with dramatic application of color & wall paneling along with customized built-in niches/shelves around the fireplace for display. The lower level also enjoys a play room, desirable downstairs mini suite with it's own private 3/4 bathroom, perfect for guests or in-law quarters. Updated powder room & nicely sized indoor laundry room. FABULOUS primary suite is the perfect tranquil sanctuary, a romantic fireplace creates a soothing ambiance, private balcony w/GORGEOUS views & en-suite bathroom that boasts dual sink vanity, customized walk-in closet, large walk-in shower & relaxing jetted soaking tub. Secondary bedrooms on the upper floor are all spacious & each enjoys its own designer touches. There is also an upper level guest room w/en-suite bathroom. The backyard takes in the sweeping views, an outdoor barbecue island is wonderful for outdoor meals & summer entertaining while relaxing on the outdoor covered patio. Community amenities are extensive, the scenic lake which can be used for fishing & boating, multiple pools, walking trails, clubhouse, fitness center, year round events & activities. A truly special place to live & enjoy this SPECTACULAR property!
Getting Around
 Car-Dependent
 Very Limited Transit
 Somewhat Bikeable
Schools
Construction
Condition
- Property condition: Updated/Remodeled,Turnkey
- Year built: 1999
Materials
- Foundation: Slab
- Roof: Concrete,Tile
- Construction materials: Stucco
Type & Style
- Home type: SingleFamily
- Architectural style: Traditional
- Property subType: Single Family Residence
Interior
Appliances
- Appliances included: Barbecue,Double Oven,Dishwasher,Gas Cooktop,Disposal,Gas Oven,Gas Water Heater,Microwave,Refrigerator,Range Hood,Water To Refrigerator,Water Heater
- Laundry features: Inside,Laundry Room
Bathroom
- Features: Bathtub,Closet,Dual Sinks,Enclosed Toilet,Full Bath on Main Level,Jetted Tub,Linen Closet,Quartz Counters,Remodeled,Separate Shower
Bedroom
- Features: Bedroom on Main Level
Bedrooms & Bathrooms
- Bedrooms: 5
- Bathrooms: 5
- Full bathrooms: 3
- 3/4 bathrooms: 1
- 1/2 bathrooms: 1
- Main level bathrooms: 2
- Main level bedrooms: 1
Features
- Breakfast Bar,Built-in Features,Balcony,Breakfast Area,Ceiling Fan(s),Crown Molding,Cathedral Ceiling(s),Separate/Formal Dining Room,Granite Counters,High Ceilings,In-Law Floorplan,Open Floorplan,Pantry,Paneling/Wainscoting,Recessed Lighting,Bedroom on Main Level,Dressing Area,Entrance Foyer,Primary Suite,Walk-In Pantry,Walk-In Closet(s)
- Door features: Double Door Entry,French Doors,Mirrored Closet Door(s)
- Window features: Double Pane Windows,Plantation Shutters
- Flooring: Laminate,Stone,Wood
- Fireplace features: Family Room,Living Room,Masonry,Primary Bedroom,Raised Hearth,See Through
- Fireplace: Yes
- Common walls with other units/homes: No Common Walls
Heating & Cooling
- Heating features: Forced Air
- Cooling features: Central Air,Dual,Zoned
Interior Area
- Total interior livable area: 3,948 sqft
Kitchen
- Features: Built-in Trash/Recycling,Granite Counters,Kitchen Island,Kitchen/Family Room Combo,Remodeled,Updated Kitchen,Utility Sink,Walk-In Pantry
Master Bedroom
- Features: Primary Suite
Other
- Features: Dressing Area
Property
Details
- Parcel number: 35706123
- Special condition: Standard
- Horse amenities: Riding Trail
Features
- Levels: Two
- Stories: 2
- Entry location: ground
- Pool features: In Ground,Association
- Patio & porch: Concrete,Covered,Front Porch,Open,Patio
- Exterior features: Barbecue
- Has spa: Yes
- Spa features: Association,In Ground
- Fencing: Block,Stucco Wall,Wrought Iron
- Has view: Yes
- View description: City Lights,Hills,Neighborhood,Panoramic
- Waterfront features: Lake
Lot
- Lot size: 0.37 Acres
- Features: Back Yard,Cul-De-Sac,Front Yard,Greenbelt,Sprinklers In Rear,Sprinklers In Front,Lawn,Landscaped,Near Park,Sprinkler System,Yard
Parking
- Total spaces: 3
- Parking features: Concrete,Door-Multi,Door-Single,Driveway,Garage
- Has garage: Yes
- Attached garage spaces: 3
- Covered spaces: 3
Climate Risk is Financial Risk
Every home has a financial story beyond the listing price. Below, you’ll see the climate risks that could affect this property — and in Bills & Affordability, how those risks may influence repairs, insurance, utilities, and long-term value.
Biggest Threats for This Home
- Earthquake

- Inland Flooding

- Heat Wave

How This Home’s Risks Compare
FEMA Declared Disasters in Orange County and California
Understanding the Costs
Financial advisors generally recommend spending no more than 30% of your gross household income on housing costs. In practice, many households stretch to 35% or beyond — especially in high-cost markets.
Estimated Costs Today
| Monthly | Annual | |
|---|---|---|
| Mortgage | $11,377 | $136,524 |
| Home Insurance * | $395 | $4,740 |
| Property Taxes | $2,190 | $26,280 |
| Electricity | $846 | $10,159 |
| Total | $14,808 | $177,696 |
Income You'd Need if You Spent...
California FAIR Plan Programs

How Costs Could Change Over Time
Climate risk is quickly impacting all of the major home ownership costs. Adjust the growth rates and percentage of income spent on housing below to see how your housing costs could change over the next 10 years — and what income you'd need to keep up.
Comparing Against the Market
Price Per Sq Ft
vs Other Active Listings
Avg $/sqft
vs Homes Sold Last Month
Median $/sqft
Current Market Trends
Median Price Per Square Foot
The median price per square foot of homes sold in this area each month. Compare this to this listing's price per square foot to gauge whether the home is priced in line with recent sales.
Historicals for This Listing
Zestimate History ($/sqft)
No zestimate history available
Price History
| Date | Event | Price |
|---|---|---|
| 2026-08-06 | Pending sale | $2,250,000 |
| 2026-07-30 | Listed for sale | $2,250,000 |
| 2026-07-10 | Listing removed | $2,350,000 |
| 2026-05-28 | Pending sale | $2,350,000 |
| 2026-05-15 | Listed for sale | $2,350,000 |
| 2026-04-23 | Listing removed | $2,249,000 |
| 2026-04-20 | Pending sale | $2,249,000 |
| 2026-04-10 | Listed for sale | $2,249,000 |
| 2023-05-30 | Sold | $1,660,000 |
| 2023-05-11 | Pending sale | $1,660,000 |
| 2023-03-29 | Contingent | $1,660,000 |
| 2023-03-14 | Listed for sale | $1,660,000 |
| 2019-07-15 | Listing removed | $1,290,000 |
| 2019-07-10 | Listing removed | $4,500 |
| 2019-07-10 | Price change | $1,290,000 |
| 2019-06-22 | Listed for rent | $4,500 |
| 2019-06-11 | Price change | $1,180,000 |
| 2019-04-18 | Listed for sale | $1,190,000 |
| 2019-03-02 | Listing removed | $1,190,000 |
| 2019-02-20 | Price change | $1,190,000 |
| 2019-02-03 | Price change | $1,320,000 |
| 2018-12-02 | Listed for sale | $1,329,900 |
| 2015-04-02 | Listing removed | $4,500 |
| 2015-03-02 | Price change | $4,500 |
| 2015-01-27 | Listed for rent | $4,800 |
| 2014-08-10 | Listing removed | $4,800 |
| 2014-07-01 | Sold | $1,162,500 |
| 2014-02-19 | Sold | $1,250,000 |
| 2008-07-02 | Sold | $1,250,000 |
| 2000-09-29 | Sold | $673,000 |
 View on Zillow