



4445 E Alderdale Ave, Anaheim, CA, 92807
About This Home
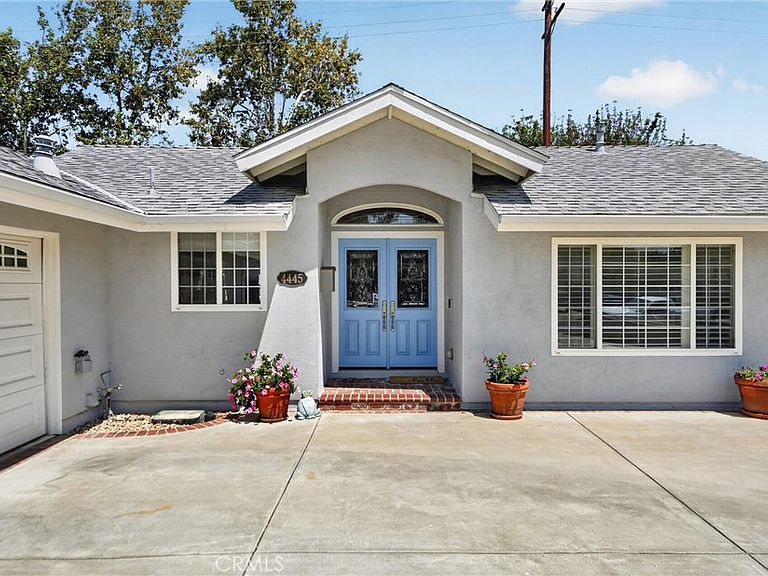
Welcome to this beautifully remodeled single-story home where quality craftsmanship, thoughtful upgrades, and pride of ownership are evident throughout. Completely renovated in 2022 with the highest upgrades, this home has been thoughtfully transformed with new wiring, plumbing, finishes, fixtures, and systems, making it feel like a brand-new home. Offering 3 spacious bedrooms, 2 remodeled bathrooms, RV parking, and a 2-car garage with an attached workshop, this home has been extensively renovated with virtually every major improvement already completed—and all work has been fully permitted. Step inside to discover an open and inviting floor plan featuring gorgeous porcelain tile flooring, elegant wood plantation shutters, new windows, two sliding glass doors leading to the backyard, ceiling fans in every bedroom, and fresh interior and exterior paint. Behind the walls, you'll appreciate the peace of mind that comes with completely updated electrical wiring, a 200-amp electrical panel, new plumbing throughout, a new main sewer line, and hardwired smoke and carbon monoxide detectors. The stunning chef's kitchen has been thoughtfully designed with custom cabinetry, quartz countertops, self-closing drawers and cabinets, a convenient spice drawer, Lazy Susan, built-in microwave, premium 6-burner gas cooktop and oven, Viking range hood, and an LG stainless steel refrigerator—creating the perfect space for everyday living and entertaining. Both bathrooms have been beautifully remodeled with quartz countertops and new cabinetry. The hall bathroom features a tub/shower combination, while the private primary bathroom offers a beautifully updated walk-in shower. Additional energy-efficient and modern upgrades include a tankless water heater, whole-house water softener, reverse osmosis water filtration system, new rain gutters, and countless quality improvements throughout. The backyard is equally impressive, offering a covered patio, manicured landscaping, storage shed, block wall fencing for added privacy, and breathtaking views of colorful sunsets with snow-capped mountain vistas during the winter months. Whether you're entertaining guests, enjoying your morning coffee, or simply relaxing outdoors, this backyard is the perfect retreat. With RV parking, exceptional upgrades from top to bottom, and true turnkey condition, this is a rare opportunity to own a meticulously renovated home where no detail has been overlooked.
Getting Around
 Car-Dependent
 Some Transit
 Bikeable
Schools
Construction
Condition
- Property condition: Updated/Remodeled,Turnkey
- Year built: 1972
Materials
- Foundation: Slab
- Roof: Composition
Type & Style
- Home type: SingleFamily
- Property subType: Single Family Residence
Interior
Appliances
- Appliances included: 6 Burner Stove,Dishwasher,Freezer,Gas Cooktop,Disposal,Gas Oven,Gas Range,Gas Water Heater,High Efficiency Water Heater,Ice Maker,Microwave,Refrigerator,Range Hood,Water Softener,Tankless Water Heater,Vented Exhaust Fan,Water To Refrigerator,Water Purifier
- Laundry features: In Garage
Bathroom
- Features: Bidet,Bathroom Exhaust Fan,Linen Closet,Quartz Counters,Remodeled,Separate Shower,Tub Shower,Upgraded
Bedrooms & Bathrooms
- Bedrooms: 3
- Bathrooms: 2
- Full bathrooms: 2
- Main level bathrooms: 2
- Main level bedrooms: 3
Family Room
- Features: Separate Family Room
Features
- Breakfast Bar,Ceiling Fan(s),Separate/Formal Dining Room,See Remarks,Main Level Primary
- Window features: Plantation Shutters
- Flooring: Carpet,Tile
- Fireplace features: Family Room
- Fireplace: Yes
- Common walls with other units/homes: No Common Walls
Heating & Cooling
- Heating features: Central
- Cooling features: Central Air
Interior Area
- Total interior livable area: 1,540 sqft
Kitchen
- Features: Built-in Trash/Recycling,Kitchen Island,Kitchen/Family Room Combo,Pots & Pan Drawers,Quartz Counters,Remodeled,Updated Kitchen
Master Bedroom
- Features: Main Level Primary
Property
Details
- Parcel number: 35916104
- Special condition: Standard
Features
- Levels: One
- Stories: 1
- Entry location: Front
- Pool features: None
- Patio & porch: Concrete,Covered
- Exterior features: Awning(s),Rain Gutters
- Spa features: None
- Fencing: Block,Excellent Condition,Wrought Iron
- Has view: Yes
- View description: City Lights,Mountain(s),Neighborhood
Lot
- Lot size: 7,200 sqft
- Features: Back Yard,Cul-De-Sac,Front Yard,Garden,Sprinklers In Rear,Sprinklers In Front,Lawn,Landscaped,Near Park,Sprinkler System,Street Level
Parking
- Total spaces: 2
- Parking features: Door-Single,Garage,Oversized,RV Access/Parking,Workshop in Garage
- Has garage: Yes
- Attached garage spaces: 2
- Covered spaces: 2
Climate Risk is Financial Risk
Every home has a financial story beyond the listing price. Below, you’ll see the climate risks that could affect this property — and in Bills & Affordability, how those risks may influence repairs, insurance, utilities, and long-term value.
Biggest Threats for This Home
- Earthquake

- Inland Flooding

- Heat Wave

How This Home’s Risks Compare
FEMA Declared Disasters in Orange County and California
Understanding the Costs
Financial advisors generally recommend spending no more than 30% of your gross household income on housing costs. In practice, many households stretch to 35% or beyond — especially in high-cost markets.
Estimated Costs Today
| Monthly | Annual | |
|---|---|---|
| Mortgage | $5,941 | $71,292 |
| Home Insurance * | $208 | $2,496 |
| Property Taxes | $1,256 | $15,072 |
| Electricity | $398 | $4,786 |
| Total | $7,803 | $93,636 |
Income You'd Need if You Spent...
California FAIR Plan Programs

How Costs Could Change Over Time
Climate risk is quickly impacting all of the major home ownership costs. Adjust the growth rates and percentage of income spent on housing below to see how your housing costs could change over the next 10 years — and what income you'd need to keep up.
Comparing Against the Market
Price Per Sq Ft
vs Other Active Listings
Avg $/sqft
vs Homes Sold Last Month
Median $/sqft
Current Market Trends
Median Price Per Square Foot
The median price per square foot of homes sold in this area each month. Compare this to this listing's price per square foot to gauge whether the home is priced in line with recent sales.
Historicals for This Listing
Zestimate History ($/sqft)
Price History
| Date | Event | Price |
|---|---|---|
| 2026-08-07 | Contingent | $1,200,000 |
| 2026-07-29 | Listed for sale | $1,175,000 |
| 2017-01-25 | Sold | $615,000 |
| 2016-12-21 | Listed for sale | $625,000 |
| 2016-11-08 | Pending sale | $625,000 |
| 2016-10-18 | Listed for sale | $625,000 |
| 2003-01-15 | Sold | $320,000 |
 View on Zillow