


130 S Leola Way, Anaheim, CA, 92807
About This Home
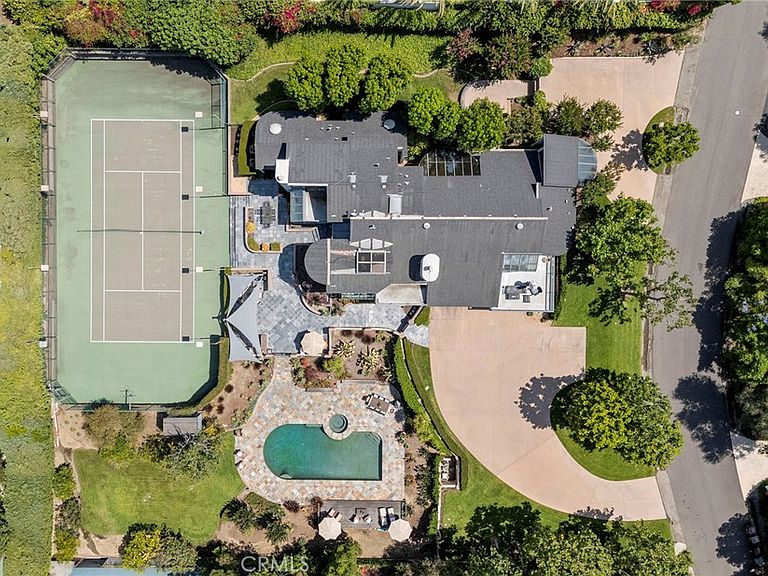
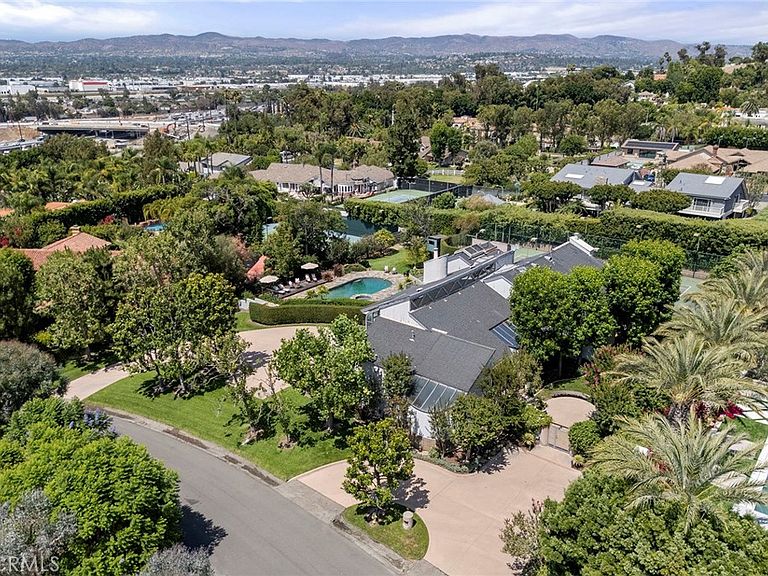
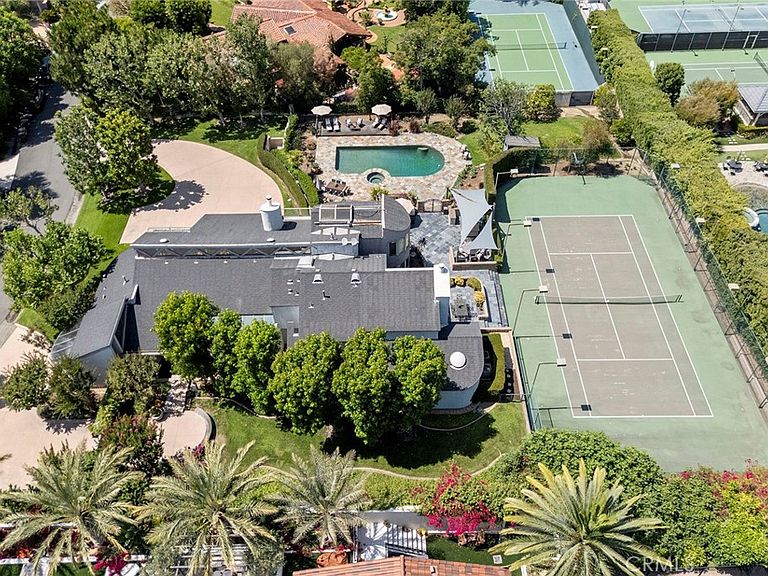
Nestled within the exclusive enclave of Peralta Hills, renowned for its grand estates set on expansive one-acre parcels, this extraordinary residence evokes the privacy, scale, and avant-garde architectural intrigue of a hidden Bel Air retreat—right here in Orange County. Set on a fully developed one-acre estate, the home offers a rare balance of tranquility and convenience, with easy access to major freeways, premier shopping, dining, and top-rated schools. Designed with a striking multi-level, open-concept floor plan, the residence is defined by dramatic lines, expansive living spaces, and breathtaking floor-to-ceiling windows that extend into the soaring ceilings above, flooding the interiors with natural light and creating a seamless connection to the surrounding grounds.Distinctive features include a temperature-controlled wine room, sauna, gracious entertaining areas, a study, a library, and an architectural layout that feels both timeless and ahead of its time. While rich in character and design, the home also presents an exceptional opportunity to update and personalize the interiors to suit your own style and vision.The grounds are equally impressive, offering a resort-inspired setting complete with a sparkling pool and spa, private tennis court, expansive stone patios for entertaining, lush lawn areas, mature fruit trees, and multiple outdoor living spaces that invite al fresco dining, morning coffee, and relaxed gatherings amid a serene, park-like setting. Rarely does a property of this caliber become available—an architecturally distinctive estate offering remarkable scale, exceptional amenities, and the opportunity to create a truly personalized luxury residence in one of Orange County's most coveted neighborhoods. Newer Pool pump/heater/filter system (2025). New Irrigation system (2026). Newer Dishwasher (2024).
Getting Around
 Car-Dependent
 Minimal Transit
 Somewhat Bikeable
Schools
Construction
Condition
- Year built: 1987
Materials
- Roof: Asphalt,Composition,Shingle
- Construction materials: Stucco,Wood Siding
Type & Style
- Home type: SingleFamily
- Architectural style: Contemporary,Mid-Century Modern,Modern,Patio Home
- Property subType: Single Family Residence
Interior
Appliances
- Appliances included: 6 Burner Stove,Double Oven,Dishwasher,Freezer,Gas Cooktop,Disposal,Gas Oven,Refrigerator,Water Softener,Trash Compactor,Water Heater
- Laundry features: Washer Hookup,Inside,Laundry Room
Bathroom
- Features: Bathtub,Dual Sinks,Enclosed Toilet,Soaking Tub,Separate Shower,Tub Shower,Vanity,Walk-In Shower
Bedroom
- Features: Bedroom on Main Level
Bedrooms & Bathrooms
- Bedrooms: 4
- Bathrooms: 6
- Full bathrooms: 3
- 3/4 bathrooms: 2
- 1/2 bathrooms: 1
- Main level bathrooms: 1
- Main level bedrooms: 1
Features
- Built-in Features,Balcony,Breakfast Area,Cathedral Ceiling(s),Separate/Formal Dining Room,Eat-in Kitchen,Granite Counters,High Ceilings,In-Law Floorplan,Laminate Counters,Open Floorplan,Pantry,Stone Counters,Recessed Lighting,Storage,Track Lighting,Two Story Ceilings,Bar,Bedroom on Main Level,Entrance Foyer,Primary Suite
- Door features: Double Door Entry
- Window features: Blinds,Casement Window(s),Skylight(s),Wood Frames
- Flooring: Carpet,Stone,Wood
- Fireplace features: Dining Room,Family Room,Living Room
- Fireplace: Yes
- Common walls with other units/homes: No Common Walls
Heating & Cooling
- Heating features: Central,Forced Air,Fireplace(s),Natural Gas,Zoned
- Cooling features: Central Air,Electric,Zoned
Interior Area
- Total interior livable area: 6,710 sqft
Kitchen
- Features: Granite Counters,Kitchen Island,Stone Counters,Solid Surface Counters,Walk-In Pantry
Master Bedroom
- Features: Primary Suite
Property
Accessibility
- Accessibility features: Safe Emergency Egress from Home
Details
- Parcel number: 36122121
- Zoning: N/A
- Special condition: Standard
- Exclusions: OUTDOOR: Reclng Buddha/Buddha head pedestal,Retrctbl Umbrella,Poolside 8 Person Rect Tbl/Chairs,4 Folding Umbrellas,Fire Tbl Green Egg,Trager,Furn off LV Patio
Features
- Levels: Multi/Split
- Entry location: Side of house
- Private pool: Yes
- Pool features: Filtered,In Ground,Private
- Patio & porch: Concrete,Deck,Open,Patio,Stone,Tile
- Has spa: Yes
- Spa features: In Ground,Private
- Fencing: Block
- Has view: Yes
- View description: City Lights,Hills,Mountain(s),Neighborhood,Panoramic,Pool
Lot
- Lot size: 1 Acres
- Features: 0-1 Unit/Acre,Back Yard,Cul-De-Sac,Lot Over 40000 Sqft,Paved,Sprinklers Timer,Sprinkler System,Trees,Value In Land
Parking
- Total spaces: 4
- Parking features: Circular Driveway,Concrete,Door-Multi,Direct Access,Driveway,Driveway Up Slope From Street,Garage,Garage Door Opener,Paved,Private,RV Access/Parking
- Has garage: Yes
- Attached garage spaces: 4
- Covered spaces: 4
Climate Risk is Financial Risk
Every home has a financial story beyond the listing price. Below, you’ll see the climate risks that could affect this property — and in Bills & Affordability, how those risks may influence repairs, insurance, utilities, and long-term value.
Biggest Threats for This Home
- Earthquake

- Inland Flooding

- Heat Wave

How This Home’s Risks Compare
FEMA Declared Disasters in Orange County and California
Understanding the Costs
Financial advisors generally recommend spending no more than 30% of your gross household income on housing costs. In practice, many households stretch to 35% or beyond — especially in high-cost markets.
Estimated Costs Today
| Monthly | Annual | |
|---|---|---|
| Mortgage | $21,489 | $257,868 |
| Home Insurance * | $755 | $9,060 |
| Property Taxes | $3,800 | $45,600 |
| Electricity | $1,438 | $17,266 |
| Total | $27,482 | $329,784 |
Income You'd Need if You Spent...
California FAIR Plan Programs

How Costs Could Change Over Time
Climate risk is quickly impacting all of the major home ownership costs. Adjust the growth rates and percentage of income spent on housing below to see how your housing costs could change over the next 10 years — and what income you'd need to keep up.
Comparing Against the Market
Price Per Sq Ft
vs Other Active Listings
Avg $/sqft
vs Homes Sold Last Month
Median $/sqft
Current Market Trends
Median Price Per Square Foot
The median price per square foot of homes sold in this area each month. Compare this to this listing's price per square foot to gauge whether the home is priced in line with recent sales.
Historicals for This Listing
Zestimate History ($/sqft)
Price History
| Date | Event | Price |
|---|---|---|
| 2026-08-02 | Listed for sale | $4,249,900 |
| 2026-07-13 | Listing removed | $4,249,900 |
| 2026-07-02 | Listed for sale | $4,249,900 |
| 2003-11-26 | Sold | $2,000,000 |
 View on Zillow